Located near the end of a cul-de-sac in Lake Jolie Vue Subdivision, this 4 bed, 3 bath home sits on 4.77 acres and offers a private setting with a stocked pond, spacious living areas, gated entrance with keypad access, and outdoor space designed for everyday living, entertaining, and enjoying the peaceful surroundings. Inside, tall ceilings, hardwood flooring throughout much of the home, and natural light create an inviting atmosphere. Numerous windows provide views of the pond and property from almost every room in the home. The living room features custom built-ins, a wood-burning fireplace, and a wall of windows. The kitchen offers abundant cabinetry, generous counter space, a breakfast bar, walk-in pantry, and opens to a bright breakfast area featuring a second fireplace. The spacious first-floor primary suite overlooks the property and includes a walk-in closet and ensuite bath with dual vanities, soaking tub, and separate shower. Upstairs, two additional bedrooms share a full bath. The home offers exceptional storage throughout with multiple linen/coat closets, walk-in hall closet, and a spacious walk-in attic. The oversized laundry room includes a utility sink, folding counter, and built-in cabinetry, while the upstairs bathroom features a convenient laundry chute. Outside, this property truly shines. The stocked pond serves as the centerpiece of the property, while the large fenced deck provides an ideal setting for entertaining, relaxing, or simply enjoying the views. A timed water feature enhances the pond, and a treehouse with a zip line stretching over the water adds a unique touch. Additional features include a storage shed with electricity and lighting and a 20' x 30' workshop with 10' lean-tos on both sides and its own gravel driveway. With acreage, privacy, extensive storage, and exceptional outdoor amenities, this property presents a unique opportunity in one of Zachary's established communities.
Contingent
Price cut: $10K (7/1)
$589,900
447 Sandy Springs Ln, Jackson, LA 70748
4beds
2,828sqft
Single Family Residence, Residential
Built in 1997
4.77 Acres Lot
$-- Zestimate®
$209/sqft
$-- HOA
What's special
Stocked pondPrivate settingBreakfast barWalk-in pantryTall ceilingsSpacious walk-in attic
- 106 days
- 63
- 7
Zillow last checked:
Listing updated:
Listed by:
Lizzie Blair Benzer,
Geaux-2 Realty 225-405-8799,
Becca Babin,
Geaux-2 Realty
Source: ROAM MLS,MLS#: 2026010686
Facts & features
Interior
Bedrooms & bathrooms
- Bedrooms: 4
- Bathrooms: 3
- Full bathrooms: 3
Rooms
- Room types: Bedroom, Primary Bedroom, Dining Room, Kitchen, Living Room
Primary bedroom
- Features: En Suite Bath, Walk-In Closet(s)
- Level: First
- Area: 225
- Dimensions: 15 x 15
Bedroom 1
- Level: First
- Area: 132
- Dimensions: 11 x 12
Bedroom 2
- Level: Second
- Area: 121
- Dimensions: 11 x 11
Bedroom 3
- Level: Second
- Area: 132
- Dimensions: 11 x 12
Primary bathroom
- Features: Double Vanity, Walk-In Closet(s), Separate Shower, Soaking Tub, Water Closet
Dining room
- Level: First
- Area: 168
- Dimensions: 14 x 12
Kitchen
- Features: Pantry
- Level: First
- Area: 120
- Dimensions: 10 x 12
Living room
- Level: First
- Area: 374
- Dimensions: 17 x 22
Heating
- Central
Cooling
- Central Air, Ceiling Fan(s)
Appliances
- Included: Dishwasher, Oven, Double Oven
- Laundry: Inside, Laundry Room
Features
- Built-in Features, Ceiling 9'+, Crown Molding
- Attic: Attic Access
- Number of fireplaces: 2
Interior area
- Total structure area: 3,687
- Total interior livable area: 2,828 sqft
Video & virtual tour
Property
Parking
- Parking features: Carport, Driveway
- Has carport: Yes
Features
- Stories: 2
- Patio & porch: Deck, Covered, Porch
- Exterior features: Lighting
- On waterfront: Yes
- Waterfront features: Lake Front
Lot
- Size: 4.77 Acres
- Dimensions: 330 x 630
Details
- Additional structures: Storage
- Parcel number: 01321528
- Special conditions: Standard
Construction
Type & style
- Home type: SingleFamily
- Architectural style: Traditional
- Property subtype: Single Family Residence, Residential
Materials
- Brick Siding, Vinyl Siding
- Foundation: Slab
Condition
- New construction: No
- Year built: 1997
Utilities & green energy
- Gas: None
- Sewer: Mechan. Sewer
- Water: Public
- Utilities for property: Cable Connected
Community & HOA
Community
- Subdivision: Lake Jolie Vue
Location
- Region: Jackson
Financial & listing details
- Price per square foot: $209/sqft
- Tax assessed value: $450,000
- Annual tax amount: $4,769
- Price range: $589.9K - $589.9K
- Date on market: 6/10/2026
- Listing terms: Cash,Conventional,FHA,VA Loan
Estimated market value
Not available
Estimated sales range
Not available
Not available
Price history
| Date | Event | Price |
|---|---|---|
| 7/21/2026 | Contingent | $589,900$209/sqft |
Source:  ROAM MLS #2026010686 Report a problem ROAM MLS #2026010686 Report a problem | ||
| 7/1/2026 | Price change | $589,900-1.7%$209/sqft |
Source: ROAM MLS #2026010686 Report a problem | ||
| 6/15/2026 | Price change | $599,900-2.5%$212/sqft |
Source: ROAM MLS #2026010686 Report a problem | ||
| 6/10/2026 | Listed for sale | $615,000+40.1%$217/sqft |
Source: ROAM MLS #2026010686 Report a problem | ||
| 3/24/2021 | Listing removed | -- |
Source: Owner Report a problem | ||
| 8/15/2017 | Sold | -- |
Source: Public Record Report a problem | ||
| 6/17/2017 | Listed for sale | $439,000$155/sqft |
Source: Owner Report a problem | ||
| 6/22/2015 | Sold | -- |
Source: ROAM MLS #201411569 Report a problem | ||
| 9/29/1998 | Sold | -- |
Source: Public Record Report a problem | ||
Public tax history
| Year | Property taxes | Tax assessment |
|---|---|---|
| 2025 | $4,769 -2.7% | $45,000 |
| 2024 | $4,902 +0.9% | $45,000 |
| 2023 | $4,857 -0.2% | $45,000 |
| 2022 | $4,867 | $45,000 |
| 2021 | $4,867 +0.6% | $45,000 |
| 2020 | $4,838 -20.2% | $45,000 +4.7% |
| 2019 | $6,066 -0.4% | $42,990 |
| 2018 | $6,088 | $42,990 +22.3% |
| 2017 | $6,088 +55% | $35,150 |
| 2016 | $3,927 +2.1% | $35,150 |
| 2015 | $3,845 -0.8% | $35,150 -1% |
| 2014 | $3,877 | $35,500 |
| 2013 | $3,877 -21% | $35,500 |
| 2012 | $4,907 -0.7% | $35,500 |
| 2011 | $4,940 | $35,500 |
| 2010 | $4,940 +27.6% | $35,500 |
| 2009 | $3,871 -0.5% | $35,500 |
| 2008 | $3,889 +6.6% | $35,500 |
| 2007 | $3,648 -1.2% | $35,500 |
| 2006 | $3,691 +25.5% | $35,500 +20.3% |
| 2005 | $2,941 +3% | $29,500 |
| 2004 | $2,855 +35.7% | $29,500 |
| 2003 | $2,104 -0.3% | $29,500 |
| 2002 | $2,110 | $29,500 |
| 2001 | $2,110 | $29,500 |
| 2000 | $2,110 | $29,500 |
Find assessor info on the county website
Monthly payment
Est. payment
Payment breakdown
Explore the cost of this home by adjusting the details. Changes won't be saved.Climate risks
Neighborhood: 70748
Nearby schools
Schools provided by the listing agent
- District: Zachary Community
Source: ROAM MLS. This data may not be complete. We recommend contacting the local school district to confirm school assignments for this home.


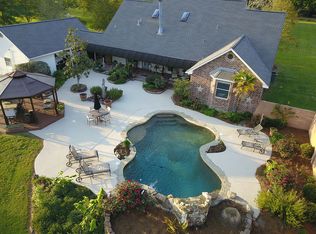
Similar homes
- $559,0004 bd3 ba3.4k sqft1026 Hunters Run Ave, Zachary, LA 70791For Sale

 MLS ID #2026017065, Erin Hybart, Kaizen Home Sales and Services, LLC. ROAM MLS
 - $410,0004 bd3 ba2.8k sqft25247 Shane Ct, Jackson, LA 70748For Sale
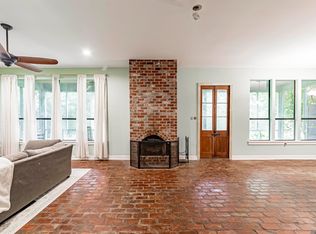 MLS ID #2026005482, Mackenzie Rivet, Crystal Bonin Realty. ROAM MLS
 - $599,0005 bd4 ba2.9k sqft23943 Sunnyside Ln, Zachary, LA 70791For Sale
 MLS ID #2026014059, Cindy Sylvester, eXp Realty. ROAM MLS
 - $539,9004 bd3 ba3k sqft23231 Sunnyside Ln, Zachary, LA 70791For Sale
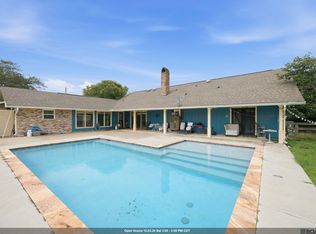 MLS ID #2026011369, Tamera Kleinpeter, Keller Williams Realty Premier Partners. ROAM MLS
 - $625,0004 bd4 ba3k sqft23432 Sunnyside Ln, Zachary, LA 70791For SaleMLS ID #2026004121, Deante' Thomas, Keller Williams Realty Red Stick Partners. ROAM MLS
- $729,9004 bd4 ba3.7k sqft1223 Kings View Cir, Jackson, LA 70748For SaleMLS ID #2026014602, Ruthie Golden, Amelia Fine Homes LLC. ROAM MLS
- $589,0005 bd3 ba2.8k sqft12143 Indigo Dr, Saint Francisville, LA 70775For SaleMLS ID #2026008913, Don Spillman, Parish & County Properties LLC. ROAM MLS
- $579,0004 bd3 ba3k sqft3607 Red Clover Ave, Zachary, LA 70791For SaleMLS ID #2026005789, Lizzie Blair Benzer, Geaux-2 Realty. ROAM MLS
- $565,0004 bd4 ba3.5k sqft1201 Mills Pointe Dr, Zachary, LA 70791For SaleMLS ID #2026012535, Terry Wilks, Redfin Corporation. ROAM MLS
- $525,0004 bd3 ba2.1k sqft23135 Brian Rd, Zachary, LA 70791For SaleMLS ID #2026016016, Suzi Gautreaux, The Gautreaux Group. ROAM MLS
- $560,0004 bd3 ba3k sqft10375 Old Field Rd, Saint Francisville, LA 70775For SaleMLS ID #2026003109, Allison Parker, Crystal Bonin Realty. ROAM MLS
- $549,0003 bd3 ba2.5k sqft1351 Highway 409, Slaughter, LA 70777For SaleMLS ID #2026016926, Becky Aucoin, eXp Realty. ROAM MLS
- $550,0004 bd4 ba2.7k sqft11924 Indigo Dr, Saint Francisville, LA 70775For SaleMLS ID #2025010806, Heather Walters, Walters Real Estate, LLC. ROAM MLS
- $630,0004 bd4 ba2.9k sqft14367 Devall Rd, Baton Rouge, LA 70818For SaleMLS ID #2026005631, Kristen Maples, Jim Talbot Real Estate. ROAM MLS
- $525,0004 bd3 ba2.4k sqft10726 Callender Ct, Saint Francisville, LA 70775For SaleMLS ID #2026008686, Philip Cazayoux, Pennant Real Estate. ROAM MLS
- $713,0004 bd3 ba3k sqft4279 Cypress Pointe Dr, Zachary, LA 70791For SaleMLS ID #2026007445, Laura Buck Smith, The Market Real Estate Co. ROAM MLS
- $500,0004 bd3 ba2.4k sqft8110 Main St, Zachary, LA 70791For SaleMLS ID #2026012617, Carrie Godbold, Carrie Godbold Real Estate Group. ROAM MLS
- $549,0004 bd4 ba2.8k sqft2402 S Turnberry Ave, Zachary, LA 70791For SaleMLS ID #2026005369, Mackenzie Rivet, Crystal Bonin Realty. ROAM MLS
- $539,9994 bd3 ba3.5k sqft1902 Royal Troon Ct, Zachary, LA 70791For SaleMLS ID #2026016113, Mackenzie Rivet, Crystal Bonin Realty. ROAM MLS
- $599,0002 bd2 ba3k sqft14736 Chenal Rd, Jarreau, LA 70749For SaleMLS ID #2026002473, Hanna Chustz, LA Real Estate Group. ROAM MLS
