Skip main navigation
Sold for $185,000
  • $185,000

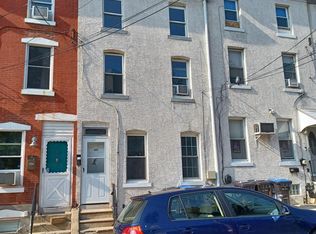
    447 Sandy St, Norristown, PA 19401

    4beds
    1,824sqft
    Townhouse
    Built in 1920
    1,046 Square Feet Lot
    $290,500 Zestimate®
    $101/sqft
    $2,488 Estimated rent

    Home value

    $290,500

    $264,000 - $317,000

    $2,488/mo

    Zestimate® history
    Loading
    Loading...

    Owner options

    List your home for rent

    $2,488/mo

    Rent Zestimate®

    Find your next renter with Zillow Rental Manager. Plus, with online applications, you can quickly screen prospective tenants – for free.

    Learn more

    $2,488/mo

    Rent Zestimate®

    Refinance and save

    $1,256/mo

    Est. payment

    Refinancing to a lower rate could help reduce your monthly payments and save thousands over the life of the loan.

    See today's rates

    $1,256/mo

    Est. payment

    Explore your selling options

    Work with a Zillow partner agent

    Leverage their expertise and Zillow's premium Showcase listings to get your home seen by more buyers.

    Get started

    List with your own agent

    Get your home in front of millions of buyers by listing it on Zillow.

    Learn how to do it

    Sell it yourself

    Take full control of how buyers see your home on Zillow by listing For Sale by Owner (FSBO).

    List your home

    What's special

    Calling all Investors and first-time home buyers!!! Opportunity abounds for you at 447 Sandy St in Norristown! This 4 bed, 2 bath home on a quiet street is ready for you to make a profit or make it your own for your family! Bring your paint swatches and design ideas as this place is big inside and an opportunity not to be missed. As you enter this home you will find a large open family room and dining room combination with ceramic tile floors that lead you into a large eat-in kitchen. Behind the kitchen is a covered back porch to enjoy quiet time with your family or pets. The backyard is fenced and has access to your walk-out basement. In the backyard there are stairs down to the back lot on 446 E. Airy St (also being sold as part of this property). Heading upstairs you will find 2 spacious bedrooms and a full bath with tub shower and bidet on the second level. On the 3rd level you will find 2 more spacious bedrooms with wood floors under any carpet or vinyl on this level. You have a full basement with natural gas heat and hot water! The basement has a full bath, but it will need to be fully remodeled. There is also back yard access plus additional storage from the walkout basement. As noted, this property also includes the rear adjacent vacant lot on 446 E Airy St that could be a wonderful backyard or potential opportunity to build another home or structure that meets your needs! This home is within minutes of shopping, restaurants, breweries, history and entertainment in King of Prussia, Bridgeport, Conshohocken and Philadelphia with easy access to I-76, Rt 202 and the PA Turnpike. Property is being sold as-is (in its present condition - no repairs no credits from seller), buyer is responsible for obtaining Use and Occupancy and water is currently turned off in the home at the main so please do not attempt to use bathrooms. Showings begin on Tuesday 4/1/2025.

    Zillow last checked:

    Listing updated:

    Listed by:

    Geoff Slick 267-222-2473,

    Keller Williams Real Estate-Montgomeryville

    Bought with:

    Geoff Slick, RS176356L

    Keller Williams Real Estate-Montgomeryville

    Source: Bright MLS,MLS#: PAMC2132948MLS Logo

    Facts & features

    Interior

    Bedrooms & bathrooms
    • Bedrooms: 4
    • Bathrooms: 2
    • Full bathrooms: 2
    Primary bedroom
    • Features: Flooring - Carpet
    • Level: Upper
    • Area: 165 Square Feet
    • Dimensions: 11 x 15
    Bedroom 2
    • Features: Flooring - Carpet
    • Level: Upper
    • Area: 130 Square Feet
    • Dimensions: 10 x 13
    Bedroom 3
    • Features: Flooring - Carpet
    • Level: Upper
    • Area: 195 Square Feet
    • Dimensions: 13 x 15
    Bedroom 4
    • Features: Flooring - Wood, Flooring - Vinyl
    • Level: Upper
    • Area: 180 Square Feet
    • Dimensions: 12 x 15
    Basement
    • Features: Bathroom - Tub Shower
    • Level: Lower
    Dining room
    • Features: Flooring - Ceramic Tile
    • Level: Main
    • Area: 210 Square Feet
    • Dimensions: 15 x 14
    Family room
    • Features: Flooring - Ceramic Tile, Living/Dining Room Combo
    • Level: Main
    • Area: 195 Square Feet
    • Dimensions: 15 x 13
    Other
    • Features: Flooring - Ceramic Tile, Bathroom - Tub Shower
    • Level: Upper
    • Area: 56 Square Feet
    • Dimensions: 8 x 7
    Kitchen
    • Features: Eat-in Kitchen, Flooring - Ceramic Tile
    • Level: Main
    • Area: 180 Square Feet
    • Dimensions: 15 x 12
    Heating
    • Baseboard, Radiator, Natural Gas
    Cooling
    • Wall Unit(s), Electric
    Appliances
    • Included: Dishwasher, Oven/Range - Gas, Refrigerator, Washer, Water Heater, Gas Water Heater
    • Laundry: In Basement, Has Laundry, Lower Level
    Features
    • Bathroom - Tub Shower, Combination Dining/Living, Floor Plan - Traditional, Eat-in Kitchen, Plaster Walls
    • Flooring: Carpet, Ceramic Tile, Tile/Brick, Wood
    • Doors: Six Panel, Storm Door(s)
    • Windows: Vinyl Clad, Wood Frames, Window Treatments
    • Basement: Full,Rear Entrance,Unfinished,Walk-Out Access,Workshop
    • Has fireplace: No
    Interior area
    • Total structure area: 2,438
    • Total interior livable area: 1,824 sqft
    • Finished area above ground: 1,824
    • Finished area below ground: 0

    Property

    Parking
    • Parking features: On Street
    • Has uncovered spaces: Yes
    Accessibility
    • Accessibility features: None
    Features
    • Levels: Three
    • Stories: 3
    • Patio & porch: Porch
    • Exterior features: Sidewalks
    • Pool features: None
    • Fencing: Back Yard
    • Has view: Yes
    • View description: Street
    Lot
    • Size: 1,046 sqft
    • Dimensions: 15.00 x 974.00
    • Features: Additional Lot(s), Rear Yard
    Details
    • Additional structures: Above Grade, Below Grade
    • Additional parcels included: Lot 446 E Airy Street, Norristown Vacant
    • Parcel number: 130033024002
    • Zoning: R-2
    • Zoning description: Residential
    • Special conditions: Standard

    Construction

    Type & style
    • Home type: Townhouse
    • Architectural style: Traditional
    • Property subtype: Townhouse
    Materials
    • Brick, Concrete, Copper Plumbing, Stucco, Masonry
    • Foundation: Brick/Mortar, Concrete Perimeter
    • Roof: Asphalt,Flat,Metal,Other
    Condition
    • Good
    • New construction: No
    • Year built: 1920

    Utilities & green energy

    • Electric: 100 Amp Service
    • Sewer: Public Sewer
    • Water: Public
    • Utilities for property: Natural Gas Available, Phone, Sewer Available, Water Available, Electricity Available, Cable Connected, Cable

    Community & neighborhood

    Location
    • Region: Norristown
    • Subdivision: None Available
    • Municipality: NORRISTOWN BORO

    Other

    Other facts
    • Listing agreement: Exclusive Right To Sell
    • Listing terms: Cash,Conventional
    • Ownership: Fee Simple
    • Road surface type: Paved

    Price history

    DateEventPrice
    4/25/2026Listing removed$2,500$1/sqft
    Source: Zillow Rentals Report a problem
    1/5/2026Listed for rent$2,500$1/sqft
    Source: Zillow Rentals Report a problem
    5/23/2025Sold$185,000+5.7%$101/sqft
    Source: Bright MLS #PAMC2132948 Report a problem
    4/10/2025Pending sale$175,000$96/sqft
    Source: Bright MLS #PAMC2132948 Report a problem
    4/2/2025Contingent$175,000$96/sqft
    Source: Bright MLS #PAMC2132948 Report a problem
    4/1/2025Listed for sale$175,000+1490.9%$96/sqft
    Source: Bright MLS #PAMC2132948 Report a problem
    2/8/1973Sold$11,000$6/sqft
    Source: Agent Provided Report a problem

    Public tax history

    YearProperty taxesTax assessment
    2025$3,295 +1.3%$53,460
    2024$3,253 $53,460
    2023$3,253 +2.2%$53,460
    2022$3,182 +2.2%$53,460
    2021$3,113 +2.5%$53,460
    2020$3,037 +2.4%$53,460
    2019$2,966 +8.9%$53,460
    2018$2,723 +0.8%$53,460
    2017$2,702 +2.4%$53,460
    2016$2,638 +1.9%$53,460
    2015$2,589 +2.5%$53,460
    2014$2,527 +1.8%$53,460
    2013$2,483 +2.3%$53,460
    2012$2,427 +5.8%$53,460
    2011$2,295 +2.9%$53,460
    2010$2,230 $53,460
    2009$2,230 +2.6%$53,460
    2008$2,174 +3.6%--
    2007$2,099 +1.9%--
    2006$2,059 +3.1%--
    2005$1,998 +4.3%--
    2004$1,915 +18.5%--
    2003$1,616 +6.5%--
    2002$1,517 +1.8%--
    2000$1,490 +13.9%--
    1999$1,308 --

    Find assessor info on the county website

    Neighborhood: East End

    Nearby schools

    GreatSchools rating
    Schools provided by the listing agent
    • District: Norristown Area

    Source: Bright MLS. This data may not be complete. We recommend contacting the local school district to confirm school assignments for this home.

    Get a cash offer in 3 minutes
    Find out how much your home could sell for in as little as 3 minutes with a no-obligation cash offer.
    Estimated market value
    $290,500
    Get a cash offer in 3 minutes
    Find out how much your home could sell for in as little as 3 minutes with a no-obligation cash offer.
    Estimated market value
    $290,500