This meticulously maintained five-bedroom, two full and two half-bath residence is nestled in a quiet cul-de-sac on a premium lot, on a ridge with territorial views, offering the perfect balance of community living and the serene beauty of Maryland farm country. Every inch of this classic 3,000 plus square foot home radiates warmth and functionality. Step inside to find a welcoming flow, well-proportioned spaces, and an inviting ambiance. The formal living and dining rooms provide the perfect setting for elegant gatherings. At the heart of the home, the spacious kitchen—featuring a generous dining area—opens seamlessly to the fireplaced family room and enclosed three season room, creating a comfortable space for everyday living. Upstairs, the tranquil primary suite includes a spa-like bath and adjoins to the fifth bedroom creating a private sitting room if so desired. Three additional oversized bedrooms and a well-appointed hall bath complete the level. The lower level offers additional living space with a recreation room featuring built in cabinetry, a half bath, and an unfinished area ready to accommodate future needs. Outdoor living is just as inviting, with two patios and multiple spaces designed for relaxation and entertaining. Enjoy the covered front porch, the tree-lined fenced backyard, the rear three season room, or the open deck—perfect for outdoor gatherings. Privacy is afforded by the lot's adjacency to Forest Conservation land. Recent updates (March 2025) include fresh paint throughout, new carpeting on the upper level, and new luxury vinyl flooring on the main level (with foyer remaining tiled) and a brand-new range. Additional amenities include an oversized two-car garage with built in cabinetry and workbench, a floored attic over the garage with pull-down ladder, an enclosed tool storage area built into the rear of the home, and solar panels for energy efficiency. One year AHS Home warranty included. This is more than just a house—it’s a place to call home. Schedule your tour today!"
Sold for $620,000
$620,000
447 Sawgrass Ct, Westminster, MD 21158
5beds
3,020sqft
Single Family Residence
Built in 1991
0.52 Acres Lot
$633,300 Zestimate®
$205/sqft
$3,530 Estimated rent
Home value
$633,300
$583,000 - $690,000
$3,530/mo
Zestimate® history
Owner options
List your home for rent
$3,530/mo
Rent Zestimate®
Find your next renter with Zillow Rental Manager. Plus, with online applications, you can quickly screen prospective tenants – for free.
$3,530/mo
Rent Zestimate®
Refinance and save
$3,902/mo
Est. payment
Refinancing to a lower rate could help reduce your monthly payments and save thousands over the life of the loan.
$3,902/mo
Est. payment
Explore your selling options
Work with a Zillow partner agent
Leverage their expertise and Zillow's premium Showcase listings to get your home seen by more buyers.
Get startedList with your own agent
Get your home in front of millions of buyers by listing it on Zillow.
Learn how to do itSell it yourself
Take full control of how buyers see your home on Zillow by listing For Sale by Owner (FSBO).
List your homeWhat's special
Zillow last checked:
Listing updated:
Listed by:
Nechelle Robinson 410-404-3889,
Cummings & Co. Realtors
Bought with:
Nathan Poole-McCullough, 5006365
Corner House Realty
Source: Bright MLS,MLS#: MDCR2026774
Facts & features
Interior
Bedrooms & bathrooms
- Bedrooms: 5
- Bathrooms: 4
- Full bathrooms: 2
- 1/2 bathrooms: 2
- Main level bathrooms: 1
Rooms
- Room types: Living Room, Dining Room, Primary Bedroom, Bedroom 2, Bedroom 3, Bedroom 4, Bedroom 5, Kitchen, Family Room, Foyer, Breakfast Room, Sun/Florida Room, Recreation Room, Utility Room, Bathroom 2, Primary Bathroom, Half Bath
Primary bedroom
- Features: Ceiling Fan(s), Flooring - Carpet, Walk-In Closet(s), Cathedral/Vaulted Ceiling
- Level: Upper
Bedroom 2
- Features: Ceiling Fan(s), Flooring - Carpet
- Level: Upper
Bedroom 3
- Features: Ceiling Fan(s), Flooring - Carpet
- Level: Upper
Bedroom 4
- Features: Ceiling Fan(s), Flooring - Carpet
- Level: Upper
Bedroom 5
- Features: Ceiling Fan(s), Flooring - Carpet
- Level: Upper
Primary bathroom
- Features: Bathroom - Walk-In Shower, Countertop(s) - Solid Surface, Double Sink, Flooring - Luxury Vinyl Plank, Cathedral/Vaulted Ceiling, Bathroom - Jetted Tub
- Level: Upper
Bathroom 2
- Features: Countertop(s) - Solid Surface, Flooring - Luxury Vinyl Plank, Bathroom - Tub Shower
- Level: Upper
Breakfast room
- Features: Flooring - Laminate Plank
- Level: Main
Dining room
- Features: Chair Rail, Flooring - Luxury Vinyl Plank, Formal Dining Room
- Level: Main
Family room
- Features: Flooring - Luxury Vinyl Plank, Ceiling Fan(s), Fireplace - Wood Burning
- Level: Main
Foyer
- Features: Flooring - Ceramic Tile
- Level: Main
Half bath
- Features: Flooring - Luxury Vinyl Plank, Countertop(s) - Solid Surface
- Level: Main
Half bath
- Features: Flooring - Vinyl
- Level: Lower
Kitchen
- Features: Breakfast Room, Granite Counters, Flooring - Luxury Vinyl Plank, Eat-in Kitchen, Kitchen - Electric Cooking
- Level: Main
Living room
- Features: Flooring - Luxury Vinyl Plank
- Level: Main
Mud room
- Features: Flooring - Luxury Vinyl Plank
- Level: Main
Recreation room
- Features: Flooring - Carpet, Recessed Lighting, Built-in Features
- Level: Lower
Other
- Features: Window Treatments, Ceiling Fan(s), Balcony Access
- Level: Main
Utility room
- Features: Flooring - Concrete
- Level: Lower
Heating
- Heat Pump, Electric, Solar
Cooling
- Central Air, Ceiling Fan(s), Electric
Appliances
- Included: Dishwasher, Disposal, Exhaust Fan, Microwave, Dryer, Freezer, Ice Maker, Oven/Range - Electric, Refrigerator, Washer, Electric Water Heater
- Laundry: In Basement, Dryer In Unit, Washer In Unit, Mud Room
Features
- Family Room Off Kitchen, Primary Bath(s), Floor Plan - Traditional, Attic, Bathroom - Stall Shower, Breakfast Area, Ceiling Fan(s), Chair Railings, Formal/Separate Dining Room, Eat-in Kitchen, Kitchen Island, Pantry, Recessed Lighting, Upgraded Countertops, Walk-In Closet(s), Bathroom - Tub Shower, Kitchen - Table Space, Cathedral Ceiling(s), Dry Wall
- Flooring: Carpet, Ceramic Tile, Luxury Vinyl
- Doors: Atrium, Six Panel
- Windows: Wood Frames, Window Treatments
- Basement: Full,Finished,Heated,Improved,Rear Entrance,Walk-Out Access
- Number of fireplaces: 1
- Fireplace features: Brick, Glass Doors, Mantel(s), Wood Burning
Interior area
- Total structure area: 3,608
- Total interior livable area: 3,020 sqft
- Finished area above ground: 2,420
- Finished area below ground: 600
Property
Parking
- Total spaces: 6
- Parking features: Garage Faces Front, Inside Entrance, Concrete, Attached, Driveway
- Attached garage spaces: 2
- Uncovered spaces: 4
Accessibility
- Accessibility features: None
Features
- Levels: Three
- Stories: 3
- Patio & porch: Deck, Porch, Enclosed
- Exterior features: Extensive Hardscape, Sidewalks, Street Lights
- Pool features: None
- Has spa: Yes
- Spa features: Bath
- Fencing: Back Yard
- Has view: Yes
- View description: Trees/Woods
Lot
- Size: 0.52 Acres
- Features: Backs - Open Common Area, Cul-De-Sac, Landscaped
Details
- Additional structures: Above Grade, Below Grade
- Parcel number: 0707096402
- Zoning: RES
- Special conditions: Standard
Construction
Type & style
- Home type: SingleFamily
- Architectural style: Colonial
- Property subtype: Single Family Residence
Materials
- Aluminum Siding
- Foundation: Concrete Perimeter
- Roof: Architectural Shingle
Condition
- Excellent
- New construction: No
- Year built: 1991
Utilities & green energy
- Sewer: Public Sewer
- Water: Public
- Utilities for property: Cable Available, Electricity Available, Phone Available, Sewer Available, Water Available, Cable
Community & HOA
Community
- Subdivision: Avondale Run
HOA
- Has HOA: Yes
- Amenities included: None
- Services included: Common Area Maintenance
- HOA fee: $170 semi-annually
Location
- Region: Westminster
- Municipality: Westminster
Financial & listing details
- Price per square foot: $205/sqft
- Tax assessed value: $432,633
- Annual tax amount: $7,312
- Date on market: 4/22/2025
- Listing agreement: Exclusive Right To Sell
- Listing terms: Cash,Conventional,FHA,VA Loan
- Inclusions: All
- Ownership: Fee Simple
- Road surface type: Black Top
Price history
| Date | Event | Price |
|---|---|---|
| 9/4/2025 | Sold | $620,000$205/sqft |
Source: Public Record Report a problem | ||
| 6/10/2025 | Sold | $620,000-0.8%$205/sqft |
Source:  Bright MLS #MDCR2026774 Report a problem Bright MLS #MDCR2026774 Report a problem | ||
| 5/7/2025 | Listing removed | $625,000$207/sqft |
Source: Bright MLS #MDCR2026774 Report a problem | ||
| 4/22/2025 | Price change | $625,000-3.8%$207/sqft |
Source: Bright MLS #MDCR2026774 Report a problem | ||
| 3/27/2025 | Price change | $650,000-3.7%$215/sqft |
Source: Bright MLS #MDCR2023298 Report a problem | ||
| 3/21/2025 | Listed for sale | $675,000+205.4%$224/sqft |
Source: Bright MLS #MDCR2023298 Report a problem | ||
| 10/21/1997 | Sold | $221,000$73/sqft |
Source: Public Record Report a problem | ||
Public tax history
| Year | Property taxes | Tax assessment |
|---|---|---|
| 2025 | $7,518 +2.8% | $467,367 +8% |
| 2024 | $7,312 +8.7% | $432,633 +8.7% |
| 2023 | $6,725 +4.3% | $397,900 |
| 2022 | $6,445 +4.5% | $397,900 +9.1% |
| 2021 | $6,165 +4.8% | $364,767 +4.8% |
| 2020 | $5,885 | $348,200 |
| 2019 | $5,885 +151.5% | $348,200 |
| 2018 | $2,340 -60.7% | $348,200 -1.2% |
| 2017 | $5,959 | $352,600 +4.4% |
| 2016 | -- | $337,833 +4.6% |
| 2015 | -- | $323,067 +4.8% |
| 2014 | -- | $308,300 |
| 2013 | -- | $308,300 |
| 2012 | -- | $308,300 -16.1% |
| 2011 | -- | $367,640 |
| 2010 | -- | $367,640 |
| 2009 | -- | $367,640 -14.8% |
| 2008 | -- | $431,520 +15% |
| 2007 | -- | $375,390 +17.6% |
| 2006 | -- | $319,260 +21.3% |
| 2005 | -- | $263,130 +8.1% |
| 2004 | -- | $243,496 +8.8% |
| 2003 | -- | $223,863 +9.6% |
| 2002 | -- | $204,230 +1.8% |
| 2001 | -- | $200,546 |
Find assessor info on the county website
Neighborhood: 21158
Nearby homes
- $395,0003 bd3 ba2.5k sqft445 Sawgrass Ct, Westminster, MD 21158Sold
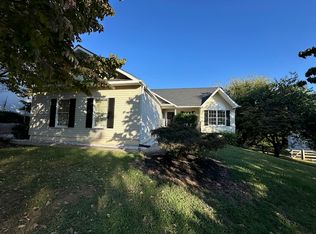
- $553,2004 bd3 ba2.2k sqft449 Sawgrass Ct, Westminster, MD 21158Off Market
- $---- bd-- ba-- sqftOpen Space, Westminster, MD 21158Off Market
- $516,9004 bd3 ba1.9k sqft443 Sawgrass Ct, Westminster, MD 21158Off Market
- $520,400-- bd2 ba2.1k sqft450 Sawgrass Ct, Westminster, MD 21158Off Market
- $553,700-- bd2 ba2.3k sqft442 Sawgrass Ct, Westminster, MD 21158Off Market
- $326,5003 bd4 ba1.5k sqft529 Congressional Dr, Westminster, MD 21158Sold
- $557,4004 bd4 ba2.5k sqft441 Sawgrass Ct, Westminster, MD 21158Off Market
Nearby schools
GreatSchools rating
- 6/10Friendship Valley Elementary SchoolGrades: PK-5Distance: 1.8 mi
- 7/10Westminster West Middle SchoolGrades: 6-8Distance: 2.5 mi
- 8/10Westminster High SchoolGrades: 9-12Distance: 2.5 mi
Schools provided by the listing agent
- District: Carroll County Public Schools
Source: Bright MLS. This data may not be complete. We recommend contacting the local school district to confirm school assignments for this home.
Get a cash offer in 3 minutes
Find out how much your home could sell for in as little as 3 minutes with a no-obligation cash offer.
Estimated market value
$633,300
Get a cash offer in 3 minutes
Find out how much your home could sell for in as little as 3 minutes with a no-obligation cash offer.
Estimated market value
$633,300
- Maryland
- Carroll County
- Westminster
- 21158
- 447 Sawgrass Ct
Nearby cities
Nearby zip codes
Other Westminster Topics
