Skip main navigation
Sold for $265,000
  • $265,000

    447 Sebastian Drive, Grovetown, GA 30813

    3beds
    1,548sqft
    Single Family Residence
    Built in 2013
    10,193 Square Feet Lot
    $264,000 Zestimate®
    $171/sqft
    $1,766 Estimated rent

    Home value

    $264,000

    $251,000 - $277,000

    $1,766/mo

    Zestimate® history
    Loading
    Loading...

    Owner options

    List your home for rent

    $1,766/mo

    Rent Zestimate®

    Find your next renter with Zillow Rental Manager. Plus, with online applications, you can quickly screen prospective tenants – for free.

    Learn more

    $1,766/mo

    Rent Zestimate®

    Refinance and save

    $2,157/mo

    Est. payment

    Refinancing to a lower rate could help reduce your monthly payments and save thousands over the life of the loan.

    See today's rates

    $2,157/mo

    Est. payment

    Explore your selling options

    Work with a Zillow partner agent

    Leverage their expertise and Zillow's premium Showcase listings to get your home seen by more buyers.

    Get started

    List with your own agent

    Get your home in front of millions of buyers by listing it on Zillow.

    Learn how to do it

    Sell it yourself

    Take full control of how buyers see your home on Zillow by listing For Sale by Owner (FSBO).

    List your home

    What's special

    One-story homeFenced backyardSpacious eat-in dining areaAdded breakfast bar seatingInviting kitchenSpacious porchLarge walk-in closet
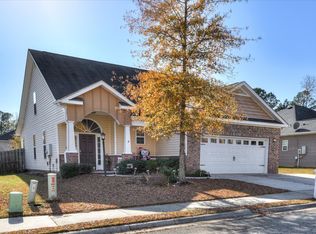
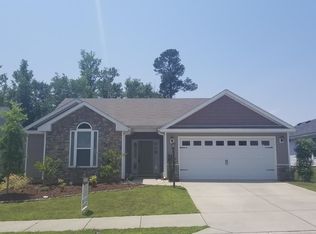
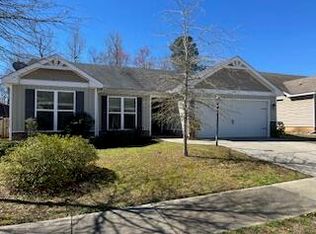
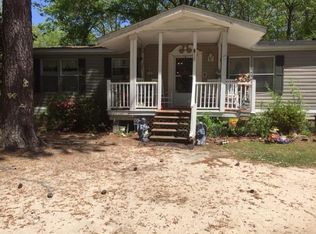
    Welcome to popular Willow Oak Village in Grovetown, where convenience, comfort, and community amenities come together! This attractive one-story home features 3 bedrooms and 2 bathrooms and is move-in ready with freshly painted interior, new LVP flooring in the main living areas, and new carpeting in all bedrooms. The inviting kitchen offers a spacious eat-in dining area, added breakfast bar seating, smooth top range with microwave above, dishwasher and refrigerator. A separate laundry room is conveniently located at the end of the kitchen near the garage entrance. With an open view from the kitchen into the great room, you can easily prepare meals while staying connected with family and guests. The bright primary suite provides a relaxing retreat with a large walk-in closet, dual vanities, and a tub/shower combo. Two add'l bedrooms are located near the front entrance and share a conveniently located hallway bathroom. Step outside to enjoy the fenced backyard, where mature trees create a peaceful setting. The spacious porch is a wonderful spot to relax and enjoy the outdoors. A double garage completes the home. Willow Oak Village offers desirable neighborhood amenities including sidewalks, walking trails, and a community pool. Schools, shopping, dining and Ft. Gordon are minutes away. This home places everything you need within easy reach. Call now!

    Zillow last checked:

    Listing updated:

    Listed by:

    Full Service Realty Team 706-750-0794,

    Keller Williams Realty Augusta Partners,

    Rose Marie Marshall 706-564-2179,

    Keller Williams Realty Augusta Partners

    Bought with:

    Shannon D Rollings, 48555

    Shannon Rollings Real Estate

    Source: Hive MLS,MLS#: 100598399MLS LogoOriginating MLS: REALTORS® of Greater Augusta

    Facts & features

    Interior

    Bedrooms & bathrooms
    • Bedrooms: 3
    • Bathrooms: 2
    • Full bathrooms: 2
    Rooms
    • Room types: Great Room, Dining Room, Bedroom 3, Bedroom 2, Master Bedroom, Living Room, Other
    Primary bedroom
    • Level: Main
    • Dimensions: 16 x 13
    Bedroom 2
    • Level: Main
    • Dimensions: 10 x 11
    Bedroom 3
    • Level: Main
    • Dimensions: 11 x 11
    Dining room
    • Level: Main
    • Dimensions: 10 x 11
    Dining room
    • Level: Main
    • Dimensions: 10 x 11
    Great room
    • Level: Main
    • Dimensions: 15 x 20
    Kitchen
    • Level: Main
    • Dimensions: 10 x 13
    Living room
    • Dimensions: 0 x 0
    Other
    • Description: None;See Remarks
    • Dimensions: 0 x 0
    Heating
    • Electric, Heat Pump
    Cooling
    • Central Air, Ceiling Fan(s)
    Appliances
    • Included: See Remarks, Refrigerator, Disposal, Dishwasher, Electric Range, Other
    • Laundry: Dryer Hookup, Washer Hookup, Laundry Room
    Features
    • Walk-in Closet(s), Entrance Foyer, Ceiling Fan(s), Pantry, Blinds/Shades, Eat-in Kitchen, Walk-In Closet(s)
    • Flooring: LVT/LVP, Carpet, Vinyl
    • Doors: Thermal Doors
    • Basement: None
    • Attic: Partially Finished,Pull Down Stairs
    • Has fireplace: No
    Interior area
    • Total structure area: 1,548
    • Total interior livable area: 1,548 sqft

    Property

    Parking
    • Total spaces: 4
    • Parking features: Attached, Concrete, Garage
    • Attached garage spaces: 4
    Accessibility
    • Accessibility features: Accessible Entrance
    Features
    • Levels: One
    • Patio & porch: Patio, Rear Porch
    • Exterior features: Thermal Doors
    • Pool features: None
    • Fencing: Fenced
    • View description: None
    • Waterfront features: None
    • Frontage type: See Remarks
    Lot
    • Size: 10,193 Square Feet
    • Dimensions: .23415987
    • Features: Level, Landscaped, Sprinklers in Front, Sprinklers in Rear
    Details
    • Parcel number: 052 657
    • Zoning: Residential

    Construction

    Type & style
    • Home type: SingleFamily
    • Property subtype: Single Family Residence
    • Attached to another structure: Yes
    Materials
    • Vinyl Siding
    • Foundation: Slab
    • Roof: Composition
    Condition
    • New construction: No
    • Year built: 2013

    Utilities & green energy

    • Sewer: Public Sewer
    • Water: Public
    • Utilities for property: Cable Available

    Community & HOA

    Community
    • Security: Smoke Detector(s)
    • Subdivision: Willow Oak Village
    HOA
    • Has HOA: Yes
    • Amenities included: Pool, Sidewalks, Street Lights, Trail(s)
    • HOA fee: $400 annually
    • HOA name: Willow Oak Village Association
    • HOA phone: 706-922-0903
    Location
    • Region: Grovetown

    Financial & listing details

    • Price per square foot: $171/sqft
    • Tax assessed value: $101,618
    • Annual tax amount: $2,482
    • Date on market: 8/31/2026
    • Cumulative days on market: 6 days
    • Listing agreement: Exclusive Right To Sell
    • Listing terms: Cash,Conventional,FHA,VA Loan
    • Road surface type: Paved

    Price history

    DateEventPrice
    9/30/2026Sold$265,000$171/sqft
    Source: Hive MLS #100598399 Report a problem
    9/9/2026Pending sale$265,000$171/sqft
    Source: Hive MLS #100598399 Report a problem
    9/1/2026Contingent$265,000$171/sqft
    Source: Hive MLS #100598399 Report a problem
    8/31/2026Listed for sale$265,000$171/sqft
    Source: Hive MLS #100598399 Report a problem
    8/28/2026Contingent$265,000$171/sqft
    Source: Hive MLS #100598399 Report a problem
    8/24/2026Listed for sale$265,000+64.7%$171/sqft
    Source: Hive MLS #100598399 Report a problem
    9/9/2016Sold$160,900+0.6%$104/sqft
    Source: Hive MLS #98068681 Report a problem
    5/30/2016Listed for sale$159,900+5.3%$103/sqft
    Source: LEADING EDGE REAL ESTATE #400527 Report a problem
    3/13/2014Sold$151,900+374.7%$98/sqft
    Source: Public Record Report a problem
    10/22/2013Sold$32,000$21/sqft
    Source: Public Record Report a problem

    Public tax history

    YearProperty taxesTax assessment
    2025$2,482 -4.2%$254,046 +0.3%
    2024$2,591 +1.1%$253,389 +3.1%
    2023$2,562 +11%$245,860 +13.5%
    2022$2,309 +7.4%$216,524 +12.6%
    2021$2,150 +6.6%$192,332 +164.6%
    2020$2,017 +4.6%$72,691 +4.9%
    2019$1,928 +3.1%$69,271 +3.1%
    2018$1,871 +4.1%$67,207 +4.4%
    2017$1,798 -3.2%$64,360 +0.8%
    2016$1,858 +4.4%$63,871 +5.1%
    2015$1,780 +4%$60,760 +0.5%
    2014$1,712 $60,440
    Find assessor info on the county website

    Neighborhood: 30813

    Nearby schools

    GreatSchools rating
    Schools provided by the listing agent
    • Elementary: Euchee Creek
    • Middle: Harlem
    • High: Harlem

    Source: Hive MLS. This data may not be complete. We recommend contacting the local school district to confirm school assignments for this home.

    Sell for more on Zillow
    Get a Zillow Showcase℠ listing at no additional cost and you could sell for .
    $264,000
    2% more
    +$5,280
    With Zillow Showcase(estimated)
    $269,280
    Sell for more on Zillow
    Get a Zillow Showcase℠ listing at no additional cost and you could sell for .
    $264,000
    2% more
    +$5,280
    With Zillow Showcase(estimated)
    $269,280