Skip main navigation
Sold for $460,000
  • $460,000

    447 Simpson St, The Villages, FL 32162

    3beds
    2,025sqft
    Single Family Residence
    Built in 2006
    7,841 Square Feet Lot
    $450,700 Zestimate®
    $227/sqft
    $2,820 Estimated rent

    Home value

    $450,700

    $419,000 - $482,000

    $2,820/mo

    Zestimate® history
    Loading
    Loading...

    Owner options

    List your home for rent

    $2,820/mo

    Rent Zestimate®

    Find your next renter with Zillow Rental Manager. Plus, with online applications, you can quickly screen prospective tenants – for free.

    Learn more

    $2,820/mo

    Rent Zestimate®

    Refinance and save

    $3,095/mo

    Est. payment

    Refinancing to a lower rate could help reduce your monthly payments and save thousands over the life of the loan.

    See today's rates

    $3,095/mo

    Est. payment

    Explore your selling options

    Work with a Zillow partner agent

    Leverage their expertise and Zillow's premium Showcase listings to get your home seen by more buyers.

    Get started

    List with your own agent

    Get your home in front of millions of buyers by listing it on Zillow.

    Learn how to do it

    Sell it yourself

    Take full control of how buyers see your home on Zillow by listing For Sale by Owner (FSBO).

    List your home

    What's special

    Gas stoveGranite countertopsSpacious lanaiBeautifully landscaped backyardOpen floor planCorner lotNewer roof
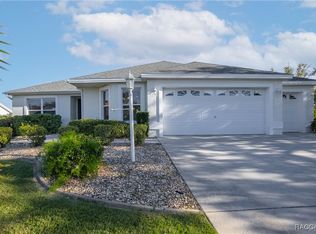
    The Perfect Blend of Comfort, Convenience & Privacy! Welcome to the highly desirable Village of Mallory Square, also known as "Between the 66’s" (CR 466 & CR 466A). This stunning 3-bedroom, 2-bath Extended Gardenia Model sits on a prime corner lot, just minutes from the Mallory Square Pool and Lake Sumter Landing, offering an unbeatable location and vibrant lifestyle. Designed for both elegance and functionality, this home boasts stucco siding for a sleek, low-maintenance exterior and a newer roof. The newly installed St. Augustine lawn and the decorative concrete driveway provides an enhanced curb appeal. Inside, the chef’s kitchen is both stylish and practical, featuring granite countertops, new stainless-steel appliances, a gas stove for precision cooking, and pull-out shelves for added convenience. Thoughtful details like under-cabinet lighting and a custom backsplash complete the space. The spacious, open floor plan flows seamlessly between the living, dining, and kitchen areas, making it perfect for entertaining or relaxing. Plantation shutters throughout add timeless charm while enhancing privacy. With NO HOMES BEHIND YOU, enjoy unmatched seclusion in your spacious lanai with custom painted concrete floor and a beautifully landscaped backyard. Additional highlights include an epoxy-coated garage floor for ease of maintenance and durability. This move-in-ready home offers a rare opportunity to enjoy style, privacy, and a prime location in The Villages. Plus, gain peace of mind with a 1-year Home Warranty included! Don’t Miss Out—Schedule your Showing Today!

    Zillow last checked:

    Listing updated:

    Listing Provided by:

    Wendy Lawner 914-522-2683,

    RE/MAX PREMIER REALTY 352-461-0800

    Bought with:

    Wendy Lawner, 3452282

    RE/MAX PREMIER REALTY

    Source: Stellar MLS,MLS#: G5093520MLS LogoOriginating MLS: Lake and Sumter

    Facts & features

    Interior

    Bedrooms & bathrooms
    • Bedrooms: 3
    • Bathrooms: 2
    • Full bathrooms: 2
    Primary bedroom
    • Features: Ceiling Fan(s), Walk-In Closet(s)
    • Level: First
    • Area: 227.5 Square Feet
    • Dimensions: 17.5x13
    Kitchen
    • Level: First
    • Area: 264.41 Square Feet
    • Dimensions: 19.3x13.7
    Living room
    • Level: First
    • Area: 326.4 Square Feet
    • Dimensions: 19.2x17
    Heating
    • Natural Gas
    Cooling
    • Central Air
    Appliances
    • Included: Dishwasher, Disposal, Exhaust Fan, Gas Water Heater, Microwave, Range, Refrigerator
    • Laundry: Laundry Room
    Features
    • Ceiling Fan(s), Eating Space In Kitchen, High Ceilings, Open Floorplan, Primary Bedroom Main Floor, Solid Wood Cabinets, Stone Counters, Thermostat, Vaulted Ceiling(s), Walk-In Closet(s)
    • Flooring: Carpet, Laminate, Tile
    • Windows: Shutters, Skylight(s), Window Treatments
    • Has fireplace: No
    Interior area
    • Total structure area: 2,810
    • Total interior livable area: 2,025 sqft

    Property

    Parking
    • Total spaces: 2
    • Parking features: Garage - Attached
    • Attached garage spaces: 2
    Features
    • Levels: One
    • Stories: 1
    • Exterior features: Irrigation System
    Lot
    • Size: 7,841 sqft
    • Features: Corner Lot
    • Residential vegetation: Mature Landscaping, Trees/Landscaped
    Details
    • Parcel number: D25H116
    • Zoning: RES
    • Special conditions: None

    Construction

    Type & style
    • Home type: SingleFamily
    • Property subtype: Single Family Residence
    Materials
    • Stucco
    • Foundation: Slab
    • Roof: Shingle
    Condition
    • New construction: No
    • Year built: 2006
    Details
    • Warranty included: Yes

    Utilities & green energy

    • Sewer: Public Sewer
    • Water: Public
    • Utilities for property: Electricity Connected, Natural Gas Connected, Public, Sewer Connected, Underground Utilities, Water Connected

    Community & neighborhood

    Community
    • Community features: Deed Restrictions, Gated Community - No Guard, Golf Carts OK, Golf, Pool, Tennis Court(s)
    Senior living
    • Senior community: Yes
    Location
    • Region: The Villages
    • Subdivision: THE VILLAGES

    HOA & financial

    HOA
    • Has HOA: No
    • HOA fee: $199 monthly
    • Services included: Community Pool, Pool Maintenance, Recreational Facilities
    Other fees
    • Pet fee: $0 monthly
    Other financial information
    • Total actual rent: 0

    Other

    Other facts
    • Ownership: Fee Simple
    • Road surface type: Paved

    Price history

    DateEventPrice
    4/30/2025Sold$460,000-3.1%$227/sqft
    Source: Stellar MLS #G5093520 Report a problem
    3/11/2025Pending sale$474,900$235/sqft
    Source: Stellar MLS #G5093520 Report a problem
    3/3/2025Listed for sale$474,900+86.2%$235/sqft
    Source: Stellar MLS #G5093520 Report a problem
    2/6/2017Sold$255,000-3.8%$126/sqft
    Source: Public Record Report a problem
    11/16/2016Pending sale$265,000$131/sqft
    Source: ERA Grizzard Real Estate #G4834071 Report a problem
    11/11/2016Price change$265,000-1.9%$131/sqft
    Source: ERA Grizzard Real Estate #G4834071 Report a problem
    10/24/2016Listed for sale$270,000-4.4%$133/sqft
    Source: ERA GRIZZARD REAL ESTATE #G4834071 Report a problem
    7/19/2006Sold$282,400$139/sqft
    Source: Public Record Report a problem

    Public tax history

    YearProperty taxesTax assessment
    2025$4,420 +1.1%$316,330 +2.9%
    2024$4,372 +5.6%$307,420 +3%
    2023$4,139 +2.4%$298,470 +3%
    2022$4,042 -10.2%$289,780 +3%
    2021$4,502 -1.8%$281,340 +1.4%
    2020$4,582 $277,460 +2.3%
    2019$4,582 -0.2%$271,230 +1.9%
    2018$4,593 +7.7%$266,180 -0.7%
    2017$4,265 -11.4%$268,160 +20.7%
    2016$4,815 +153.8%$222,180 +0.7%
    2015$1,897 -0.3%$220,640 +0.8%
    2014$1,903 -26.5%$218,890 +1.5%
    2013$2,588 $215,660 +1.7%
    2012-- $212,060 -0.7%
    2011-- $213,564 -0.7%
    2010-- $215,064 -4.6%
    2009-- $225,464 -2%
    2008-- $230,076 -4.7%
    2007-- $241,365 +739.1%
    2006-- $28,765

    Find assessor info on the county website

    Neighborhood: 32162

    Nearby schools

    GreatSchools rating
    Get a cash offer in 3 minutes
    Find out how much your home could sell for in as little as 3 minutes with a no-obligation cash offer.
    Estimated market value
    $450,700
    Get a cash offer in 3 minutes
    Find out how much your home could sell for in as little as 3 minutes with a no-obligation cash offer.
    Estimated market value
    $450,700