Back on the market ,buyers financing fell through. We have the appraisal and it is listed under value. Welcome to this turnkey, spacious 3-bedroom, 2-bath home nestled on an oversized double corner lot, providing ample space and privacy. * NOT IN A FLOOD* The highlight of this property is the fenced-in pool and Jacuzzi, creating a perfect oasis in your own backyard. As you enter, you're greeted by a large living room and an open dining area, seamlessly connected to a screened-in lanai through a convenient pocket slider – an ideal setup for entertaining guests. The kitchen boasts newer cabinets and countertops, offering an eat-in space and a generously sized countertop for additional serving space. The bedrooms are generously proportioned with ample closet space, ensuring comfort and practicality. Noteworthy features include a new HVAC system with a 5-year transferable warranty, central vacuuming throughout the house, an intercom system with surround sound, and a screened-in garage housing a hair salon and workshop, complete with an impact garage door. The roof is from )7 and was repaired after Ian. The property also boasts a sprawling circular driveway, providing excess parking for your convenience. This home comes fully turnkey, with a fully stocked kitchen and furniture throughout, offering a hassle-free move-in experience. Recent updates include the installation of a water softener in 2023, enhancing the overall water quality within the home. Located in proximity to elite golf courses, entertainment venues, Florida's beautiful blue beaches, diverse dining options, and abundant shopping opportunities, this residence presents an exceptional lifestyle opportunity. Don't miss the chance to make this meticulously maintained and well-appointed home your own.
Sold for $345,000
$345,000
447 Skyland Ln, Pt Charlotte, FL 33953
3beds
1,705sqft
Single Family Residence
Built in 1989
0.54 Acres Lot
$362,700 Zestimate®
$202/sqft
$2,948 Estimated rent
Home value
$362,700
$337,000 - $392,000
$2,948/mo
Zestimate® history
Owner options
List your home for rent
$2,948/mo
Rent Zestimate®
Find your next renter with Zillow Rental Manager. Plus, with online applications, you can quickly screen prospective tenants – for free.
$2,948/mo
Rent Zestimate®
Refinance and save
$2,344/mo
Est. payment
Refinancing to a lower rate could help reduce your monthly payments and save thousands over the life of the loan.
$2,344/mo
Est. payment
Explore your selling options
Work with a Zillow partner agent
Leverage their expertise and Zillow's premium Showcase listings to get your home seen by more buyers.
Get startedList with your own agent
Get your home in front of millions of buyers by listing it on Zillow.
Learn how to do itSell it yourself
Take full control of how buyers see your home on Zillow by listing For Sale by Owner (FSBO).
List your homeWhat's special
Zillow last checked:
Listing updated:
Listed by:
Tricia DeClue 941-599-1511,
RE/MAX PALM REALTY 941-743-5525
Bought with:
Nina Wittmann, 3372603
COLDWELL BANKER SUNSTAR REALTY
Source: Stellar MLS,MLS#: C7478484 Originating MLS: Port Charlotte
Originating MLS: Port Charlotte
Facts & features
Interior
Bedrooms & bathrooms
- Bedrooms: 3
- Bathrooms: 2
- Full bathrooms: 2
Primary bedroom
- Features: Ceiling Fan(s), Handicapped Accessible, Walk-In Closet(s)
- Level: First
- Dimensions: 14.5x13.5
Bedroom 2
- Features: Ceiling Fan(s), Built-in Closet
- Level: First
- Dimensions: 14x11
Bedroom 3
- Features: Ceiling Fan(s), Built-in Closet
- Level: First
- Dimensions: 11.5x13
Primary bathroom
- Features: Jack & Jill Bathroom, Shower No Tub
- Level: First
- Dimensions: 5x12
Bathroom 2
- Features: Handicapped Accessible, Tub With Shower
- Level: First
Balcony porch lanai
- Features: Ceiling Fan(s)
- Level: First
- Dimensions: 30x9.5
Balcony porch lanai
- Features: Ceiling Fan(s)
- Level: First
- Dimensions: 30x9.5
Dining room
- Features: Ceiling Fan(s)
- Level: First
- Dimensions: 17x11
Foyer
- Level: First
- Dimensions: 11x5
Kitchen
- Features: Ceiling Fan(s), Pantry, Dual Sinks
- Level: First
- Dimensions: 19x11.5
Living room
- Features: Ceiling Fan(s)
- Level: First
- Dimensions: 15.5x15.5
Heating
- Electric
Cooling
- Central Air
Appliances
- Included: Convection Oven, Dishwasher, Disposal, Microwave, Refrigerator, Washer, Water Softener
- Laundry: In Garage
Features
- Accessibility Features, Ceiling Fan(s), Central Vacuum, Chair Rail, Eating Space In Kitchen, High Ceilings, Primary Bedroom Main Floor, Solid Surface Counters, Split Bedroom, Thermostat, Walk-In Closet(s)
- Flooring: Carpet, Linoleum
- Doors: Sliding Doors
- Windows: Blinds, Drapes, Shutters, Window Treatments, Hurricane Shutters
- Has fireplace: No
- Common walls with other units/homes: Corner Unit
Interior area
- Total structure area: 2,622
- Total interior livable area: 1,705 sqft
Property
Parking
- Total spaces: 2
- Parking features: Circular Driveway, Driveway, Garage Door Opener, Oversized, Workshop in Garage
- Attached garage spaces: 2
- Has uncovered spaces: Yes
- Details: Garage Dimensions: 25x21
Accessibility
- Accessibility features: Accessible Approach with Ramp, Accessible Bedroom, Accessible Doors, Visitor Bathroom, Grip-Accessible Features
Features
- Levels: One
- Stories: 1
- Patio & porch: Deck, Enclosed, Front Porch, Rear Porch, Screened
- Exterior features: Private Mailbox, Rain Gutters
- Has private pool: Yes
- Pool features: Deck, In Ground
- Has spa: Yes
- Spa features: In Ground
- Fencing: Chain Link,Fenced
Lot
- Size: 0.54 Acres
- Dimensions: 190 x 125
- Features: Cleared, Corner Lot, Landscaped, Oversized Lot
Details
- Parcel number: 402103456001
- Zoning: RSF3.5
- Special conditions: None
Construction
Type & style
- Home type: SingleFamily
- Property subtype: Single Family Residence
Materials
- Block, Stucco
- Foundation: Slab
- Roof: Shingle
Condition
- New construction: No
- Year built: 1989
Utilities & green energy
- Sewer: Septic Tank
- Water: Well
- Utilities for property: Cable Available
Community & HOA
Community
- Pet fee: $0 monthly
- Subdivision: PORT CHARLOTTE SEC 032
HOA
- Has HOA: No
Location
- Region: Pt Charlotte
Financial & listing details
- Price per square foot: $202/sqft
- Tax assessed value: $325,117
- Annual tax amount: $1,544
- Date on market: 8/11/2023
- Cumulative days on market: 257 days
- Listing terms: Cash,Conventional
- Ownership: Fee Simple
- Total actual rent: 0
- Road surface type: Asphalt
Price history
| Date | Event | Price |
|---|---|---|
| 5/30/2024 | Sold | $345,000-1.1%$202/sqft |
Source:  Stellar MLS #C7478484 Report a problem Stellar MLS #C7478484 Report a problem | ||
| 5/24/2024 | Pending sale | $349,000$205/sqft |
Source: Stellar MLS #C7478484 Report a problem | ||
| 5/10/2024 | Price change | $349,000-2.8%$205/sqft |
Source: Stellar MLS #C7478484 Report a problem | ||
| 4/12/2024 | Listed for sale | $359,000$211/sqft |
Source: Stellar MLS #C7478484 Report a problem | ||
| 3/15/2024 | Pending sale | $359,000$211/sqft |
Source: Stellar MLS #C7478484 Report a problem | ||
| 1/23/2024 | Price change | $359,000-7.9%$211/sqft |
Source: Stellar MLS #C7478484 Report a problem | ||
| 1/6/2024 | Price change | $389,900-2.5%$229/sqft |
Source: Stellar MLS #C7478484 Report a problem | ||
| 11/2/2023 | Price change | $399,900-4.8%$235/sqft |
Source: Stellar MLS #C7478484 Report a problem | ||
| 9/28/2023 | Price change | $419,900-4.6%$246/sqft |
Source: Stellar MLS #C7478484 Report a problem | ||
| 9/10/2023 | Price change | $440,000-1.1%$258/sqft |
Source: Stellar MLS #C7478484 Report a problem | ||
| 9/7/2023 | Listed for sale | $445,000$261/sqft |
Source: Stellar MLS #C7478484 Report a problem | ||
| 9/7/2023 | Pending sale | $445,000$261/sqft |
Source: Stellar MLS #C7478484 Report a problem | ||
| 8/11/2023 | Listed for sale | $445,000$261/sqft |
Source: Stellar MLS #C7478484 Report a problem | ||
Public tax history
| Year | Property taxes | Tax assessment |
|---|---|---|
| 2025 | $5,827 +2.9% | $325,117 +10.2% |
| 2024 | $5,660 -3.8% | $294,933 -2% |
| 2023 | $5,885 +281.1% | $301,004 +267.5% |
| 2022 | $1,544 +0.7% | $81,904 +3% |
| 2021 | $1,533 +3.1% | $79,518 +1.4% |
| 2020 | $1,487 +5.2% | $78,420 +2.3% |
| 2019 | $1,413 +8.2% | $76,657 +1.9% |
| 2018 | $1,305 +221.3% | $75,228 +2.1% |
| 2017 | $406 -0.6% | $73,681 +2.1% |
| 2016 | $409 -2.4% | $72,166 +0.7% |
| 2015 | $419 -0.3% | $71,664 +0.8% |
| 2014 | $420 -27.2% | $71,095 +3.2% |
| 2013 | $576 +3.4% | $68,873 -6% |
| 2012 | $558 -5.4% | $73,262 -1% |
| 2011 | $589 -22.7% | $74,037 -11.4% |
| 2010 | $762 -21.7% | $83,541 -16.4% |
| 2009 | $973 | $99,986 -8.7% |
| 2007 | -- | $109,493 |
| 2006 | -- | $109,493 +8.2% |
| 2005 | -- | $101,199 +1.9% |
| 2004 | -- | $99,312 |
| 2003 | -- | $99,312 +2.4% |
| 2002 | $1,503 +3.4% | $96,984 +1.6% |
| 2001 | $1,454 +4.4% | $95,457 +3% |
| 2000 | $1,393 | $92,677 |
Find assessor info on the county website
Neighborhood: 33953
Nearby homes
- $309,9003 bd2 ba1.9k sqft472 Adalia Ter, Pt Charlotte, FL 33953Off Market
- $3,196-- bd-- ba-- sqft480 Adalia Ter, Port Charlotte, FL 33953Off Market
- $15,000-- bd-- ba-- sqft463 Skyland Ln, Port Charlotte, FL 33953Off Market
- $313,4004 bd2 ba1.8k sqft488 Adalia Ter, Port Charlotte, FL 33953Off Market
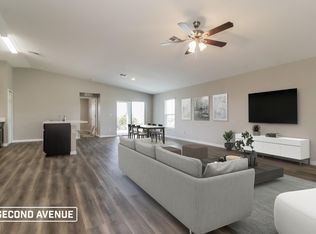
- $15,00010,001 Square Feet454 Skyland Ln, Port Charlotte, FL 33953Off Market
- $325,0003 bd2 ba1.5k sqft446 Skyland Ln, Port Charlotte, FL 33953New Construction
- $211,7003 bd2 ba1.4k sqft431 Skyland Ln, Port Charlotte, FL 33953Off Market
- $310,9003 bd2 ba1.6k sqft462 Skyland Ln, Pt Charlotte, FL 33953Off Market
Nearby schools
GreatSchools rating
- 6/10Liberty Elementary SchoolGrades: PK-5Distance: 5 mi
- 5/10Murdock Middle SchoolGrades: 6-8Distance: 2.3 mi
- 2/10Port Charlotte High SchoolGrades: 9-12Distance: 2.9 mi
Schools provided by the listing agent
- Elementary: Liberty Elementary
- Middle: Murdock Middle
- High: Port Charlotte High
Source: Stellar MLS. This data may not be complete. We recommend contacting the local school district to confirm school assignments for this home.
Get a cash offer in 3 minutes
Find out how much your home could sell for in as little as 3 minutes with a no-obligation cash offer.
Estimated market value
$362,700
Get a cash offer in 3 minutes
Find out how much your home could sell for in as little as 3 minutes with a no-obligation cash offer.
Estimated market value
$362,700
- Florida
- Charlotte County
- Port Charlotte
- 33953
- 447 Skyland Ln
Nearby cities
Nearby zip codes
Other Port Charlotte Topics
