This spacious 1,856 sq. ft. 1.5-story home offers plenty of room to grow! Featuring 2 large bedrooms and 1 full bathroom, the home includes a spacious living room, formal dining room, and a large eat-in kitchen complete with a counter bar, breakfast nook, walk-in pantry, built-in dishwasher, gas stove, vent hood, and garbage disposal. Additional highlights include a second-floor office/den that could serve multiple uses, a large utility room, and all appliances staying, including the refrigerator, freezer, washer, and dryer. The exterior offers low-maintenance vinyl siding, a 28' x 28' detached garage with opener and attic storage above, plus a partial unfinished basement for additional storage. With the generous square footage and existing layout, there is excellent potential to create a 3rd bedroom and add a 2nd bathroom. This well-maintained home provides space, functionality, and endless possibilities for future expansion.
Pending
$159,900
447 South St, Greenfield, OH 45123
2beds
1,856sqft
:
Get pre-qualified$1,095/mo
Single Family Residence
Built in 1901
6,751 Square Feet Lot
$-- Zestimate®
$86/sqft
$-- HOA
What's special
Large utility roomVent hoodCounter barFormal dining roomBreakfast nookWalk-in pantryGarbage disposal
- 41 days |
- 23 |
- 0 |
Zillow last checked:
Listing updated:
Listed by:
Scott Rooks 740-701-5774,
Lakeside Real Estate & Auction 937-402-4821
Source: Cincy MLS,MLS#: 1883138 Originating MLS: Cincinnati Area Multiple Listing Service
Originating MLS: Cincinnati Area Multiple Listing Service
Facts & features
Interior
Bedrooms & bathrooms
- Bedrooms: 2
- Bathrooms: 1
- Full bathrooms: 1
Primary bedroom
- Features: Wall-to-Wall Carpet
- Level: First
- Area: 256
- Dimensions: 16 x 16
Bedroom 2
- Level: First
- Area: 225
- Dimensions: 15 x 15
Bedroom 3
- Area: 0
- Dimensions: 0 x 0
Bedroom 4
- Area: 0
- Dimensions: 0 x 0
Bedroom 5
- Area: 0
- Dimensions: 0 x 0
Primary bathroom
- Features: Tub w/Shower
Bathroom 1
- Features: Full
- Level: First
Dining room
- Features: WW Carpet
- Level: First
- Area: 210
- Dimensions: 15 x 14
Family room
- Area: 0
- Dimensions: 0 x 0
Kitchen
- Features: Butler's Pantry, Counter Bar, Eat-in Kitchen, Vinyl Floor, Wood Cabinets
- Area: 285
- Dimensions: 19 x 15
Living room
- Features: Walkout, Wall-to-Wall Carpet, Fireplace
- Area: 225
- Dimensions: 15 x 15
Office
- Features: Wall-to-Wall Carpet
- Level: First
- Area: 80
- Dimensions: 10 x 8
Heating
- Radiator, Gas, Steam, Hot Water
Cooling
- Window Unit(s), Mini-Split
Appliances
- Included: Dishwasher, Dryer, Electric Cooktop, Disposal, Refrigerator, Washer, Gas Water Heater
Features
- High Ceilings, Natural Woodwork
- Windows: Aluminum Frames, Storm Window(s), Wood Frames
- Basement: Partial,Concrete,Unfinished
- Attic: Storage
- Number of fireplaces: 1
- Fireplace features: Ceramic, Wood Burning, Living Room
Interior area
- Total structure area: 1,856
- Total interior livable area: 1,856 sqft
Property
Parking
- Total spaces: 2
- Parking features: Off Street, On Street, Garage Door Opener
- Garage spaces: 2
- Has uncovered spaces: Yes
Features
- Stories: 1
- Patio & porch: Patio, Porch
Lot
- Size: 6,751 Square Feet
- Dimensions: 41 x 165
- Features: Less than .5 Acre
- Topography: Level
Details
- Additional structures: Workshop
- Parcel number: 2716001102.00
- Zoning description: Residential
- Other equipment: Sump Pump
Construction
Type & style
- Home type: SingleFamily
- Architectural style: Traditional
- Property subtype: Single Family Residence
Materials
- Vinyl Siding
- Foundation: Block, Concrete Perimeter
- Roof: Shingle
Condition
- New construction: No
- Year built: 1901
Utilities & green energy
- Gas: Natural
- Sewer: Public Sewer
- Water: Public
- Utilities for property: Cable Connected
Community & HOA
Community
- Features: Boating, Fishing
- Security: Smoke Alarm
HOA
- Has HOA: No
Location
- Region: Greenfield
Financial & listing details
- Price per square foot: $86/sqft
- Tax assessed value: $132,100
- Annual tax amount: $1,132
- Date on market: 6/15/2026
- Listing terms: No Special Financing
Estimated market value
Not available
Estimated sales range
Not available
Not available
Price history
| Date | Event | Price |
|---|---|---|
| 6/23/2026 | Pending sale | $159,900$86/sqft |
Source:  Columbus and Central Ohio Regional MLS #226021800 Report a problem Columbus and Central Ohio Regional MLS #226021800 Report a problem | ||
| 6/15/2026 | Listed for sale | $159,900$86/sqft |
Source:  Cincy MLS #1883138 Report a problem Cincy MLS #1883138 Report a problem | ||
Public tax history
| Year | Property taxes | Tax assessment |
|---|---|---|
| 2024 | $1,132 +75% | $46,240 +64.7% |
| 2023 | $647 -2.4% | $28,070 |
| 2022 | $663 +5.2% | $28,070 |
| 2021 | $630 +20.1% | $28,070 +15% |
| 2020 | $525 -1.4% | $24,400 |
| 2019 | $533 -0.6% | $24,400 |
| 2018 | $536 +11.1% | $24,400 +7.3% |
| 2017 | $482 -0.3% | $22,750 |
| 2016 | $484 | $22,750 |
| 2015 | $484 -3.7% | $22,750 |
| 2014 | $502 -4.9% | $22,750 |
| 2013 | $528 -1.1% | $22,750 |
| 2012 | $534 -21.2% | $22,750 -16.9% |
| 2011 | $678 +0.6% | $27,370 |
| 2010 | $674 -1.1% | $27,370 |
| 2009 | $682 +20.6% | $27,370 -65% |
| 2007 | $565 -32% | $78,200 |
| 2006 | $832 +5.2% | $78,200 +6.3% |
| 2005 | $791 -0.4% | $73,600 |
| 2004 | $794 +28.4% | $73,600 +31% |
| 2002 | $618 | $56,200 |
Find assessor info on the county website
Monthly payment
Est. payment
Payment breakdown
Explore the cost of this home by adjusting the details. Changes won't be saved.Climate risks
Neighborhood: 45123
Nearby schools
GreatSchools rating
- 7/10Greenfield Elementary SchoolGrades: PK-5Distance: 0.3 mi
- 7/10Greenfield Middle SchoolGrades: 6-8Distance: 0.3 mi
- 4/10McClain High SchoolGrades: 9-12Distance: 0.4 mi
- $156,2002 bd1 ba1.6k sqft451 South St, Greenfield, OH 45123Off Market
- $137,2003 bd1 ba1.6k sqft443 W South St, Hillsboro, OH 45133Off Market
- $1,500-- bd-- ba-- sqft443 W South St, Greenfield, OH 45133Off Market
- $278,0003 bd3 ba3.1k sqft457 South St, Greenfield, OH 45123Sold
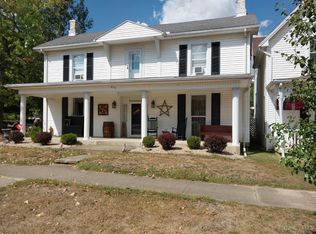
- $21,1003 bd2 ba2.4k sqft433 South St, Greenfield, OH 45123Off Market
- $212,5002 bd2 ba1.6k sqft452 Mirabeau St, Greenfield, OH 45123Off Market
- $9,200-- bd-- ba-- sqft446 Mirabeau St, Greenfield, OH 45123Off Market
- $147,2002 bd2 ba1.3k sqft456 Mirabeau St, Greenfield, OH 45123Off Market
A local agent can set up tours, give advice and negotiate with sellers.
Similar homes
- $154,9003 bd2 ba1.3k sqft646 Lyndon Ave, Greenfield, OH 45123For Sale
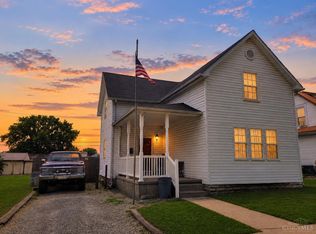
 MLS ID #1879615, Emily L Stroud, ERA Donald Fender Classic Real. Cincy MLS
 - $--3 bd2 ba1.5k sqft522 Spring St, Greenfield, OH 45123Auction
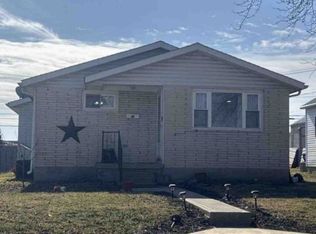 Xome
Xome - $225,0004 bd2 ba2.4k sqft606 Jefferson St, Greenfield, OH 45123For Sale
 MLS ID #1888030, Rachel M. Cumberland, Walker Real Estate Advisors. Cincy MLS
 - $129,9002 bd1 ba1.3k sqft428 Spring St, Greenfield, OH 45123For Sale
 MLS ID #1877852, Rebecca Oglesby, Walker Real Estate Advisors. Cincy MLS
 - $184,9002 bd1 ba1.3k sqft428 McClain Ave, Greenfield, OH 45123For SaleMLS ID #1877609, Scott Rooks, Lakeside Real Estate & Auction. Cincy MLS
- $149,9003 bd1 ba936 sqft615 McKell Ave, Greenfield, OH 45123For Sale
 MLS ID #962529, Joshua Rogers, BHHS Professional Realty. DABR MLS
 - $--3 bd2 ba1.4k sqft434 E Paint St, Washington Court House, OH 43160AuctionAuction.com 2
- $--3 bd2 ba2.1k sqft125 N Middle St, Leesburg, OH 45135AuctionAuction.com 1
- $--3 bd1 ba1k sqft320 Shawnee Trl, Frankfort, OH 45628AuctionServiceLink Auction
- $149,9003 bd2 ba1.4k sqft161 Bernard Rd, New Vienna, OH 45159For SaleMLS ID #1883289, Stephanie M Leisure, Key Realty. Cincy MLS
- $--3 bd2 ba1.6k sqft1469 Edgington Rd, South Salem, OH 45681AuctionAuction.com 1
- $145,0003 bd2 ba1.7k sqft128 S Glenn St, Hillsboro, OH 45133For SaleMLS ID #1880463, Rachel M. Cumberland, Boyer Territory, Hillsboro. Cincy MLS
- $150,0003 bd1 ba1.1k sqft3039 State Route 41 S, Bainbridge, OH 45612For Sale
 MLS ID #226017742, Justin Schaefer, Keller Williams Capital Ptnrs. Columbus and Central Ohio Regional MLS
 - $--2 bd2 ba1.2k sqft210 S Main St, New Holland, OH 43145AuctionAuction.com 2
- $139,0003 bd1 ba1.7k sqft58 Biddle Blvd, Bloomingburg, OH 43106For SaleMLS ID #226016112, Jodi E St Clair, Home Station Realty. Columbus and Central Ohio Regional MLS
- $--3 bd2 ba1.4k sqft531 Columbus Ave, Washington Court House, OH 43160AuctionServiceLink Auction
- $149,9003 bd2 ba1.2k sqft319 Hopkins St, Washington Court House, OH 43160For SaleMLS ID #226013450, Brady J Jenkins, RealtyX-Real Estate Xperts LLC. Columbus and Central Ohio Regional MLS
- $150,0004 bd1 ba1.8k sqft86 N South St, New Vienna, OH 45159For SaleMLS ID #1876826, Patricia A Rand, Sue Boone Realty, Inc., Hillsb. Cincy MLS
- $185,0003 bd2 ba960 sqft325 S Staunton Jasper Rd W, Washington Court House, OH 43160For SaleMLS ID #226026989, Tana Lantry, Ohio Broker Direct, LLC. Columbus and Central Ohio Regional MLS
- $99,0003 bd2 ba1.4k sqft4775 State Route 41 NW, Washington Ch, OH 43160For SaleMLS ID #226027588, Jeanne R Householder, Buckeye Realty Group. Columbus and Central Ohio Regional MLS
