Skip main navigation
Closed
  • $1,030,000

    447 Stagecoach Ct, Glen Ellyn, IL 60137

    4beds
    3,426sqft
    Single Family Residence
    Built in 1989
    0.26 Acres Lot
    $1,094,400 Zestimate®
    $301/sqft
    $5,102 Estimated rent

    Home value

    $1,094,400

    $996,000 - $1.20M

    $5,102/mo

    Zestimate® history
    Loading
    Loading...

    Owner options

    List your home for rent

    $5,102/mo

    Rent Zestimate®

    Find your next renter with Zillow Rental Manager. Plus, with online applications, you can quickly screen prospective tenants – for free.

    Learn more

    $5,102/mo

    Rent Zestimate®

    Refinance and save

    $7,397/mo

    Est. payment

    Refinancing to a lower rate could help reduce your monthly payments and save thousands over the life of the loan.

    See today's rates

    $7,397/mo

    Est. payment

    Explore your selling options

    Work with a Zillow partner agent

    Leverage their expertise and Zillow's premium Showcase listings to get your home seen by more buyers.

    Get started

    List with your own agent

    Get your home in front of millions of buyers by listing it on Zillow.

    Learn how to do it

    Sell it yourself

    Take full control of how buyers see your home on Zillow by listing For Sale by Owner (FSBO).

    List your home

    What's special

    Stylish modern design elementsFinished basementLarge islandUpdated colonial homePrivate officeBeautifully renovated spaceLuxurious primary suite
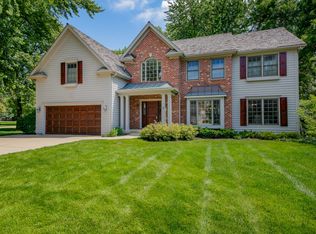
    This stunning, updated colonial home is nestled in the highly sought-after Stacy Woods subdivision. Inside, you'll find a beautifully renovated space featuring stylish, modern design elements, including new white oak hardwood floors. The spacious, entertainer's kitchen is equipped with high-end appliances, a large island, and an expansive walk-in pantry, perfect for both functionality and charm. The first floor offers a thoughtfully designed command center with a built-in desk and storage cubbies/lockers, a bright and airy family room with a vaulted ceiling and fireplace, a private office, and a full bath-providing excellent flexibility for guests. Upstairs, four spacious bedrooms await, including a luxurious primary suite with a newly renovated spa-like bathroom plus a second floor laundry. The finished basement adds even more living space with a generous recreation area and a bar, perfect for entertaining. Plus the home has a new roof, newer windows, front door and professionally landscaped yard. Ideally located just blocks from Forest Glen Elementary, park, and close to downtown, shops, and the train, this home is a true gem!

    Zillow last checked:

    Listing updated:

    Listing courtesy of:

    Renee Hughes 630-292-8147,

    Compass,

    Carrie Morris 630-207-5538,

    Compass

    Bought with:

    Austin Weiss

    Keller Williams Infinity

    Source: MRED as distributed by MLS GRID,MLS#: 12302370MLS Logo

    Facts & features

    Interior

    Bedrooms & bathrooms
    • Bedrooms: 4
    • Bathrooms: 3
    • Full bathrooms: 3
    Primary bedroom
    • Features: Flooring (Hardwood), Bathroom (Full)
    • Level: Second
    • Area: 280 Square Feet
    • Dimensions: 14X20
    Bedroom 2
    • Features: Flooring (Hardwood)
    • Level: Second
    • Area: 120 Square Feet
    • Dimensions: 10X12
    Bedroom 3
    • Features: Flooring (Hardwood)
    • Level: Second
    • Area: 336 Square Feet
    • Dimensions: 12X28
    Bedroom 4
    • Features: Flooring (Hardwood)
    • Level: Second
    • Area: 156 Square Feet
    • Dimensions: 12X13
    Den
    • Features: Flooring (Carpet)
    • Level: Main
    • Area: 132 Square Feet
    • Dimensions: 11X12
    Dining room
    • Features: Flooring (Hardwood)
    • Level: Main
    • Area: 224 Square Feet
    • Dimensions: 14X16
    Exercise room
    • Features: Flooring (Carpet)
    • Level: Basement
    • Area: 247 Square Feet
    • Dimensions: 13X19
    Family room
    • Features: Flooring (Hardwood)
    • Level: Main
    • Area: 456 Square Feet
    • Dimensions: 19X24
    Kitchen
    • Features: Kitchen (Island, Pantry-Butler), Flooring (Hardwood)
    • Level: Main
    • Area: 323 Square Feet
    • Dimensions: 17X19
    Laundry
    • Features: Flooring (Hardwood)
    • Level: Second
    • Area: 36 Square Feet
    • Dimensions: 4X9
    Office
    • Features: Flooring (Hardwood)
    • Level: Main
    • Area: 180 Square Feet
    • Dimensions: 12X15
    Recreation room
    • Features: Flooring (Carpet)
    • Level: Basement
    • Area: 620 Square Feet
    • Dimensions: 20X31
    Heating
    • Natural Gas
    Cooling
    • Central Air
    Appliances
    • Included: Double Oven, Microwave, Dishwasher, High End Refrigerator, Washer, Dryer, Disposal, Wine Refrigerator, Cooktop, Humidifier
    • Laundry: Upper Level
    Features
    • Cathedral Ceiling(s), Walk-In Closet(s), Bookcases
    • Flooring: Hardwood
    • Windows: Skylight(s)
    • Basement: Partially Finished,Full
    • Number of fireplaces: 1
    • Fireplace features: Wood Burning, Family Room
    Interior area
    • Total structure area: 0
    • Total interior livable area: 3,426 sqft

    Property

    Parking
    • Total spaces: 2
    • Parking features: Garage Door Opener, On Site, Garage Owned, Attached, Garage
    • Attached garage spaces: 2
    • Has uncovered spaces: Yes
    Accessibility
    • Accessibility features: No Disability Access
    Features
    • Stories: 2
    • Patio & porch: Deck
    Lot
    • Size: 0.26 Acres
    • Dimensions: 85 X 131
    Details
    • Parcel number: 0502325003
    • Special conditions: None
    • Other equipment: Ceiling Fan(s), Sump Pump

    Construction

    Type & style
    • Home type: SingleFamily
    • Architectural style: Colonial
    • Property subtype: Single Family Residence
    Materials
    • Brick, Cedar
    • Foundation: Concrete Perimeter
    Condition
    • New construction: No
    • Year built: 1989

    Utilities & green energy

    • Electric: Circuit Breakers
    • Sewer: Public Sewer
    • Water: Lake Michigan, Public

    Community & neighborhood

    Security
    • Security features: Security System, Carbon Monoxide Detector(s)
    Community
    • Community features: Park, Curbs, Sidewalks, Street Lights
    Location
    • Region: Glen Ellyn

    HOA & financial

    HOA
    • Has HOA: Yes
    • HOA fee: $205 annually
    • Services included: Lawn Care

    Other

    Other facts
    • Listing terms: Conventional
    • Ownership: Fee Simple

    Price history

    DateEventPrice
    4/7/2025Sold$1,030,000+4.1%$301/sqft
    Source: MRED as distributed by MLS GRID #12302370 Report a problem
    3/18/2025Pending sale$989,000$289/sqft
    Source: MRED as distributed by MLS GRID #12302370 Report a problem
    3/10/2025Contingent$989,000$289/sqft
    Source: MRED as distributed by MLS GRID #12302370 Report a problem
    3/6/2025Listed for sale$989,000+99.8%$289/sqft
    Source: MRED as distributed by MLS GRID #12302370 Report a problem
    9/19/2013Sold$495,000-6.6%$144/sqft
    Source: MRED as distributed by MLS GRID #08390470 Report a problem
    7/31/2013Pending sale$529,900$155/sqft
    Source: Baird & Warner Real Estate #08390470 Report a problem
    7/14/2013Price change$529,900-3.6%$155/sqft
    Source: Baird & Warner Real Estate #08390470 Report a problem
    7/9/2013Price change$549,900-1.6%$161/sqft
    Source: Baird & Warner Real Estate #08390470 Report a problem
    6/24/2013Price change$559,000-2.8%$163/sqft
    Source: Baird & Warner Real Estate #08390470 Report a problem
    5/9/2013Price change$574,900-4%$168/sqft
    Source: Baird & Warner Real Estate #08390470 Report a problem
    4/18/2013Listed for sale$599,000+0.7%$175/sqft
    Source: Baird & Warner #08319552 Report a problem
    11/15/2012Listing removed$595,111$174/sqft
    Source: Baird & Warner Real Estate #08155621 Report a problem
    9/11/2012Price change$595,111-0.6%$174/sqft
    Source: Baird & Warner Real Estate #08155621 Report a problem
    8/1/2012Price change$599,000-3.2%$175/sqft
    Source: Baird & Warner Real Estate #08155621 Report a problem
    6/28/2012Price change$619,000-3.1%$181/sqft
    Source: Baird & Warner Real Estate #08155621 Report a problem
    6/1/2012Listed for sale$639,000+16.4%$187/sqft
    Source: Baird & Warner Real Estate #08155621 Report a problem
    7/17/2001Sold$549,000$160/sqft
    Source: Public Record Report a problem

    Public tax history

    YearProperty taxesTax assessment
    2024$15,898 +4.6%$230,523 +8.6%
    2023$15,202 -1.4%$212,190 +0.2%
    2022$15,413 +4%$211,850 +2.4%
    2021$14,827 +2%$206,820 +0.9%
    2020$14,534 +2.3%$204,890 +2.7%
    2019$14,213 -13.9%$199,480 -12.9%
    2018$16,507 +1.5%$228,910 +3.8%
    2017$16,269 +27.6%$220,460 +33.6%
    2016$12,754 -4.6%$165,000
    2015$13,366 -3.3%$165,000 +0.3%
    2014$13,824 -12.2%$164,500 -14.3%
    2013$15,740 -2.7%$191,950 -9.2%
    2012$16,177 +7.3%$211,360 -6.4%
    2011$15,072 +2.3%$225,735 -4%
    2010$14,737 +3.7%$235,140 -3.7%
    2009$14,205 +1.8%$244,300
    2008$13,949 +4.1%$244,300 +4.8%
    2007$13,402 -8.6%$233,110 -4%
    2006$14,669 +4.9%$242,820 +7.1%
    2005$13,982 +3%$226,720 +7.3%
    2004$13,569 +5.7%$211,300 +8.4%
    2003$12,836 +0.2%$194,920 +1.9%
    2002$12,810 +4.8%$191,270 +7.5%
    2001$12,229 +3.9%$177,930 +5.1%
    2000$11,771 $169,290

    Find assessor info on the county website

    Neighborhood: 60137

    Nearby schools

    GreatSchools rating
    Schools provided by the listing agent
    • Elementary: Forest Glen Elementary School
    • Middle: Hadley Junior High School
    • High: Glenbard West High School
    • District: 41

    Source: MRED as distributed by MLS GRID. This data may not be complete. We recommend contacting the local school district to confirm school assignments for this home.

    Get a cash offer in 3 minutes
    Find out how much your home could sell for in as little as 3 minutes with a no-obligation cash offer.
    Estimated market value
    $1,094,400
    Get a cash offer in 3 minutes
    Find out how much your home could sell for in as little as 3 minutes with a no-obligation cash offer.
    Estimated market value
    $1,094,400