Beautifully maintained Gallagher & Henry built home offering timeless design, attached 2-car garage and several recent updates. Set on an oversized, meticulously landscaped lot almost half an acre) with a wifi-enabled irritation system. This residence blends classic architecture with modern conveniences in the highly sought-after Hinsdale Central High School districts. The main level features hardwood flooring, custom crown moldings, and a functional layout ideal for both everyday living and entertaining. A chef's kitchen showcases a convenient center island, custom cabinetry, and stainless steel appliances including a French door refrigerator, microwave, double ovens, and electric glass cooktop with gas hookup available. The adjacent breakfast nook opens to a spacious family room anchored by a gas fireplace with marble surround and large casement windows. Formal dining and sunken living rooms add architectural interest and flexible gathering spaces. The primary suite offers hardwood flooring, large casement windows, walk-in closet, and a spa-inspired bath featuring slate tile flooring, Ann Sacks shower tile in French limestone and Portuguese marble, rain shower with body sprayers, and Corian vanity. Two additional bedrooms include walk-in closets, complemented by a hall bath with marble flooring, extended vanity, and skylight. A main-level laundry room with sink, built-in drying rack, and Kenmore Elite front-load washer/dryer adds everyday convenience. The unfinished basement offers excellent expansion potential, plus an additional fully encapsulated crawlspace with 6' ceiling height for abundant storage. Recent improvements include new gas forced air furnace with humidifier and central air (2024), water heater (2023), Pella Architect Series windows, and insulated garage doors with WiFi-enabled LiftMaster openers and battery backup. Additional highlights include whole house fan, reverse osmosis water filtration, gutter guards, and Comcast security system. A well-built home with strong bones, modern systems, and an exceptional location-ready for its next owner to enjoy.
Closed
$850,000
447 Stratford Ln, Willowbrook, IL 60527
3beds
--sqft
Single Family Residence
Built in 1987
-- sqft lot
$868,400 Zestimate®
$--/sqft
$4,432 Estimated rent
Home value
$868,400
$799,000 - $947,000
$4,432/mo
Zestimate® history
Owner options
List your home for rent
$4,432/mo
Rent Zestimate®
Find your next renter with Zillow Rental Manager. Plus, with online applications, you can quickly screen prospective tenants – for free.
$4,432/mo
Rent Zestimate®
Refinance and save
$4,961/mo
Est. payment
Refinancing to a lower rate could help reduce your monthly payments and save thousands over the life of the loan.
$4,961/mo
Est. payment
Explore your selling options
Work with a Zillow partner agent
Leverage their expertise and Zillow's premium Showcase listings to get your home seen by more buyers.
Get startedList with your own agent
Get your home in front of millions of buyers by listing it on Zillow.
Learn how to do itSell it yourself
Take full control of how buyers see your home on Zillow by listing For Sale by Owner (FSBO).
List your homeWhat's special
Pella architect series windowsFrench door refrigeratorPrimary suiteOversized meticulously landscaped lotConvenient center islandDouble ovensLarge casement windows
Zillow last checked:
Listing updated:
Listed by:
Dawn McKenna 630-686-4886,
Coldwell Banker Realty
Bought with:
Vicky Manasses
john greene, Realtor
Source: MRED as distributed by MLS GRID,MLS#: 12551404
Facts & features
Interior
Bedrooms & bathrooms
- Bedrooms: 3
- Bathrooms: 3
- Full bathrooms: 2
- 1/2 bathrooms: 1
Rooms
- Room types: Eating Area, Foyer
Primary bedroom
- Features: Flooring (Combination), Bathroom (Shower Only)
- Level: Main
- Area: 285 Square Feet
- Dimensions: 15X19
Bedroom 2
- Features: Flooring (Carpet)
- Level: Main
- Area: 180 Square Feet
- Dimensions: 12X15
Bedroom 3
- Features: Flooring (Carpet)
- Level: Main
- Area: 156 Square Feet
- Dimensions: 12X13
Dining room
- Features: Flooring (Carpet)
- Level: Main
- Area: 168 Square Feet
- Dimensions: 12X14
Eating area
- Features: Flooring (Hardwood)
- Level: Main
- Area: 126 Square Feet
- Dimensions: 9X14
Family room
- Features: Flooring (Combination)
- Level: Main
- Area: 294 Square Feet
- Dimensions: 14X21
Foyer
- Features: Flooring (Tile)
- Level: Main
- Area: 104 Square Feet
- Dimensions: 8X13
Kitchen
- Features: Kitchen (Eating Area-Table Space), Flooring (Hardwood)
- Level: Main
- Area: 162 Square Feet
- Dimensions: 9X18
Laundry
- Features: Flooring (Tile)
- Level: Main
- Area: 84 Square Feet
- Dimensions: 6X14
Living room
- Features: Flooring (Carpet)
- Level: Main
- Area: 264 Square Feet
- Dimensions: 12X22
Heating
- Natural Gas, Forced Air, Heat Pump
Cooling
- Central Air
Appliances
- Included: Double Oven, Microwave, Dishwasher, Refrigerator, Washer, Dryer, Disposal, Range Hood, Water Purifier, Water Softener, Electric Cooktop
- Laundry: Main Level, Gas Dryer Hookup, Electric Dryer Hookup, Sink
Features
- 1st Floor Bedroom, 1st Floor Full Bath, Built-in Features, Walk-In Closet(s), Special Millwork, Separate Dining Room
- Flooring: Hardwood, Carpet
- Windows: Skylight(s)
- Basement: Unfinished,Partial
- Number of fireplaces: 1
- Fireplace features: Family Room
Interior area
- Total structure area: 0
Property
Parking
- Total spaces: 2.5
- Parking features: Yes, Garage Owned, Attached, Garage
- Attached garage spaces: 2.5
Accessibility
- Accessibility features: No Disability Access
Features
- Stories: 1
- Patio & porch: Patio
Lot
- Dimensions: 209.9 x 7.3 x 211.8 x 52.9 x 120
Details
- Parcel number: 0924302003
- Special conditions: List Broker Must Accompany
Construction
Type & style
- Home type: SingleFamily
- Property subtype: Single Family Residence
Materials
- Brick
- Roof: Asphalt
Condition
- New construction: No
- Year built: 1987
Utilities & green energy
- Sewer: Public Sewer
- Water: Lake Michigan
Community & HOA
HOA
- Services included: None
Location
- Region: Willowbrook
Financial & listing details
- Tax assessed value: $223,891
- Annual tax amount: $10,587
- Date on market: 1/28/2026
- Listing terms: Conventional
- Ownership: Fee Simple
Price history
| Date | Event | Price |
|---|---|---|
| 3/18/2026 | Sold | $850,000+6.4% |
Source:  MRED as distributed by MLS GRID #12551404 Report a problem MRED as distributed by MLS GRID #12551404 Report a problem | ||
| 2/3/2026 | Contingent | $799,000 |
Source: MRED as distributed by MLS GRID #12551404 Report a problem | ||
| 1/28/2026 | Listed for sale | $799,000 |
Source: MRED as distributed by MLS GRID #12551404 Report a problem | ||
Public tax history
| Year | Property taxes | Tax assessment |
|---|---|---|
| 2024 | $10,587 +5% | $223,891 +8.8% |
| 2023 | $10,085 +0.1% | $205,820 -0.9% |
| 2022 | $10,070 +4.7% | $207,680 +1.1% |
| 2021 | $9,619 -1.3% | $205,320 +2% |
| 2020 | $9,751 +4.1% | $201,260 |
| 2019 | $9,371 +4.4% | -- |
| 2018 | $8,976 +2.6% | $193,110 +3.9% |
| 2017 | $8,748 +1% | $185,820 +4.8% |
| 2016 | $8,659 +1.2% | $177,340 +6.3% |
| 2015 | $8,558 +4.5% | $166,840 +5.4% |
| 2014 | $8,193 +1.2% | $158,340 +0.5% |
| 2013 | $8,099 +0.5% | $157,600 -4.3% |
| 2012 | $8,059 +5% | $164,700 -6.1% |
| 2011 | $7,676 +4.7% | $175,400 -5.1% |
| 2010 | $7,331 +3% | $184,730 -5.8% |
| 2009 | $7,115 +3.1% | $196,080 |
| 2008 | $6,901 +3.5% | $196,080 +5.9% |
| 2007 | $6,667 +6.6% | $185,140 +7% |
| 2006 | $6,253 +1.1% | $173,030 +7.7% |
| 2005 | $6,184 +4% | $160,650 +7% |
| 2004 | $5,948 +3.9% | $150,140 +10% |
| 2003 | $5,722 +2.9% | $136,490 +8.3% |
| 2002 | $5,561 +3.2% | $126,000 +6.8% |
| 2001 | $5,386 +1.6% | $118,010 +3.5% |
| 2000 | $5,301 | $114,020 |
Find assessor info on the county website
Neighborhood: 60527
Nearby homes
- $987,5004 bd3 ba3.7k sqft441 Stratford Ln, Willowbrook, IL 60527Off Market
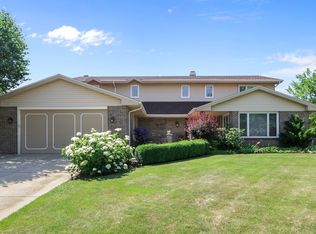
- $708,700-- bd2 ba2.2k sqft6712 Sheffield Ln, Willowbrook, IL 60527Off Market
- $1,003,2005 bd4 ba5.4k sqft431 Stratford Ln, Willowbrook, IL 60527Off Market
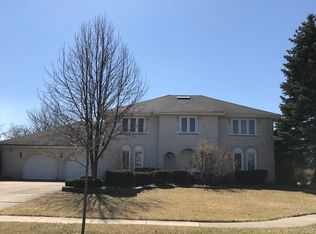
- $836,800-- bd3 ba3k sqft6706 Sheffield Ln, Willowbrook, IL 60527Off Market
- $477,800-- bd1 ba1k sqft6754 S Madison St, Willowbrook, IL 60527Off Market
- $777,900-- bd2 ba3k sqft444 Kingswood Ct, Willowbrook, IL 60527Off Market
- $701,300-- bd2 ba2.5k sqft448 Kingswood Ct, Willowbrook, IL 60527Off Market
- $875,0005 bd4 ba2.9k sqft6709 Sheffield Ln, Willowbrook, IL 60527Off Market
Nearby schools
GreatSchools rating
- 8/10Gower Middle SchoolGrades: 5-8Distance: 1.6 mi
- 9/10Hinsdale Central High SchoolGrades: 9-12Distance: 1.5 mi
- 9/10Gower West Elementary SchoolGrades: PK-4Distance: 1.6 mi
Schools provided by the listing agent
- Elementary: Gower West Elementary School
- Middle: Gower Middle School
- High: Hinsdale Central High School
- District: 62
Source: MRED as distributed by MLS GRID. This data may not be complete. We recommend contacting the local school district to confirm school assignments for this home.
Get a cash offer in 3 minutes
Find out how much your home could sell for in as little as 3 minutes with a no-obligation cash offer.
Estimated market value
$868,400
Get a cash offer in 3 minutes
Find out how much your home could sell for in as little as 3 minutes with a no-obligation cash offer.
Estimated market value
$868,400
- Illinois
- DuPage County
- Willowbrook
- 60527
- 447 Stratford Ln
Nearby cities
Nearby zip codes
Other Willowbrook Topics
