Welcome to a hidden gem in Forsyth County, a rare opportunity to own one of a largest home in Hillcrest Towne Center that offers 5 bedrooms, 3.5 baths, 2 primary with en-suite bathroom on each level. You will greeted with a warm freshly paint (2023) and main floor waterproof LVP (2023) as you entered. Main primary with walking closets, built in shelves in laundry room, butler kitchen with lots of cabinetry, backsplash, granite countertop, fenced backyard with mature fruit trees. Follow a staircase to upper level features 4 beds, 2 baths, loft, a bonus/playroom can be convert to a 6th bedroom. Amenities include neighborhood pool. Location is everything, minutes away from top notch grocery stores, shopping center, dining options, close to major highways, making commutes to nearby cities in a breeze.
Sold for $450,000
$450,000
447 Summergate Dr, Winston Salem, NC 27103
5beds
3,862sqft
Stick/Site Built, Residential, Single Family Residence
Built in 2014
0.13 Acres Lot
$453,300 Zestimate®
$--/sqft
$3,023 Estimated rent
Home value
$453,300
$413,000 - $499,000
$3,023/mo
Zestimate® history
Owner options
List your home for rent
$3,023/mo
Rent Zestimate®
Find your next renter with Zillow Rental Manager. Plus, with online applications, you can quickly screen prospective tenants – for free.
$3,023/mo
Rent Zestimate®
Refinance and save
$2,793/mo
Est. payment
Refinancing to a lower rate could help reduce your monthly payments and save thousands over the life of the loan.
$2,793/mo
Est. payment
Explore your selling options
Work with a Zillow partner agent
Leverage their expertise and Zillow's premium Showcase listings to get your home seen by more buyers.
Get startedList with your own agent
Get your home in front of millions of buyers by listing it on Zillow.
Learn how to do itSell it yourself
Take full control of how buyers see your home on Zillow by listing For Sale by Owner (FSBO).
List your homeWhat's special
Largest homeButler kitchenFreshly paintMature fruit treesFenced backyardWaterproof lvpWalking closets
Zillow last checked:
Listing updated:
Listed by:
Klieon Tran 336-802-0337,
Berkshire Hathaway HomeServices Yost & Little Realty
Bought with:
Chasity Carroll, 322350
Coldwell Banker Advantage
Source: Triad MLS,MLS#: 1160763 Originating MLS: Greensboro
Originating MLS: GreensboroFacts & features
Interior
Bedrooms & bathrooms
- Bedrooms: 5
- Bathrooms: 4
- Full bathrooms: 3
- 1/2 bathrooms: 1
- Main level bathrooms: 2
Primary bedroom
- Level: Main
- Dimensions: 21.42 x 13.17
Primary bedroom
- Level: Second
- Dimensions: 19.25 x 19
Bedroom 3
- Level: Second
- Dimensions: 17.67 x 13.17
Bedroom 4
- Level: Second
- Dimensions: 15.58 x 10
Bedroom 5
- Level: Second
- Dimensions: 13.58 x 13.17
Bonus room
- Level: Second
- Dimensions: 17.33 x 15.33
Den
- Level: Main
- Dimensions: 21 x 19.5
Kitchen
- Level: Main
- Dimensions: 32 x 10
Laundry
- Level: Main
- Dimensions: 8 x 7
Living room
- Level: Main
- Dimensions: 21.5 x 15.17
Loft
- Level: Second
- Dimensions: 14.17 x 11.33
Heating
- Heat Pump, Electric, Natural Gas
Cooling
- Central Air
Appliances
- Included: Microwave, Convection Oven, Dishwasher, Disposal, Electric Water Heater
- Laundry: Dryer Connection, Main Level, Washer Hookup
Features
- Ceiling Fan(s), Dead Bolt(s)
- Flooring: Carpet, Tile, Vinyl
- Doors: Storm Door(s)
- Has basement: No
- Attic: Access Only
- Has fireplace: No
Interior area
- Total structure area: 3,862
- Total interior livable area: 3,862 sqft
- Finished area above ground: 3,862
Property
Parking
- Total spaces: 2
- Parking features: Driveway, Garage, Attached
- Attached garage spaces: 2
- Has uncovered spaces: Yes
Features
- Levels: Two
- Stories: 2
- Exterior features: Garden
- Pool features: Community
- Fencing: Fenced
Lot
- Size: 0.13 Acres
- Dimensions: 5663 sqft
- Features: City Lot, Cleared, Level, Not in Flood Zone, Flat
Details
- Parcel number: 6804613045
- Zoning: MU-S
- Special conditions: Owner Sale
Construction
Type & style
- Home type: SingleFamily
- Architectural style: Traditional
- Property subtype: Stick/Site Built, Residential, Single Family Residence
Materials
- Vinyl Siding
- Foundation: Slab
Condition
- Year built: 2014
Utilities & green energy
- Sewer: Public Sewer
- Water: Public
Community & HOA
Community
- Security: Smoke Detector(s)
- Subdivision: The Grove At Hillcrest
HOA
- Has HOA: Yes
- HOA fee: $50 monthly
Location
- Region: Winston Salem
Financial & listing details
- Tax assessed value: $373,100
- Annual tax amount: $5,233
- Date on market: 10/29/2024
- Cumulative days on market: 96 days
- Listing agreement: Exclusive Right To Sell
- Listing terms: Cash,Conventional
Price history
| Date | Event | Price |
|---|---|---|
| 3/18/2025 | Sold | $450,000-2.2% |
Source:  Triad MLS #1160763 Report a problem Triad MLS #1160763 Report a problem | ||
| 2/6/2025 | Pending sale | $459,900 |
Source: Triad MLS #1160763 Report a problem | ||
| 1/21/2025 | Price change | $459,900-1.1% |
Source: Triad MLS #1160763 Report a problem | ||
| 10/29/2024 | Listed for sale | $465,000+93.8% |
Source: Triad MLS #1160763 Report a problem | ||
| 9/24/2018 | Sold | $240,000-4% |
Source: Triad MLS #890646 Report a problem | ||
| 8/10/2018 | Pending sale | $249,900$65/sqft |
Source: Mayberry Poe Realty #890646 Report a problem | ||
| 6/7/2018 | Price change | $249,900-3.5%$65/sqft |
Source: Mayberry Poe Realty #890646 Report a problem | ||
| 5/3/2018 | Price change | $259,000-2.3%$67/sqft |
Source: Saunders Realty LLC #878542 Report a problem | ||
| 3/14/2018 | Listed for sale | $265,000+20.1%$69/sqft |
Source: Saunders Realty LLC #878542 Report a problem | ||
| 8/8/2014 | Sold | $220,710+496.5% |
Source: Triad MLS #707619 Report a problem | ||
| 5/27/2014 | Sold | $37,000$10/sqft |
Source: Public Record Report a problem | ||
Public tax history
| Year | Property taxes | Tax assessment |
|---|---|---|
| 2025 | $4,879 -6.8% | $525,300 +40.8% |
| 2024 | $5,234 +4.8% | $373,100 |
| 2023 | $4,995 +1.9% | $373,100 |
| 2022 | $4,902 +1.8% | $373,100 |
| 2021 | $4,814 +27% | $373,100 +36% |
| 2020 | $3,789 -0.7% | $274,400 |
| 2019 | $3,817 +5.3% | $274,400 |
| 2018 | $3,625 | $274,400 +14.3% |
| 2016 | -- | $240,108 |
| 2015 | $3,112 +511.3% | $240,108 +492.9% |
| 2014 | $509 | $40,500 |
| 2013 | -- | $40,500 +25% |
| 2012 | -- | $32,400 |
Find assessor info on the county website
Neighborhood: 27103
Nearby homes
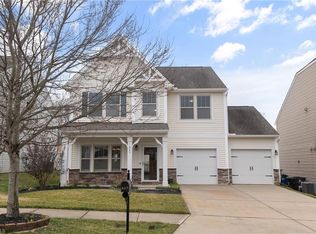
- $379,0003 bd3 ba2.4k sqft443 Summergate Dr, Winston Salem, NC 27103Sold
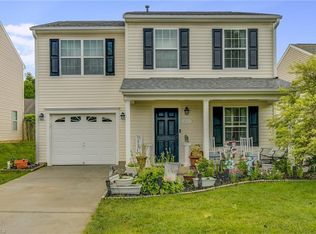
- $273,3003 bd3 ba1.2k sqft451 Summergate Dr, Winston Salem, NC 27103Off Market
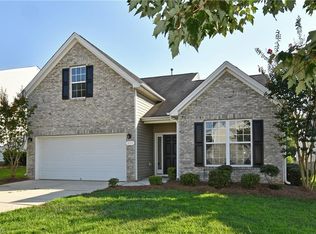
- $319,0003 bd3 ba2k sqft455 Summergate Dr, Winston Salem, NC 27103Off Market
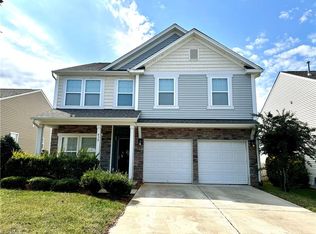
- $315,0003 bd3 ba2.5k sqft439 Summergate Dr, Winston Salem, NC 27103Sold
- $353,5004 bd3 ba2.3k sqft452 Shady Grove Ct, Winston Salem, NC 27103Off Market
- $387,0005 bd4 ba2.9k sqft456 Shady Grove Ct, Winston Salem, NC 27103Sold
- $359,2003 bd2 ba2.5k sqft446 Shady Grove Ct, Winston Salem, NC 27103Off Market
- $360,9003 bd2 ba2.2k sqft459 Summergate Dr, Winston Salem, NC 27103Off Market
Nearby schools
GreatSchools rating
- 4/10Ward ElementaryGrades: PK-5Distance: 2 mi
- 2/10Wiley MiddleGrades: 6-8Distance: 4.8 mi
- 4/10Reynolds HighGrades: 9-12Distance: 5 mi
Schools provided by the listing agent
- Elementary: Ward
- Middle: Wiley
- High: Reynolds
Source: Triad MLS. This data may not be complete. We recommend contacting the local school district to confirm school assignments for this home.
Get a cash offer in 3 minutes
Find out how much your home could sell for in as little as 3 minutes with a no-obligation cash offer.
Estimated market value
$453,300
Get a cash offer in 3 minutes
Find out how much your home could sell for in as little as 3 minutes with a no-obligation cash offer.
Estimated market value
$453,300
- North Carolina
- Forsyth County
- Winston-Salem
- 27103
- 447 Summergate Dr
Nearby cities
Nearby neighborhoods
Nearby zip codes
Other Winston-Salem Topics
