Welcome to your private slice of country living in the highly desirable BAR X Ranch community! This beautiful designed 4 Bedroom, 3.5 bath home offers the perfect balance of comfort, space and peaceful surroundings. Step inside to discover a thoughtfully designed floor plan featuring a dedicated study, formal dining room, and a spacious open-concept kitchen that flows seamlessly into the living area-perfect for entertaining and everyday living. Large windows fill the home with natural light while offering the serene views of the surrounding property. Standout feature is the junior suite, ideal for guest, multigenerational living or added privacy. Primary Suite and additional bedrooms provide ample space or everyone to spread out comfortably. Enjoy your evenings on the covered porch where you can take the quiet beauty of country living. Home has 2 air conditioner units for those hot summer days to help your house be at the perfect temperature and additional storage space in the garage
Pending
Price cut: $10K (8/31)
$485,000
447 Sunset Trl, Angleton, TX 77515
4beds
2,445sqft
Single Family Residence
Built in 2025
0.75 Acres Lot
$475,600 Zestimate®
$198/sqft
$33/mo HOA
What's special
Formal dining roomDedicated studySpacious open-concept kitchen
- 59 days
- 127
- 13
Zillow last checked:
Listing updated:
Listed by:
Maria Mejia TREC #0792454 832-647-9206,
Keller Williams Preferred
Source: HAR,MLS#: 2872884
Facts & features
Interior
Bedrooms & bathrooms
- Bedrooms: 4
- Bathrooms: 4
- Full bathrooms: 3
- 1/2 bathrooms: 1
Rooms
- Room types: Family Room, Guest Suite, Utility Room
Primary bedroom
- Level: First
- Area: 196
- Dimensions: 14x14
Bedroom
- Level: First
- Area: 120
- Dimensions: 12x10
Bedroom
- Level: First
- Area: 110
- Dimensions: 10x11
Other
- Level: First
- Area: 132
- Dimensions: 12x11
Dining room
- Level: First
- Area: 132
- Dimensions: 12x11
Other
- Level: First
- Area: 140
- Dimensions: 14x10
Kitchen
- Level: First
- Area: 140
- Dimensions: 14x10
Living room
- Level: First
- Area: 350
- Dimensions: 14x25
Primary bath
- Level: First
- Area: 110
- Dimensions: 11x10
Heating
- Electric
Cooling
- Ceiling Fan(s), Electric
Appliances
- Included: Double Oven, Electric Oven, Microwave, Electric Cooktop, Dishwasher
- Laundry: Electric Dryer Hookup, Washer Hookup
Features
- All Bedrooms Down, Walk-In Closet(s)
- Flooring: Tile, Vinyl
- Number of fireplaces: 1
- Fireplace features: Electric
Interior area
- Total structure area: 2,445
- Total interior livable area: 2,445 sqft
Property
Parking
- Total spaces: 2
- Parking features: Attached, Oversized
- Attached garage spaces: 2
Features
- Stories: 1
- Patio & porch: Covered
Lot
- Size: 0.75 Acres
- Features: Back Yard, Lot Size Restricted, Cleared, 0 Up To 1/4 Acre
Details
- Parcel number: 15390105003
Construction
Type & style
- Home type: SingleFamily
- Architectural style: Traditional
- Property subtype: Single Family Residence
Materials
- Brick, Cement Siding, Stone
- Foundation: Slab
- Roof: Composition
Condition
- New construction: Yes
- Year built: 2025
Details
- Builder name: P&M Rodriguez Contractor LLC
Utilities & green energy
- Sewer: Other, Septic Tank
- Water: Other, Well
Green energy
- Energy efficient items: Thermostat
Community & HOA
Community
- Subdivision: Bar X Ranch Sec 7
HOA
- Has HOA: Yes
- Amenities included: Basketball Court, Pool
- HOA fee: $400 annually
Location
- Region: Angleton
Financial & listing details
- Price per square foot: $198/sqft
- Annual tax amount: $253
- Date on market: 7/24/2026
- Listing terms: Cash,Conventional,FHA,Texas Veterans Land Board,VA Loan
Estimated market value
$475,600
$452,000 - $499,000
$2,973/mo
Price history
| Date | Event | Price |
|---|---|---|
| 9/11/2026 | Pending sale | $485,000$198/sqft |
Source:  HAR #2872884 Report a problem HAR #2872884 Report a problem | ||
| 8/31/2026 | Price change | $485,000-2%$198/sqft |
Source: HAR #2872884 Report a problem | ||
| 7/24/2026 | Listed for sale | $495,000-1%$202/sqft |
Source: HAR #2872884 Report a problem | ||
| 7/24/2026 | Listing removed | $499,900$204/sqft |
Source: HAR #49033378 Report a problem | ||
| 7/13/2026 | Price change | $499,900-2.9%$204/sqft |
Source: HAR #49033378 Report a problem | ||
| 6/22/2026 | Price change | $515,000-3.7%$211/sqft |
Source: HAR #49033378 Report a problem | ||
| 4/6/2026 | Listed for sale | $535,000+3.9%$219/sqft |
Source: HAR #49033378 Report a problem | ||
| 3/13/2026 | Listing removed | $515,000$211/sqft |
Source: HAR #93230410 Report a problem | ||
| 2/3/2026 | Price change | $515,000-3.7%$211/sqft |
Source: HAR #93230410 Report a problem | ||
| 10/11/2025 | Listed for sale | $534,950-4.5%$219/sqft |
Source: HAR #93230410 Report a problem | ||
| 9/28/2025 | Listing removed | $560,000$229/sqft |
Source: HAR #93230410 Report a problem | ||
| 8/9/2025 | Listed for sale | $560,000+1358.3%$229/sqft |
Source: HAR #93230410 Report a problem | ||
| 7/31/2023 | Listing removed | -- |
Source: HAR #70551759 Report a problem | ||
| 6/25/2023 | Pending sale | $38,400$16/sqft |
Source: HAR #70551759 Report a problem | ||
| 5/9/2023 | Listed for sale | $38,400+156%$16/sqft |
Source: HAR #70551759 Report a problem | ||
| 7/2/2020 | Listing removed | $15,000$6/sqft |
Source: Realty Associates #95693627 Report a problem | ||
| 7/2/2020 | Listed for sale | $15,000$6/sqft |
Source: Realty Associates #95693627 Report a problem | ||
| 6/4/2020 | Pending sale | $15,000$6/sqft |
Source: Realty Associates #95693627 Report a problem | ||
| 9/10/2019 | Listed for sale | $15,000$6/sqft |
Source: Birdsong Real Estate #95693627 Report a problem | ||
Public tax history
Tax history is unavailable.
Monthly payment
Est. payment
Payment breakdown
Explore the cost of this home by adjusting the details. Changes won't be saved.Climate risks
Neighborhood: Bar X Ranch
Nearby schools
Schools provided by the listing agent
- Elementary: West Columbia Elementary
- Middle: West Brazos Junior High
- High: Columbia High School
Source: HAR. This data may not be complete. We recommend contacting the local school district to confirm school assignments for this home.
Similar homes
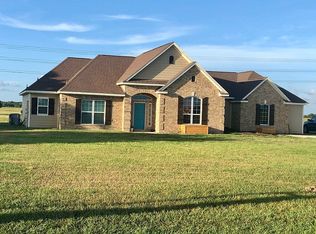
- $500,0003 bd3 ba2.5k sqft302 Colt Trl, Angleton, TX 77515For Sale
 MLS ID #97563954, Michelle Doss, Mega Realty. HAR
 - $479,5004 bd2 ba3k sqft1132 Quarter Horse Trl, Angleton, TX 77515For Sale
 MLS ID #30836606, Lanita Koppe, Coldwell Banker Ultimate. HAR
 - $490,0004 bd3 ba2.6k sqft1720 Flintlock Ct, Angleton, TX 77515New Construction
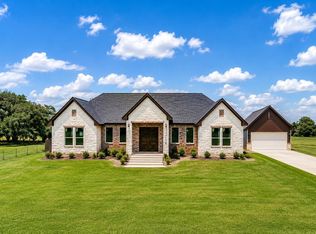 MLS ID #25412200, Lance Loken, Keller Williams Platinum. HAR
 - $550,0004 bd3 ba2.3k sqft560 Quarter Horse Trl, Angleton, TX 77515New Construction
 MLS ID #27370968, Karla Quiroga, Keller Williams Preferred. HAR
