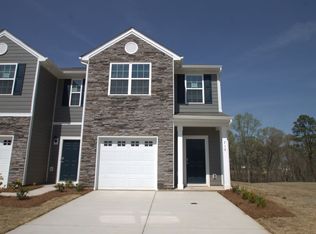
This modern townhouse at 447 Tayberry Lane offers 3 bedrooms and 2.5 bathrooms across 2,243 square feet of contemporary living space. Designed for open, airy comfort, the living room flows seamlessly into the kitchen, which features dark wood cabinets, granite countertops, and stainless steel appliances. The island with seating and sink anchors the space, highlighted by decorative pendant lighting and abundant natural light from multiple windows.
The three bedrooms are spacious and bright, with carpeted floors and neutral tones creating a calm retreat. The primary suite impresses with dual granite-topped vanities and a walk-in glass-enclosed shower. A convenient half bath complements the well-appointed full bathrooms. Practical touches include a dedicated laundry room with washer, dryer, countertop, and shelving.
Outside, a private fenced concrete patio with vinyl fencing and side gate provides an inviting spot for outdoor living and easy access. The home's well-maintained siding and clean surroundings reflect pride of ownership. Nestled in a quiet area of Fort Mill, this residence offers a balanced lifestyle with nearby conveniences and peaceful privacy.
*Our homes come as-is with all essentials in working order. Want upgrades? Request it through the Belong app, and our trusted pros will take care of the rest!
Townhouse for rent
Townhouse
Available now
Cats, dogs OK
In unit laundry
2 Garage spaces parking
What's special
Well-maintained sidingCarpeted floorsClean surroundingsStainless steel appliancesOpen airy comfortWalk-in glass-enclosed showerGranite countertops
- 19 days |
- -- |
- -- |
Zillow last checked:
Listing updated:
Travel times

Let’s turn your rent into credit progress
Build credit history with every on-time payment and get credit for the payment you’re already making.
Facts & features
Interior
Bedrooms & bathrooms
- Bedrooms: 3
- Bathrooms: 3
- Full bathrooms: 2
- 1/2 bathrooms: 1
Appliances
- Included: Dishwasher, Dryer, Garbage Disposal, Microwave Oven, Range Oven, Refrigerator, Washer
- Laundry: In Unit
Features
- Windows: Window Coverings
Interior area
- Total interior livable area: 2,243 sqft
Video & virtual tour
Property
Parking
- Total spaces: 2
- Parking features: Garage
- Has garage: Yes
- Details: Contact manager
Features
- Patio & porch: Patio
- Exterior features: Tennis Court(s)
- Pool features: Pool
Details
- Additional structures: Garage(s), Tennis Court(s)
- Parcel number: 7261401031
Construction
Type & style
- Home type: Townhouse
- Property subtype: Townhouse
Building
Management
- Pets allowed: Yes
Community & HOA
Community
- Features: Pool, Smoke Free, Tennis Court(s)
HOA
- Amenities included: Tennis Court(s)
Location
- Region: York
Financial & listing details
- Lease term: 1 Year
Price history
| Date | Event | Price |
|---|---|---|
| 10/6/2026 | Price change | $2,275-4.2%$1/sqft |
Source: Zillow Rentals Report a problem | ||
| 10/2/2026 | Price change | $2,375-4%$1/sqft |
Source: Zillow Rentals Report a problem | ||
| 9/28/2026 | Price change | $2,475-4.6%$1/sqft |
Source: Zillow Rentals Report a problem | ||
| 9/23/2026 | Listed for rent | $2,595$1/sqft |
Source: Zillow Rentals Report a problem | ||