Skip main navigation
Off market
  • $326,800

    447 Taylor St NE, Minneapolis, MN 55413

    4beds
    1,680sqft
    SingleFamily
    Built in 1980
    5,227 Square Feet Lot
    $326,800 Zestimate®
    $195/sqft
    $2,320 Estimated rent

    Home value

    $326,800

    $310,000 - $343,000

    $2,320/mo

    Zestimate® history
    Loading
    Loading...

    Owner options

    List your home for rent

    $2,320/mo

    Rent Zestimate®

    Find your next renter with Zillow Rental Manager. Plus, with online applications, you can quickly screen prospective tenants – for free.

    Learn more

    $2,320/mo

    Rent Zestimate®

    Refinance and save

    $2,053/mo

    Est. payment

    Refinancing to a lower rate could help reduce your monthly payments and save thousands over the life of the loan.

    See today's rates

    $2,053/mo

    Est. payment

    Explore your selling options

    Work with a Zillow partner agent

    Leverage their expertise and Zillow's premium Showcase listings to get your home seen by more buyers.

    Get started

    List with your own agent

    Get your home in front of millions of buyers by listing it on Zillow.

    Learn how to do it

    Sell it yourself

    Take full control of how buyers see your home on Zillow by listing For Sale by Owner (FSBO).

    List your home

    What's special

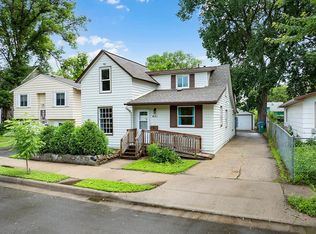
    Well maintained 4 bed, 2 bath rambler on a quiet road! You will love the way natural light pours in from the picture window across the entire living room. The walkthrough kitchen is both functional and classy with updated cabinets, a stainless steel refrigerator, and rich wood floors that carry through the eat-in dining room. You will have no problem fitting a king-sized bed into the huge master bedroom. Both the bathroom floor and shower have been renovated with beautiful ceramic tiles which go nicely with the updated vanity. Watch the big game or a great movie in the fully finished lower level family room. Each lower level bedroom has an egress window. Relax summer nights away or host large gatherings in the wide-open but fully fenced backyard! With no homes built across the street, the area feels spacious, has ample parking, and offers wonderful views of downtown! Within walking distance to Spyhouse Coffee and on a dead-end road, the location does not get any better than this!

    This property is off market, which means it's not currently listed for sale or rent on Zillow. This may be different from what's available on other websites or public sources.
    Facts & features

    Interior

    Bedrooms & bathrooms
    • Bedrooms: 4
    • Bathrooms: 1
    • Full bathrooms: 1
    Heating
    • Forced air
    Appliances
    • Included: Dryer, Microwave, Refrigerator, Washer
    Features
    • Basement: Partially finished
    Interior area
    • Total interior livable area: 1,680 sqft

    Property

    Parking
    • Parking features: Garage - Detached
    Features
    • Exterior features: Brick
    Lot
    • Size: 5,227 sqft
    Details
    • Parcel number: 1302924330009
    • Zoning: Residential-Single Family

    Construction

    Type & style
    • Home type: SingleFamily
    Materials
    • Wood
    • Roof: Asphalt
    Condition
    • Year built: 1980

    Utilities & green energy

    • Sewer: City Sewer/Connected

    Community & neighborhood

    Location
    • Region: Minneapolis

    Other

    Other facts
    • PRESENTUSE: Yearly
    • STATUS: Pending
    • ZONING: Residential-Single Family
    • BASEMENT: Full, Finished (Livable), Egress Windows
    • CONSTRUCTIONSTATUS: Previously Owned
    • HEATINGDESCRIPTION: Forced Air
    • APPLIANCES: Refrigerator, Washer, Dryer, Microwave
    • DININGROOMDESCRIPTION: Living/Dining Room, Kitchen/Dining Room, Eat In Kitchen
    • ROOMFLOOR1: Main
    • ROOF: Asphalt Shingles
    • FUEL: Natural Gas
    • SEWER: City Sewer/Connected
    • WATER: City Water/Connected
    • AMENITIESUNIT: Kitchen Window, Natural Woodwork, Main Floor Master Bedroom, City View
    • BATHDESC: Main Floor Full Bath, 3/4 Basement
    • SPECIALSEARCH: Main Floor Bedroom
    • EXTERIOR: Fiber Board
    • OUTBUILDINGS: Storage Shed
    • FENCE: Full, Chain Link
    • GARAGEDESCRIPTION: Uncovered/Open
    • DAYSONMARKET: 23
    • DAYSONMARKETCUMULATIVE: 23
    • TAXYEAR: 2020.00
    • OFFMARKETDATE: 2020-06-07T20:03:15

    Price history

    DateEventPrice
    7/24/2020Sold$267,000+0.8%$159/sqft
    Source: NorthstarMLS as distributed by MLS GRID #5567226 Report a problem
    6/8/2020Pending sale$264,900$158/sqft
    Source: RE/MAX Advantage Plus #5567226 Report a problem
    5/22/2020Price change$264,900-3.6%$158/sqft
    Source: RE/MAX Advantage Plus #5567226 Report a problem
    5/15/2020Listed for sale$274,900+292.7%$164/sqft
    Source: RE/MAX Advantage Plus #5567226 Report a problem
    2/24/2012Sold$70,000+7.9%$42/sqft
    Source: Lake Superior Area Realtors as distributed by MLS GRID #1065958 Report a problem
    12/29/2011Price change$64,900-11%$39/sqft
    Source: Homepath #4104969 Report a problem
    11/24/2011Price change$72,900-14.2%$43/sqft
    Source: RE/MAX Results #4104969 Report a problem
    10/17/2011Price change$85,000-10.5%$51/sqft
    Source: Alliance Real Estate, LLC #4065071 Report a problem
    9/17/2011Price change$95,000-9.5%$57/sqft
    Source: Alliance Real Estate, LLC #4065071 Report a problem
    8/16/2011Price change$105,000-8.7%$63/sqft
    Source: Alliance Real Estate, LLC #4065071 Report a problem
    8/1/2011Price change$115,000-8%$68/sqft
    Source: Alliance Real Estate, LLC #4065071 Report a problem
    7/19/2011Price change$125,000-7.4%$74/sqft
    Source: Alliance Real Estate, LLC #4065071 Report a problem
    7/7/2011Listed for sale$135,000-33.2%$80/sqft
    Source: Alliance Real Estate, LLC #4065071 Report a problem
    5/10/2011Sold$202,096$120/sqft
    Source: Public Record Report a problem

    Public tax history

    YearProperty taxesTax assessment
    2025$4,569 +22%$272,500 -5.1%
    2024$3,746 +5.1%$287,000
    2023$3,566 +13.3%$287,000 +5.9%
    2022$3,146 +28.5%$271,000 +19.4%
    2021$2,448 -2.3%$227,000 +13.5%
    2020$2,505 +2.4%$200,000 +5%
    2019$2,448 -2.3%$190,500 +15.1%
    2018$2,505 +18.8%$165,500 +13.4%
    2017$2,109 +9.5%$146,000 +20.2%
    2016$1,926 +22.6%$121,500
    2015$1,571 -4.8%$121,500
    2014$1,651 -28.4%$121,500 -5.1%
    2013$2,305 +2.6%$128,000
    2012$2,246 -2.1%$128,000 -6.6%
    2011$2,293 +8.3%$137,000 -5.5%
    2010$2,118 -13.2%$145,000 -12.1%
    2009$2,440 +20%$165,000 +15.5%
    2006$2,034 +6.6%$142,800 +15%
    2005$1,908 +6.8%$124,200 +15%
    2004$1,787 +10%$108,000 +11.9%
    2002$1,624 -37.2%$96,500
    2001$2,587 --

    Find assessor info on the county website

    Neighborhood: Beltrami

    Nearby schools

    GreatSchools rating
    Schools provided by the listing agent
    • District: 1 - Minneapolis

    Source: The MLS. This data may not be complete. We recommend contacting the local school district to confirm school assignments for this home.

    Get a cash offer in 3 minutes
    Find out how much your home could sell for in as little as 3 minutes with a no-obligation cash offer.
    Estimated market value
    $326,800
    Get a cash offer in 3 minutes
    Find out how much your home could sell for in as little as 3 minutes with a no-obligation cash offer.
    Estimated market value
    $326,800