Skip main navigation
Off market
  • $408,800

    447 Terry Dr, Columbia, IL 62236

    4beds
    2,871sqft
    SingleFamily
    Built in 2004
    8,591 Square Feet Lot
    $408,800 Zestimate®
    $142/sqft
    $2,780 Estimated rent

    Home value

    $408,800

    $388,000 - $429,000

    $2,780/mo

    Zestimate® history
    Loading
    Loading...

    Owner options

    List your home for rent

    $2,780/mo

    Rent Zestimate®

    Find your next renter with Zillow Rental Manager. Plus, with online applications, you can quickly screen prospective tenants – for free.

    Learn more

    $2,780/mo

    Rent Zestimate®

    Refinance and save

    $2,797/mo

    Est. payment

    Refinancing to a lower rate could help reduce your monthly payments and save thousands over the life of the loan.

    See today's rates

    $2,797/mo

    Est. payment

    Explore your selling options

    Work with a Zillow partner agent

    Leverage their expertise and Zillow's premium Showcase listings to get your home seen by more buyers.

    Get started

    List with your own agent

    Get your home in front of millions of buyers by listing it on Zillow.

    Learn how to do it

    Sell it yourself

    Take full control of how buyers see your home on Zillow by listing For Sale by Owner (FSBO).

    List your home

    What's special

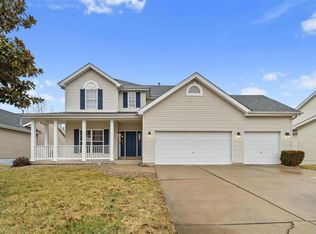
    Are you looking for a family friendly neighborhood with lots of kids. Than look no farther. Enjoy low maintenance lifestyle in this-true 4 bedroom & 2 1/2 bath home in Creekside. Upon entering this home you will fall in love w/the awesome barn wood tile floors made to last forever that span the entire open main floor plan with many other unique features to love!. A open dining area, great room with a gas fireplace w/ marble surround, built ins, and ample windows for lots of natural light as well as custom wood trim around all the doors. The kitchen has 42in Cherry cabinets, including a desk area, breakfast bar, eating area and black smudge proof stainless steel kitchenAid Fridge & Dishwasher, new microwave, disposal, granite with lifetime sealant warranty, and stone backsplash. You will be wowed with all the shelfs in the walk-in pantry. Also on the main level is a half bath and laundry area. Walk out from your breakfast area w/new custom window treatments to enjoy the sunsets on your maintenance free oversized deck (29 X 14) with dusk to dawn LED lights at night overlooking your flat gated backyard. Follow the staircase up to the second floor where you will step into a large loft area. Off the loft area is double doors that lead into your master bedroom which features cathedral ceiling, a spacious walk-in closet, 2nd closet & luxurious bath featuring dual vanity, walk in shower (w/wireless speaker rain shower-head) & large garden tub. Across you will find 3 additional bedrooms, 2 which have walk in closets, and full bath for guest. On the lower level you will find a family room, with walkout to a patio, bonus room, storage room with shelfs as well as a large unfinished area with rough in plumbing having great potential for your future expansion. Also noteworthy is the 3 car garage with work bench, peg board above for organizing. New flooring on both staircases, loft area and master bedroom. As well as a whole house water softener.. The roof is 6 years young. Honeywell Smart Wi-Fi Thermostat, plus other features. Agents are welcome. Please contact owner with questions or to set up an appointment 314-348-9118 or email glo3479@hotmail.com. Note: All improvements We have done, have been with local contractors.

    This property is off market, which means it's not currently listed for sale or rent on Zillow. This may be different from what's available on other websites or public sources.
    Facts & features

    Interior

    Bedrooms & bathrooms
    • Bedrooms: 4
    • Bathrooms: 3
    • Full bathrooms: 2
    • 1/2 bathrooms: 1
    • Main level bathrooms: 1
    Heating
    • Forced air, Gas
    Cooling
    • Central
    Appliances
    • Included: Dishwasher, Garbage disposal, Microwave, Range / Oven, Refrigerator
    • Laundry: Main Level
    Features
    • Living Room, Entrance Foyer, Den/Office, Loft, Open Floorplan, Bonus Room, Family Room, Utility Room
    • Flooring: Tile, Other, Carpet, Linoleum / Vinyl
    • Doors: 6 Panel Door(s), Sliding Glass Doors
    • Basement: Partially finished
    • Has fireplace: Yes
    Interior area
    • Structure area source: County Records
    • Total interior livable area: 2,871 sqft
    • Finished area below ground: 500

    Property

    Parking
    • Total spaces: 3
    • Parking features: Garage - Attached
    Features
    • Exterior features: Stone, Vinyl, Brick
    Lot
    • Size: 8,591 sqft
    • Features: Sidewalks, Streetlights, Fencing
    Details
    • Parcel number: 0416217025000
    • Special conditions: Sale

    Construction

    Type & style
    • Home type: SingleFamily
    • Architectural style: Two Story, Other
    Materials
    • Roof: Shake / Shingle
    Condition
    • Year built: 2004

    Utilities & green energy

    • Sewer: Public
    • Water: Public
    • Utilities for property: Underground Utilities

    Community & neighborhood

    Security
    • Security features: Smoke Detector(s)
    Location
    • Region: Columbia

    HOA & financial

    HOA
    • Has HOA: Yes
    • HOA fee: $10 monthly

    Other

    Other facts
    • WaterSource: Public
    • Heating: Humidity Control
    • Appliances: Water Softener Owned
    • AssociationYN: true
    • GarageYN: true
    • ArchitecturalStyle: Two Story, Other
    • HeatingYN: true
    • CoolingYN: true
    • RoomsTotal: 8
    • LotFeatures: Sidewalks, Streetlights, Fencing
    • StructureType: Other
    • StoriesTotal: 2
    • Utilities: Underground Utilities
    • MainLevelBathrooms: 1
    • CoveredSpaces: 3
    • OpenParkingYN: true
    • BelowGradeFinishedAreaSource: Owner
    • InteriorFeatures: Living Room, Entrance Foyer, Den/Office, Loft, Open Floorplan, Bonus Room, Family Room, Utility Room
    • SecurityFeatures: Smoke Detector(s)
    • ParkingFeatures: Garage Door Opener
    • LaundryFeatures: Main Level
    • RoomKitchenFeatures: Kitchen Island, Eat-in Kitchen, Breakfast Room
    • MainLevelBedrooms: 0
    • BelowGradeFinishedArea: 500
    • Sewer: Public
    • SpecialListingConditions: Sale
    • BuildingAreaSource: County Records
    • LotDimensionsSource: County Records
    • LotSizeSource: County Records
    • RoomBasementFeatures: Poured Concrete, Full, Partially Finished, Sleeping Area, Walk-Out, Roughed-In Bath
    • DoorFeatures: 6 Panel Door(s), Sliding Glass Doors
    • RoomMasterBathroomFeatures: Full Bath, Double Sink, Tub & Separate Shwr
    • RoomBedroomFeatures: Master Bdr. Suite

    Price history

    DateEventPrice
    3/24/2021Listing removed--
    Source: Owner Report a problem
    4/8/2020Sold$312,000-1.6%$109/sqft
    Source: Public Record Report a problem
    1/22/2020Price change$317,000-0.3%$110/sqft
    Source: Owner Report a problem
    1/1/2020Price change$318,000-1.5%$111/sqft
    Source: Owner Report a problem
    12/23/2019Price change$323,000-0.3%$113/sqft
    Source: Owner Report a problem
    11/9/2019Price change$324,000-0.2%$113/sqft
    Source: Owner Report a problem
    10/25/2019Listed for sale$324,750+10.1%$113/sqft
    Source: Owner Report a problem
    6/24/2019Sold$295,000-1.6%$103/sqft
    Source: MARIS #19028734 Report a problem
    5/1/2019Pending sale$299,900$104/sqft
    Source: Keller Williams Marquee #19028734 Report a problem
    4/26/2019Listed for sale$299,900+6%$104/sqft
    Source: Keller Williams Marquee #19028734 Report a problem
    8/17/2005Sold$283,000$99/sqft
    Source: Public Record Report a problem

    Public tax history

    YearProperty taxesTax assessment
    2024-- $100,160 -0.8%
    2023-- $100,940 +6.8%
    2022-- $94,510 +4.2%
    2021-- $90,680 +2.7%
    2020-- $88,260 +2.4%
    2019-- $86,160 +6.6%
    2018$5,407 $80,790 -2.7%
    2017$5,407 $83,007 +6.7%
    2016$5,407 +6.3%$77,800 +1.4%
    2015$5,085 +10.5%$76,710 +8.1%
    2014$4,603 $70,940 -6%
    2012$4,603 $75,430 -1.5%
    2011-- $76,590
    2010-- $76,590 -5%
    2009-- $80,580 -0.6%
    2008-- $81,070 +1.3%
    2007-- $80,040

    Find assessor info on the county website

    Neighborhood: 62236

    Nearby schools

    GreatSchools rating
    Schools provided by the listing agent
    • Elementary: COLUMBIA DIST 4
    • Middle: COLUMBIA DIST 4
    • High: Columbia
    • District: Columbia DIST 4

    Source: The MLS. This data may not be complete. We recommend contacting the local school district to confirm school assignments for this home.

    Get a cash offer in 3 minutes
    Find out how much your home could sell for in as little as 3 minutes with a no-obligation cash offer.
    Estimated market value
    $408,800
    Get a cash offer in 3 minutes
    Find out how much your home could sell for in as little as 3 minutes with a no-obligation cash offer.
    Estimated market value
    $408,800