Amazing home in ultra-desirable Ridgewood! This spacious ranch-style home offers a versatile floor plan with 3 bedrooms & 2 bonus flex rooms, plus 4 full bathrooms, providing plenty of room for comfortable everyday living and entertaining. The main level features an open-concept design with a beautiful, open concept living room, dining area, and kitchen. The chef's kitchen is equipped with stainless steel appliances, an L shaped island, professional vent hood, built-in microwave, and abundant cabinetry for storage and functionality. The main level offers 3 bedrooms and 2 full baths, plus a bonus den. The fully finished lower level greatly expands the living space, featuring a large recreation room, full bath, laundry area, and workshop. There is a bonus flex space with full bathoom and seperate entrance that would make an ideal home office, home gym, pool lounge area, the possibilities are endless! Step outside to your private backyard retreat, complete with a beautiful inground pool, expansive sunny deck, and a large flat grassy area ideal for outdoor entertaining, play, or relaxation. A wonderful combination of space, functionality, and outdoor enjoyment in one of Bergen County's most sought-after communities. The home does have leased solar panels. Ridgewood offers amazing schools, wonderful communty, the iconic Ridgewood downtown with plenty of shopping, cafe's, and restaurants, plus easy access to transportation in to NYC.
Under contract
$899,995
447 Van Dyke St, Ridgewood, NJ 07450
3beds
--sqft
:
Get pre-qualified$6,190/mo
Single Family Residence
Built in ----
-- sqft lot
$-- Zestimate®
$--/sqft
$-- HOA
What's special
Beautiful inground poolPrivate backyard retreatBonus denFully finished lower levelLarge recreation roomBuilt-in microwaveProfessional vent hood
- 39 days |
- 368 |
- 15 |
Likely to sell faster than
Zillow last checked:
Listing updated:
Listed by:
Taylor Lucyk 201-360-1292,
The Agency One Rock-Paramus
Source: NJMLS,MLS#: 26024766
Facts & features
Interior
Bedrooms & bathrooms
- Bedrooms: 3
- Bathrooms: 4
- Full bathrooms: 4
Heating
- Natural Gas, Forced Air
Cooling
- Central Air
Features
- Flooring: Hardwood
- Basement: Finished,Walk-Out Access
Property
Parking
- Total spaces: 7
- Parking features: Garage
- Garage spaces: 1
- Details: Attached
Features
- Patio & porch: Deck / Patio
- Pool features: In Ground, Outdoor Pool
- Has view: Yes
- View description: None
- Waterfront features: None
Lot
- Features: Regular
Details
- Parcel number: 5101702000000008
Construction
Type & style
- Home type: SingleFamily
- Property subtype: Single Family Residence
Materials
- Brick, Vinyl Siding
Community & HOA
Community
- Features: Close/Parks, Close/School, Close/Shopg, Close/Trans, Close/Wrshp, Extended Family
Location
- Region: Ridgewood
Financial & listing details
- Tax assessed value: $476,800
- Annual tax amount: $13,779
- Date on market: 7/2/2026
- Listing agreement: Exclusive Right To Sell
- Ownership: Private
Estimated market value
Not available
Estimated sales range
Not available
Not available
Price history
| Date | Event | Price |
|---|---|---|
| 7/15/2026 | Pending sale | $899,995 |
Source:  NJMLS #26024766 Report a problem NJMLS #26024766 Report a problem | ||
| 7/2/2026 | Listed for sale | $899,995-6.7% |
Source: NJMLS #26024766 Report a problem | ||
| 7/2/2026 | Listing removed | $965,000 |
Source: NJMLS #26021298 Report a problem | ||
| 6/10/2026 | Listed for sale | $965,000+78.7% |
Source: NJMLS #26021298 Report a problem | ||
| 8/5/2020 | Sold | $540,000-3.4% |
Source:  GSMLS #3630113 Report a problem GSMLS #3630113 Report a problem | ||
| 5/1/2020 | Listed for sale | $559,000-6.7% |
Source: Better Homes and Gardens Rand Realty #3630113 Report a problem | ||
| 6/5/2019 | Listing removed | $599,000 |
Source: Better Homes and Gardens Rand Realty #3519411 Report a problem | ||
| 3/17/2019 | Price change | $599,000-7.7% |
Source: Better Homes and Gardens Rand Realty #3519411 Report a problem | ||
| 12/7/2018 | Price change | $649,000-2.4% |
Source: Better Homes and Gardens Rand Realty #3519411 Report a problem | ||
| 10/19/2018 | Price change | $665,000-2.1% |
Source: Better Homes and Gardens Rand Realty #3505066 Report a problem | ||
| 9/28/2018 | Listed for sale | $679,000 |
Source: Better Homes and Gardens Rand Realty #3505066 Report a problem | ||
Public tax history
| Year | Property taxes | Tax assessment |
|---|---|---|
| 2025 | $13,679 | $476,800 |
| 2024 | $13,679 +2.3% | $476,800 |
| 2023 | $13,369 +2.6% | $476,800 |
| 2022 | $13,031 +0.9% | $476,800 |
| 2021 | $12,912 +4.3% | $476,800 |
| 2020 | $12,383 +1.2% | $476,800 |
| 2019 | $12,230 | $476,800 |
| 2018 | $12,230 +3.6% | $476,800 |
| 2017 | $11,806 +1.8% | $476,800 |
| 2016 | $11,601 +2% | $476,800 |
| 2015 | $11,372 +1.2% | $476,800 |
| 2014 | $11,233 +1.6% | $476,800 -15.7% |
| 2013 | $11,057 | $565,300 |
| 2012 | $11,057 +5.1% | $565,300 +1.4% |
| 2011 | $10,518 +5.3% | $557,400 |
| 2010 | $9,989 -1.4% | $557,400 |
| 2009 | $10,130 | $557,400 +78.1% |
| 2007 | -- | $312,900 |
| 2006 | -- | $312,900 |
| 2005 | -- | $312,900 |
| 2004 | -- | $312,900 |
| 2003 | -- | $312,900 |
| 2002 | -- | $312,900 |
| 2001 | -- | $312,900 |
Find assessor info on the county website
Monthly payment
Est. payment
Payment breakdown
Explore the cost of this home by adjusting the details. Changes won't be saved.Climate risks
Neighborhood: 07450
Nearby schools
GreatSchools rating
- 9/10Willard Elementary SchoolGrades: K-5Distance: 0.5 mi
- 7/10George Washington Middle SchoolGrades: 6-8Distance: 1.1 mi
- 9/10Ridgewood High SchoolGrades: 9-12Distance: 1.9 mi
- $1,409,900-- bd-- ba2.5k sqft443 Van Dyke St, Ridgewood, NJ 07450Off Market
- $1,345,5004 bd3 ba2.1k sqft509 Van Dyke St, Ridgewood, NJ 07450Off Market
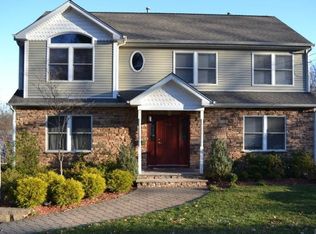
- $10,0001,655 sqftVan Dyke St, Ridgewood, NJ 07450Off Market
- $1,300348 sqftVan Dyke St, Ridgewood, NJ 07450Off Market
- $880,8001 bd1 ba1.5k sqft439 Van Dyke St, Ridgewood, NJ 07450Off Market
- $905,700-- bd-- ba1.5k sqft515 Van Dyke St, Ridgewood, NJ 07450Off Market
- $1,323,3004 bd3 ba2.9k sqft506 Farview St, Ridgewood, NJ 07450Off Market
- $1,492,200-- bd-- ba3k sqft512 Farview St, Ridgewood, NJ 07450Off Market
A local agent can set up tours, give advice and negotiate with sellers.
A local lender can help you make sure your offer is ready when you are.
Similar homes
- $995,0003 bd2 ba-- sqft921 Linwood Ave, Ridgewood, NJ 07450For Sale

 MLS ID #26020879, Vivienne Muldoon, The Agency One Rock-Ridgewood. NJMLS
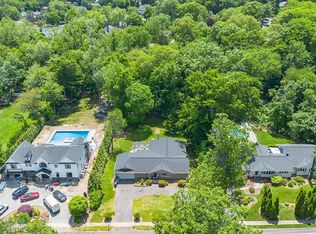
 - $859,9003 bd2 ba-- sqft777 Washington Ave, Washington Township, NJ 07676For Sale
 MLS ID #26029388, Carol Lopez, RE/MAX Signature Homes. NJMLS
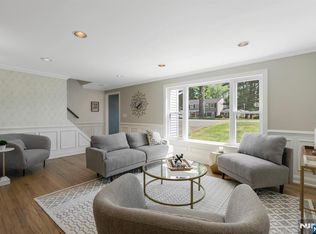
 - $799,0004 bd3 ba-- sqft20 W Saddle River Rd, Waldwick, NJ 07463For Sale
 MLS ID #26029942, Nancy Knox, Keller Williams Village Square Realty. NJMLS
 - $836,0004 bd2 ba-- sqft16-03 Radburn Rd, Fair Lawn, NJ 07410For Sale
 MLS ID #26029613, Monis Young, Better Homes & Gardens Real Estate Exclusive Properties. NJMLS
 - $899,9994 bd3 ba-- sqft364 Piermont Ave, Hillsdale, NJ 07642For SaleMLS ID #26027324, Claudia Roesing, Corcoran Infinity Properties. NJMLS
- $949,0003 bd2 ba-- sqft18-05 Saddle River Rd, Fair Lawn, NJ 07410For SaleMLS ID #26024550, Sushmaa Kothari, Keller Williams Village Square Realty. NJMLS
- $835,0004 bd2 ba-- sqft84 Belvidere Rd, Glen Rock, NJ 07452For SaleMLS ID #26023939, Sara Shin, The Agency One Rock-Fort Lee. NJMLS
- $829,9003 bd3 ba-- sqft2 Hillview Pl, Ramsey, NJ 07446For SaleMLS ID #26027317, Nicole Minetti, Keller Williams Village Square Realty. NJMLS
- $848,0003 bd2 ba-- sqft11 Lockwood Ln, Closter, NJ 07624For SaleMLS ID #26029946, SungMin Lee, Coldwell Banker, Alpine/Closter. NJMLS
- $999,0004 bd3 ba-- sqft453 Maple Ave, Glen Rock, NJ 07452For SaleMLS ID #26025687, William Helfricht, United Real Estate. NJMLS
- $899,0003 bd2 ba-- sqft25 6th St, Englewood Cliffs, NJ 07632For SaleMLS ID #26029820, Yuliya Roman, Signature Realty NJ LLC. NJMLS
- $849,0004 bd3 ba-- sqft299 Davidson Ave, Ramsey, NJ 07446For SaleMLS ID #26024306, Nicole Minetti, Keller Williams Village Square Realty. NJMLS
- $850,0004 bd2 ba-- sqft538 Coolidge Pl, Paramus, NJ 07652For SaleMLS ID #26025394, Allyssa Compton-Disla, Keller Williams Valley Realty. NJMLS
- $950,0005 bd3 ba-- sqft628 La Manna Dr, River Vale, NJ 07675For SaleMLS ID #26028322, Sara Deutsch, Keller Williams Valley Realty. NJMLS
- $949,0004 bd3 ba-- sqft23 Cressfield Ct, Woodcliff Lake, NJ 07677For SaleMLS ID #26023123, Jaimie Yannalfo, Keller Williams Village Square Realty. NJMLS
- $945,0004 bd3 ba-- sqft95 Turret St, Park Ridge, NJ 07656For SaleMLS ID #26024958, Michiko Furusho, The Agency One Rock-Fort Lee. NJMLS
- $849,0004 bd3 ba-- sqft241 Ellin Dr, Park Ridge, NJ 07656For SaleMLS ID #26022240, Michele La Tour, RE/MAX Signature Homes. NJMLS
- $799,0005 bd3 ba-- sqft13-41 20th St, Fair Lawn, NJ 07410For SaleMLS ID #26024598, Rachel DiSalvo, Keller Williams Park Views. NJMLS
- $749,9003 bd2 ba-- sqft98 Walnut St, Oakland, NJ 07436For SaleMLS ID #26028821, Lee Ann Dack, Coldwell Banker, Wyckoff/Franklin Lakes. NJMLS
- $925,0004 bd2 ba2k sqft25 Jefferson Ave, Cresskill, NJ 07626Off Market
