AMAZING WEST LANCASTER HOME- 4 BEDROOM 3 FULL BATH WITH A DEN. BRAND NEW FLOORING, NEWLY RENOVATED BATHROOM, NEWLY PAINTED THE ENTIRE HOUSE AND NEW CARPET IN STAIRS. This exceptional home is located in a quiet, peaceful neighborhood. They passionately renovated this home immediately for more comfortable and much more pleasant living. Enter this charming home, and you will immediately feel the difference. It features an open floor plan for formal living and dining with vaulted ceilings, newly painted clean white walls and ceilings with a fantastic skylight. The formal living and dining are surrounded with sky windows that gives you a relaxing view of the nature, overlooking the garden with Japanese bamboo, persimmon tree, pine trees and other matured trees. It has a lot of natural light that brightens your day. The newly renovated kitchen and breakfast bar comes with storage space. The renovated pantry with a separate door is a delight. The open kitchen is adjacent to the newly painted family room which features a cozy fireplace, lots of windows with plenty of natural lights. The first floor also features a newly painted guest bedroom with brand new luxury vinyl wood flooring with a walk-in closet, full bathroom with new flooring, as well as a spacious closet with a separate door, and a renovated laundry room, that comes with a washer and dryer. As you go upstairs, you will step into a grand design staircase with brand new carpet. Enter a double door, of the master bedroom, with new laminate wood flooring in the main suite with a big bedroom and three large, mirrored door closets and a spacious linen cabinet. As you enter the main bathroom, you will be pleased by a skylight installed the white soaking bathtub is perfect for relaxing, a crystal white walk-in shower with a double sink, a separate room for the toilet, and a spacious walk-in closet, new flooring and a closet organizer for you to enjoy. Two good-sized, guest rooms on the second floor with renovated full bathroom. A den on the second floor with storage space can be used as a 5th bedroom or office space. You will see a beautiful backyard with two manicured trees. Relax and step outside to your backyard with a covered patio, shade from matured trees,, ideal for entertaining. The jacuzzi spa is perfect for relaxation with your family and friends. Minutes away from Costco, Automall, Target and Lowes.
Sold for $505,000
Listed by: eXp Realty of California Inc • Rodrigo Suerte Felipe • Contact: 888-584-9427
Bought with: Keller Williams Realty Antelope Valley
$505,000
447 W Avenue J12, Lancaster, CA 93534
4beds
2,213sqft
Single Family Residence
Built in 1990
6,720 Square Feet Lot
$499,100 Zestimate®
$228/sqft
$3,296 Estimated rent
Home value
$499,100
$474,000 - $524,000
$3,296/mo
Zestimate® history
Owner options
List your home for rent
$3,296/mo
Rent Zestimate®
Find your next renter with Zillow Rental Manager. Plus, with online applications, you can quickly screen prospective tenants – for free.
$3,296/mo
Rent Zestimate®
Refinance and save
$3,235/mo
Est. payment
Refinancing to a lower rate could help reduce your monthly payments and save thousands over the life of the loan.
$3,235/mo
Est. payment
Explore your selling options
Work with a Zillow partner agent
Leverage their expertise and Zillow's premium Showcase listings to get your home seen by more buyers.
Get startedList with your own agent
Get your home in front of millions of buyers by listing it on Zillow.
Learn how to do itSell it yourself
Take full control of how buyers see your home on Zillow by listing For Sale by Owner (FSBO).
List your homeWhat's special
Zillow last checked:
Listing updated:
Listed by:
Rodrigo Suerte Felipe DRE #01912053 310-689-9781,
eXp Realty of California Inc
Bought with:
Erika Broadous, DRE #02129395
Keller Williams Realty Antelope Valley
Source: CRMLS,MLS#: SR22212489 Originating MLS: California Regional MLS
Originating MLS: California Regional MLSFacts & features
Interior
Bedrooms & bathrooms
- Bedrooms: 4
- Bathrooms: 3
- Full bathrooms: 3
- Main level bathrooms: 1
- Main level bedrooms: 2
Rooms
- Room types: Bedroom, Den, Family Room, Kitchen, Laundry, Loft, Living Room, Primary Bathroom, Primary Bedroom, Sauna, Dining Room
Bedroom
- Features: Bedroom on Main Level
Bathroom
- Features: Bathroom Exhaust Fan, Dual Sinks
Heating
- Central
Cooling
- Central Air, Wall/Window Unit(s)
Appliances
- Included: Gas Cooktop, Gas Range, Gas Water Heater
- Laundry: Gas Dryer Hookup, Inside, Laundry Room
Features
- Ceiling Fan(s), Cathedral Ceiling(s), Separate/Formal Dining Room, Eat-in Kitchen, Open Floorplan, Pantry, Phone System, Bedroom on Main Level, Loft
- Has fireplace: Yes
- Fireplace features: Family Room
- Common walls with other units/homes: No Common Walls
Interior area
- Total interior livable area: 2,213 sqft
Property
Parking
- Total spaces: 6
- Parking features: Attached Carport, Covered, Door-Multi, Garage Faces Front, Garage, Garage Door Opener
- Attached garage spaces: 3
- Carport spaces: 3
- Covered spaces: 6
Accessibility
- Accessibility features: Parking
Features
- Levels: Two
- Stories: 2
- Patio & porch: Open, Patio
- Pool features: None
- Has spa: Yes
- Spa features: Above Ground, Heated, Private
- Has view: Yes
- View description: Neighborhood
Lot
- Size: 6,720 Square Feet
- Features: 0-1 Unit/Acre, Sprinkler System
Details
- Parcel number: 3130016059
- Zoning: LRRPD15UDP*
- Special conditions: Standard
Construction
Type & style
- Home type: SingleFamily
- Property subtype: Single Family Residence
Materials
- Copper Plumbing
- Roof: Tile
Condition
- New construction: No
- Year built: 1990
Utilities & green energy
- Sewer: Public Sewer
- Water: Private
- Utilities for property: Cable Available, Electricity Available, Natural Gas Available, Phone Available
Community & HOA
Community
- Features: Street Lights, Sidewalks
Location
- Region: Lancaster
Financial & listing details
- Price per square foot: $228/sqft
- Tax assessed value: $515,100
- Annual tax amount: $5,713
- Date on market: 9/30/2022
- Cumulative days on market: 234 days
- Listing terms: Cash,Cash to New Loan,Conventional,FHA,Submit
- Inclusions: https://youtu.be/JPn8a0eubt4
Price history
| Date | Event | Price |
|---|---|---|
| 6/2/2026 | Listing removed | $499,000$225/sqft |
Source: eXp Realty #25008131 Report a problem | ||
| 3/22/2026 | Listing removed | $3,350$2/sqft |
Source: Zillow Rentals Report a problem | ||
| 3/8/2026 | Listed for rent | $3,350-4.3%$2/sqft |
Source: Zillow Rentals Report a problem | ||
| 2/28/2026 | Listing removed | $3,500$2/sqft |
Source: Zillow Rentals Report a problem | ||
| 2/10/2026 | Listed for rent | $3,500$2/sqft |
Source: Zillow Rentals Report a problem | ||
| 1/2/2026 | Price change | $499,000-3.1%$225/sqft |
Source: eXp Realty #25008131 Report a problem | ||
| 12/16/2025 | Price change | $515,000+3.2%$233/sqft |
Source: eXp Realty #SR25248129 Report a problem | ||
| 10/28/2025 | Price change | $499,000-3.1%$225/sqft |
Source:  GAVAR #25008131 Report a problem GAVAR #25008131 Report a problem | ||
| 10/20/2025 | Listed for sale | $515,000+2%$233/sqft |
Source: GAVAR #25008131 Report a problem | ||
| 12/28/2023 | Sold | $505,000+1%$228/sqft |
Source:  CRMLS #SR22212489 Report a problem CRMLS #SR22212489 Report a problem | ||
| 12/5/2023 | Pending sale | $499,900$226/sqft |
Source: CRMLS #SR22212489 Report a problem | ||
| 11/9/2023 | Price change | $499,900-4.6%$226/sqft |
Source: CRMLS #SR22212489 Report a problem | ||
| 11/7/2023 | Listed for sale | $524,000-2.8%$237/sqft |
Source: CRMLS #SR22212489 Report a problem | ||
| 8/3/2023 | Listing removed | -- |
Source:  bridgeMLS/CCAR/Bay East AOR #CRSR22212489 Report a problem bridgeMLS/CCAR/Bay East AOR #CRSR22212489 Report a problem | ||
| 6/5/2023 | Listed for sale | $538,888+12.3%$244/sqft |
Source: bridgeMLS/CCAR/Bay East AOR #CRSR22212489 Report a problem | ||
| 5/19/2022 | Sold | $480,000$217/sqft |
Source: Public Record Report a problem | ||
| 5/5/2022 | Pending sale | $480,000+9.1%$217/sqft |
Source: GAVAR #22003812 Report a problem | ||
| 4/28/2022 | Listed for sale | $439,870$199/sqft |
Source: GAVAR #22003812 Report a problem | ||
Public tax history
| Year | Property taxes | Tax assessment |
|---|---|---|
| 2025 | $5,713 +4.5% | $515,100 +2% |
| 2024 | $5,465 -24.9% | $505,000 +3.1% |
| 2023 | $7,275 +4.8% | $489,600 +129.5% |
| 2022 | $6,942 +108.4% | $213,308 +2% |
| 2021 | $3,331 +1.2% | $209,127 +1% |
| 2020 | $3,293 | $206,984 +2% |
| 2019 | $3,293 +1% | $202,927 +2% |
| 2018 | $3,260 | $198,949 +2% |
| 2017 | $3,260 +1.1% | $195,049 +2% |
| 2016 | $3,225 +4.6% | $191,226 -4% |
| 2015 | $3,082 +3% | $199,214 +9.5% |
| 2014 | $2,992 | $182,000 +21.2% |
| 2012 | -- | $150,200 |
| 2011 | -- | $150,200 -7.9% |
| 2010 | -- | $163,000 -28.3% |
| 2009 | -- | $227,220 +2% |
| 2008 | -- | $222,766 +2% |
| 2007 | -- | $218,399 +2% |
| 2006 | -- | $214,118 +2.1% |
| 2005 | -- | $209,618 +4% |
| 2004 | -- | $201,479 +15.3% |
| 2003 | -- | $174,800 +16.1% |
| 2002 | -- | $150,500 |
| 2000 | -- | $150,500 |
Find assessor info on the county website
Neighborhood: Parkview
Nearby homes
- $485,4004 bd3 ba2k sqft453 W Avenue J12, Lancaster, CA 93534Off Market
- $398,2003 bd2 ba1.5k sqft43812 Cedar Ave, Lancaster, CA 93534Off Market
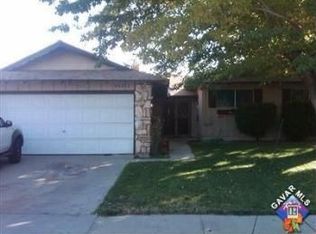
- $475,0004 bd3 ba2.2k sqft433 W Avenue J12, Lancaster, CA 93534Off Market
- $489,5004 bd3 ba1.9k sqft457 W Avenue J12, Lancaster, CA 93534Off Market

- $395,2003 bd2 ba1.5k sqft504 W Avenue J11, Lancaster, CA 93534Off Market
- $465,0004 bd2 ba1.6k sqft43820 Cedar Ave, Lancaster, CA 93534Sold
- $367,2003 bd1 ba1k sqft43803 Birchtree Ave, Lancaster, CA 93534Off Market
- $460,2004 bd3 ba1.9k sqft43745 Cedar Ave, Lancaster, CA 93534Off Market
Nearby schools
GreatSchools rating
- 3/10Sierra Elementary SchoolGrades: K-5Distance: 0.8 mi
- 1/10Endeavour Middle SchoolGrades: 6-8Distance: 4.1 mi
- 3/10Antelope Valley High SchoolGrades: 9-12Distance: 1.6 mi
Get a cash offer in 3 minutes
Find out how much your home could sell for in as little as 3 minutes with a no-obligation cash offer.
Estimated market value
$499,100
Get a cash offer in 3 minutes
Find out how much your home could sell for in as little as 3 minutes with a no-obligation cash offer.
Estimated market value
$499,100
- California
- Los Angeles County
- Lancaster
- 93534
- Parkview
- 447 W Avenue J12
Nearby cities
Nearby neighborhoods
Nearby zip codes
Other Lancaster Topics
