Skip main navigation
Sold for $261,500
  • $261,500

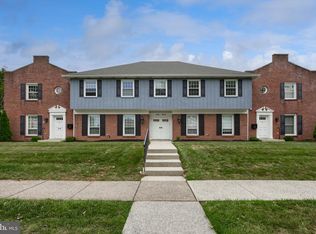
    447 W Caracas Ave, Hershey, PA 17033

    2beds
    1,320sqft
    Townhouse
    Built in 1972
    2,178 Square Feet Lot
    $269,000 Zestimate®
    $198/sqft
    $1,775 Estimated rent

    Home value

    $269,000

    $245,000 - $296,000

    $1,775/mo

    Zestimate® history
    Loading
    Loading...

    Owner options

    List your home for rent

    $1,775/mo

    Rent Zestimate®

    Find your next renter with Zillow Rental Manager. Plus, with online applications, you can quickly screen prospective tenants – for free.

    Learn more

    $1,775/mo

    Rent Zestimate®

    Refinance and save

    $1,693/mo

    Est. payment

    Refinancing to a lower rate could help reduce your monthly payments and save thousands over the life of the loan.

    See today's rates

    $1,693/mo

    Est. payment

    Explore your selling options

    Work with a Zillow partner agent

    Leverage their expertise and Zillow's premium Showcase listings to get your home seen by more buyers.

    Get started

    List with your own agent

    Get your home in front of millions of buyers by listing it on Zillow.

    Learn how to do it

    Sell it yourself

    Take full control of how buyers see your home on Zillow by listing For Sale by Owner (FSBO).

    List your home

    What's special

    Quartz countertopsFull partially finished basementStunning brick courtyardVersatile kitchen islandRecessed lightingTile backsplashUnder the cabinet lighting
    Take a stroll downtown and enjoy dining, shopping, museums and everything downtown Hershey has to offer! This townhome is one of a kind… Priced under $250,000 in Derry Township School District! As soon as you enter this home you will be amazed by the updated custom kitchen by Heart of the Home! The kitchen features quartz countertops, recessed lighting, drawer dishwasher, tile backsplash, under the cabinet lighting, wall oven, versatile kitchen island, gorgeous hardwood flooring and a pocket door! The living room and dining area features hardwood flooring and a Pella door with built in shades leading to the outdoors. Spend time outdoors soaking in the sun during the day and stargazing at night on your private patio with brick pavers and vinyl privacy fencing. Upgraded Pella windows throughout with built-in blinds are a feature you're sure to Love! As you head up the stairs you will appreciate the wool carpeting. On the second level you have 2 nice size bedrooms with hardwood floors and a full bath featuring a tiled walk-in shower! This townhome also includes a full partially finished basement with washer, dryer and utility sink. The HVAC system was replaced in 2020 and the hot water heater in 2019. Don’t miss the stunning brick courtyard. Luxury living in the heart of Hershey….the sweetest place on earth! Derry Twp Schools Please remove shoes or wear disposable boot/shoe covers (provided) while viewing the property. Thank you!

    Zillow last checked:

    Listing updated:

    Listed by:

    ANDREA SPIGELMEYER 717-343-1745,

    Coldwell Banker Realty

    Bought with:

    Unrepresented Buyer

    Unrepresented Buyer Office

    Source: Bright MLS,MLS#: PADA2044472MLS Logo

    Facts & features

    Interior

    Bedrooms & bathrooms
    • Bedrooms: 2
    • Bathrooms: 2
    • Full bathrooms: 1
    • 1/2 bathrooms: 1
    • Main level bathrooms: 1
    Rooms
    • Room types: Living Room, Dining Room, Primary Bedroom, Bedroom 2, Kitchen, Half Bath
    Primary bedroom
    • Features: Flooring - HardWood
    • Level: Upper
    Bedroom 2
    • Features: Flooring - HardWood
    • Level: Upper
    Dining room
    • Features: Flooring - HardWood
    • Level: Main
    Half bath
    • Level: Main
    Kitchen
    • Features: Countertop(s) - Quartz, Kitchen Island, Flooring - HardWood, Pantry
    • Level: Main
    Living room
    • Features: Flooring - HardWood
    • Level: Main
    Heating
    • Heat Pump, Electric
    Cooling
    • Central Air, Electric
    Appliances
    • Included: Cooktop, Dishwasher, Dryer, Oven, Range Hood, Washer, Refrigerator, Electric Water Heater
    • Laundry: In Basement
    Features
    • Bathroom - Walk-In Shower, Pantry, Upgraded Countertops
    • Flooring: Carpet, Wood
    • Doors: Storm Door(s)
    • Windows: Double Hung, Energy Efficient, Vinyl Clad
    • Basement: Full
    • Has fireplace: No
    Interior area
    • Total structure area: 1,320
    • Total interior livable area: 1,320 sqft
    • Finished area above ground: 1,320
    • Finished area below ground: 0

    Property

    Parking
    • Parking features: Assigned, Off Street, Parking Lot
    • Details: Assigned Parking, Assigned Space #: 447
    Accessibility
    • Accessibility features: None
    Features
    • Levels: Two
    • Stories: 2
    • Exterior features: Lighting, Sidewalks
    • Pool features: None
    • Fencing: Privacy
    Lot
    • Size: 2,178 Square Feet
    Details
    • Additional structures: Above Grade, Below Grade
    • Parcel number: 240141210000000
    • Zoning: RESIDENTIAL
    • Special conditions: Standard

    Construction

    Type & style
    • Home type: Townhouse
    • Architectural style: Traditional
    • Property subtype: Townhouse
    Materials
    • Frame, Masonry
    • Foundation: Block
    Condition
    • New construction: No
    • Year built: 1972

    Utilities & green energy

    • Electric: 200+ Amp Service
    • Sewer: Public Sewer
    • Water: Public

    Community & HOA

    Community
    • Condo and coop fee: $275 monthly
    • Subdivision: Hygate
    HOA
    • Has HOA: No
    • Services included: Maintenance Structure, Maintenance Grounds, Management, Sewer, Snow Removal, Trash, Water
    • HOA name: Hygate
    Location
    • Region: Hershey
    • Municipality: DERRY TWP

    Financial & listing details

    • Price per square foot: $198/sqft
    • Tax assessed value: $78,600
    • Annual tax amount: $2,456
    • Date on market: 4/25/2025
    • Listing agreement: Exclusive Right To Sell
    • Inclusions: Washer, Dryer And Refrigerator. All Curtains
    • Ownership: Fee Simple

    Price history

    DateEventPrice
    6/20/2025Sold$261,500+4.6%$198/sqft
    Source: Bright MLS #PADA2044472 Report a problem
    4/26/2025Pending sale$249,900$189/sqft
    Source: Bright MLS #PADA2044472 Report a problem
    4/25/2025Listed for sale$249,900+74.1%$189/sqft
    Source: Bright MLS #PADA2044472 Report a problem
    10/15/2018Sold$143,500-4.3%$109/sqft
    Source: Public Record Report a problem
    8/15/2018Pending sale$149,900$114/sqft
    Source: Coldwell Banker Residential Brokerage - Hershey #1005965655 Report a problem
    8/7/2018Listed for sale$149,900+17.1%$114/sqft
    Source: Coldwell Banker Residential Brokerage - Hershey #1005965655 Report a problem
    7/26/2007Sold$128,000$97/sqft
    Source: Public Record Report a problem

    Public tax history

    YearProperty taxesTax assessment
    2025$2,456 +6.4%$78,600
    2023$2,309 +1.8%$78,600
    2022$2,268 +2.3%$78,600
    2021$2,217 +199.7%$78,600
    2020$740 +2.7%$78,600
    2019$720 +3.4%$78,600
    2018$697 $78,600
    2017-- $78,600
    2016-- $78,600
    2015-- $78,600
    2014-- $78,600
    2013-- $78,600
    2012-- $78,600
    2011-- $78,600
    2010-- $78,600
    2008-- $78,600
    2007-- $78,600
    2006-- $78,600
    Find assessor info on the county website

    Neighborhood: 17033

    Nearby schools

    GreatSchools rating
    Schools provided by the listing agent
    • High: Hershey High School
    • District: Derry Township

    Source: Bright MLS. This data may not be complete. We recommend contacting the local school district to confirm school assignments for this home.

    Get pre-qualified for a loan
    At Zillow Home Loans, we can pre-qualify you in as little as 5 minutes with no impact to your credit score.

    An equal housing lender. NMLS #10287.

    Sell for more on Zillow
    Get a Zillow Showcase℠ listing at no additional cost and you could sell for .
    $269,000
    2% more
    +$5,380
    With Zillow Showcase(estimated)
    $274,380