Skip main navigation
Closed
Street View
  • $1,050,000

    447 W MILL CHASE Court, Ponte Vedra Beach, FL 32082

    5beds
    3,393sqft
    Single Family Residence
    Built in 1998
    -- sqft lot
    $1,050,000 Zestimate®
    $309/sqft
    $7,019 Estimated rent

    Home value

    $1,050,000

    $998,000 - $1.10M

    $7,019/mo

    Zestimate® history
    Loading
    Loading...

    Owner options

    List your home for rent

    $7,019/mo

    Rent Zestimate®

    Find your next renter with Zillow Rental Manager. Plus, with online applications, you can quickly screen prospective tenants – for free.

    Learn more

    $7,019/mo

    Rent Zestimate®

    Refinance and save

    $7,646/mo

    Est. payment

    Refinancing to a lower rate could help reduce your monthly payments and save thousands over the life of the loan.

    See today's rates

    $7,646/mo

    Est. payment

    Explore your selling options

    Work with a Zillow partner agent

    Leverage their expertise and Zillow's premium Showcase listings to get your home seen by more buyers.

    Get started

    List with your own agent

    Get your home in front of millions of buyers by listing it on Zillow.

    Learn how to do it

    Sell it yourself

    Take full control of how buyers see your home on Zillow by listing For Sale by Owner (FSBO).

    List your home

    What's special

    Excellent flowOversized bedrooms upstairsAbundant natural lightPeaceful private backdropFlexible spacesSpacious floor planMulti-room speaker system
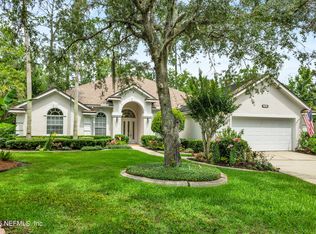
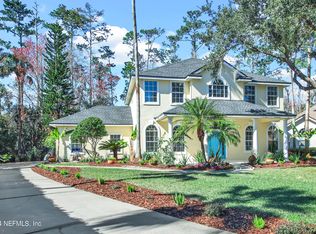
    Tucked away on a quiet cul-de-sac in the highly desirable Sawmill Lakes community, this beautifully updated 5-bedroom, 4-bath home offers the perfect blend of luxury, privacy, and everyday functionality. Situated on a premium preserve lot, the home enjoys a peaceful, private backdrop, two generous side yards, and room for a pool. From the moment you arrive, the double mahogany front doors set the tone for the quality and warmth found throughout. Inside, the home is move-in ready and filled with abundant natural light, with soaring 10- to 12-foot ceilings in the principal rooms, crown molding, engineered hickory hardwood and updated tile floors throughout. The thoughtfully renovated interior features a custom chef's kitchen with high-end Bosch appliances, including a 36-inch induction cooktop, creating a stylish and functional centerpiece for everyday living and entertaining. The spacious floor plan offers excellent flow, generous living areas, and flexible spaces designed to suit a variety of needs. All four bathrooms have been beautifully remodeled with designer touches, creating a fresh, spa-like feel throughout the home. In addition to the downstairs three bedrooms, the home includes two oversized bedrooms upstairs or could be used as a bonus rooms, ideal for a media room, playroom, home gym, office, guest space, or additional bedrooms. A built-in surround sound home theater and multi-room speaker system add to the home's entertainment appeal, while abundant upstairs storage keeps everything organized and out of sight. The home also features a 3-car garage, in-ground sprinkler system, and an overall layout that maximizes comfort, convenience, and livability in every corner. Located in sought-after Ponte Vedra Beach, Sawmill Lakes residents enjoy exceptional community amenities, including a pool, playground, sports courts, and scenic walking paths. The neighborhood is just minutes from A-rated schools from elementary through high school, shopping, dining, and the beach. This is a rare opportunity to own a fully updated, move-in-ready home on a private preserve lot in one of the area's most desirable communities. Social initiation to The Yards for golf, tennis, and pickleball is included; yearly dues and fees apply and membership must be activated within 30 days of closing.

    Zillow last checked:

    Listing updated:

    Listed by:

    CICI J ANDERSON 904-537-0457,

    MARSH LANDING REALTY 904-881-4201,

    JENNA ELIZABETH FISHER 904-881-4201

    Bought with:

    James McVeigh, 3290835

    RE/MAX SPECIALISTS PV

    Source: realMLS,MLS#: 2141715MLS Logo

    Facts & features

    Interior

    Bedrooms & bathrooms
    • Bedrooms: 5
    • Bathrooms: 4
    • Full bathrooms: 4
    Primary bedroom
    • Level: First
    • Area: 294 Square Feet
    • Dimensions: 21.00 x 14.00
    Bedroom 1
    • Level: First
    • Area: 132 Square Feet
    • Dimensions: 12.00 x 11.00
    Bedroom 2
    • Level: First
    • Area: 110 Square Feet
    • Dimensions: 10.00 x 11.00
    Bedroom 3
    • Level: Second
    • Area: 242 Square Feet
    • Dimensions: 11.00 x 22.00
    Bedroom 4
    • Level: Second
    • Area: 297 Square Feet
    • Dimensions: 11.00 x 27.00
    Dining room
    • Level: First
    • Area: 121 Square Feet
    • Dimensions: 11.00 x 11.00
    Family room
    • Level: First
    • Area: 288 Square Feet
    • Dimensions: 18.00 x 16.00
    Living room
    • Level: First
    • Area: 196 Square Feet
    • Dimensions: 14.00 x 14.00
    Heating
    • Central, Electric, Heat Pump, Zoned
    Cooling
    • Central Air, Zoned
    Appliances
    • Included: Dishwasher, Disposal, Dryer, Electric Oven, Induction Cooktop, Microwave, Refrigerator, Washer, Wine Cooler
    • Laundry: Electric Dryer Hookup, Washer Hookup
    Features
    • Breakfast Nook, Built-in Features, Ceiling Fan(s), Entrance Foyer, Guest Suite, His and Hers Closets, Open Floorplan, Pantry, Primary Bathroom -Tub with Separate Shower, Master Downstairs, Split Bedrooms, Vaulted Ceiling(s), Walk-In Closet(s)
    • Flooring: Tile, Wood
    Interior area
    • Total interior livable area: 3,393 sqft

    Property

    Parking
    • Total spaces: 3
    • Parking features: Attached, Garage
    • Attached garage spaces: 3
    Features
    • Levels: Two
    • Stories: 2
    • Patio & porch: Patio
    • Fencing: Fenced,Vinyl
    • Has view: Yes
    • View description: Protected Preserve, Trees/Woods
    Lot
    • Features: Cul-De-Sac, Wooded
    Details
    • Parcel number: 0673490200

    Construction

    Type & style
    • Home type: SingleFamily
    • Architectural style: Traditional
    • Property subtype: Single Family Residence
    Materials
    • Frame, Stucco
    • Roof: Shingle
    Condition
    • Updated/Remodeled
    • New construction: No
    • Year built: 1998

    Utilities & green energy

    • Sewer: Public Sewer
    • Water: Public
    • Utilities for property: Cable Connected, Electricity Connected, Sewer Connected, Water Connected

    Community & HOA

    Community
    • Security: Security System Owned, Smoke Detector(s)
    • Subdivision: Sawmill Lakes
    HOA
    • Has HOA: Yes
    • Amenities included: Pool, Basketball Court, Children's Pool, Clubhouse, Jogging Path, Park, Pickleball, Playground
    • HOA fee: $832 semi-annually
    Location
    • Region: Ponte Vedra Beach

    Financial & listing details

    • Price per square foot: $309/sqft
    • Tax assessed value: $758,763
    • Annual tax amount: $6,514
    • Date on market: 4/24/2026
    • Listing terms: Cash,Conventional,VA Loan
    • Road surface type: Asphalt

    Price history

    DateEventPrice
    7/15/2026Sold$1,050,000-4.3%$309/sqft
    Source: realMLS #2141715 Report a problem
    5/13/2026Price change$1,097,000-2.4%$323/sqft
    Source: realMLS #2141715 Report a problem
    5/8/2026Price change$1,124,000-2.2%$331/sqft
    Source: realMLS #2141715 Report a problem
    4/24/2026Listed for sale$1,149,000+136.9%$339/sqft
    Source: realMLS #2141715 Report a problem
    6/26/2013Sold$485,000-4.6%$143/sqft
    Source: realMLS #660324 Report a problem
    4/27/2013Price change$508,500-3.1%$150/sqft
    Source: RE/MAX Unlimited #660324 Report a problem
    4/5/2013Listed for sale$525,000+25%$155/sqft
    Source: RE/MAX Unlimited #660324 Report a problem
    12/19/2001Sold$420,000$124/sqft
    Source: Public Record Report a problem

    Public tax history

    YearProperty taxesTax assessment
    2025$6,514 +11.9%$497,613 +2.9%
    2024$5,824 +1.9%$483,589 +3%
    2023$5,714 +2.6%$469,504 +3%
    2022$5,567 +0.5%$455,829 +3%
    2021$5,541 +0.3%$442,552 +1.4%
    2020$5,524 -2.1%$436,442 +2.3%
    2019$5,640 $426,630 +1.9%
    2018$5,640 +1.2%$418,675 +2.1%
    2017$5,570 $410,064 -0.9%
    2016$5,570 -0.1%$413,679 +0.7%
    2015$5,577 -1.9%$410,803 +5.9%
    2014$5,686 $387,983 +6.3%
    2013-- $364,936 +1.7%
    2012-- $358,836 -7.3%
    2011-- $387,150 -4%
    2010-- $403,245 -1.8%
    2009-- $410,454
    2008-- $410,454 +3.1%
    2007-- $398,101 +2.5%
    2006-- $388,391 +3%
    2005-- $377,079 +3%
    2004-- $366,096 +1.9%
    2003-- $359,270 +2.4%
    2002-- $350,850 +22.1%
    2001-- $287,407 +3%
    2000-- $279,036
    Find assessor info on the county website

    Neighborhood: 32082

    Nearby schools

    GreatSchools rating
    Schools provided by the listing agent
    • Elementary: Ocean Palms
    • Middle: Alice B. Landrum
    • High: Ponte Vedra

    Source: realMLS. This data may not be complete. We recommend contacting the local school district to confirm school assignments for this home.

    Get a cash offer in 3 minutes
    Find out how much your home could sell for in as little as 3 minutes with a no-obligation cash offer.
    Estimated market value
    $1,050,000
    Get a cash offer in 3 minutes
    Find out how much your home could sell for in as little as 3 minutes with a no-obligation cash offer.
    Estimated market value
    $1,050,000