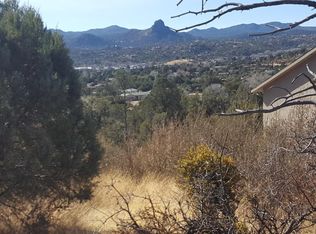
**Spectacular Views in the Heart of Prescott!** Enjoy breathtaking sunsets from the private rear deck, showcasing panoramic views of Thumb Butte, city lights, surrounding mountains, and mature pines. Conveniently located near medical facilities, shopping, and dining, this well-appointed home offers exceptional access to all that Prescott has to offer. The front courtyard features low-maintenance artificial turf, creating an ideal space for pets, children, or outdoor relaxation. The spacious split-bedroom floor plan includes three bedrooms, two full bathrooms, a den or office, great room, dining area, laundry room, and ample storage closets. Durable laminate flooring and tile throughout provide both style and easy maintenance. The great room is highlighted by a large picture window framing the Thumb Butte views, along with a cozy gas fireplace featuring a tiled hearth. The kitchen offers cherry cabinetry, black appliances, tile backsplash, and abundant pull-out shelving. The primary suite includes a garden tub, separate shower, solid-surface countertops, private water closet, and a spacious closet. Step outside to the expansive Trex deck--built for durability and designed to maximize one of Prescott's most impressive vistas. Additional features include a large crawlspace for extra storage, a generous lot backing to the adjacent street for alternate backyard access, and excellent potential for outbuildings, garden areas, or vehicle storage. Parking is plentiful with a three-car garage and extended driveway.
For sale
$680,000
447 W Rosser St, Prescott, AZ 86301
3beds
1,899sqft
Single Family Residence
Built in 2005
0.7 Acres Lot
$660,200 Zestimate®
$358/sqft
$-- HOA
What's special
Spacious split-bedroom floor planSpectacular viewsDen or officeDining areaPrivate rear deckAmple storage closetsGreat room
- 27 days
- 2,040
- 129
Likely to sell faster than
Zillow last checked:
Listing updated:
Listed by:
Royce Stringer 928-710-6817,
Realty ONE Group Mountain Desert,
Valerie R Stringer 928-713-4800,
Realty ONE Group Mountain Desert
Source: PAAR as distributed by MLS GRID,MLS#: 1084261
Facts & features
Interior
Bedrooms & bathrooms
- Bedrooms: 3
- Bathrooms: 2
- Full bathrooms: 2
Heating
- Forced - Gas
Cooling
- Ceiling Fan(s), Central Air
Appliances
- Included: Dishwasher, Disposal, Dryer, Oven, Range, Refrigerator, Washer
Features
- Ceiling Fan(s), Formal Dining, Soaking Tub, Laminate Counters, Master Downstairs, Walk-In Closet(s)
- Flooring: Concrete, Laminate, Tile, Wood
- Windows: Aluminum Frames, Double Pane Windows, Blinds, Screens
- Basement: Slab,Stem Wall
- Has fireplace: Yes
- Fireplace features: Gas
Interior area
- Total structure area: 1,899
- Total interior livable area: 1,899 sqft
Property
Parking
- Total spaces: 3
- Parking features: Garage Door Opener, Driveway Concrete
- Attached garage spaces: 3
- Has uncovered spaces: Yes
Features
- Patio & porch: Covered, Deck
- Exterior features: Landscaping-Front, Level Entry
- Fencing: Partial
- Has view: Yes
- View description: City, Mountain(s), Other, Panoramic, Thumb Butte
Lot
- Size: 0.7 Acres
- Topography: Juniper/Pinon,Other Trees,Sloped - Gentle,Sloped - Steep,Views
Details
- Parcel number: 57F
- Zoning: RES
Construction
Type & style
- Home type: SingleFamily
- Architectural style: Contemporary
- Property subtype: Single Family Residence
Materials
- Frame, Stucco
- Roof: Composition
Condition
- Year built: 2005
Details
- Builder name: Neal Klein Homes
Utilities & green energy
- Sewer: City Sewer
- Water: Public
- Utilities for property: Electricity Available, Natural Gas Available, Phone Available
Community & HOA
Community
- Security: Smoke Detector(s)
- Subdivision: The View
HOA
- Has HOA: No
Location
- Region: Prescott
Financial & listing details
- Price per square foot: $358/sqft
- Tax assessed value: $602,598
- Annual tax amount: $1,914
- Date on market: 8/8/2026
- Cumulative days on market: 27 days
- Exclusions: No
- Electric utility on property: Yes
- Road surface type: Paved
Estimated market value
$660,200
$627,000 - $693,000
$2,588/mo
Price history
| Date | Event | Price |
|---|---|---|
| 8/8/2026 | Listed for sale | $680,000+125.9%$358/sqft |
Source:  PAAR as distributed by MLS GRID #1084261 Report a problem PAAR as distributed by MLS GRID #1084261 Report a problem | ||
| 8/21/2008 | Sold | $301,000-3.7%$159/sqft |
Source: PAAR as distributed by MLS GRID #930151 Report a problem | ||
| 8/16/2008 | Listed for sale | $312,500-25.1%$165/sqft |
Source: Century 21 #930151 Report a problem | ||
| 10/23/2006 | Sold | $417,150$220/sqft |
Source: PAAR as distributed by MLS GRID #888611 Report a problem | ||
Public tax history
| Year | Property taxes | Tax assessment |
|---|---|---|
| 2026 | $1,914 +3.1% | $40,741 +5% |
| 2025 | $1,856 +2.2% | $38,801 +5% |
| 2024 | $1,816 +1.4% | $36,953 -52.2% |
| 2023 | $1,791 -6.8% | $77,339 +21% |
| 2022 | $1,922 -0.4% | $63,898 +1.1% |
| 2021 | $1,931 +0.7% | $63,208 +9.8% |
| 2020 | $1,917 +4.7% | $57,560 |
| 2019 | $1,832 | -- |
| 2018 | -- | -- |
| 2017 | -- | -- |
| 2016 | -- | -- |
| 2015 | -- | -- |
| 2014 | $1,700 | -- |
| 2013 | -- | -- |
| 2012 | -- | -- |
| 2011 | $1,635 | $24,265 |
| 2010 | -- | -- |
| 2009 | $1,637 +28.1% | -- |
| 2008 | $1,278 | -- |
| 2007 | -- | -- |
| 2006 | -- | -- |
| 2005 | -- | -- |
| 2004 | -- | -- |
| 2003 | -- | -- |
| 2002 | -- | -- |
| 2001 | -- | -- |
Find assessor info on the county website
Monthly payment
Est. payment
Payment breakdown
Explore the cost of this home by adjusting the details. Changes won't be saved.Climate risks
Neighborhood: 86301

Similar homes
- $699,0003 bd2 ba1.8k sqft813 Westin Pass, Prescott, AZ 86301For Sale
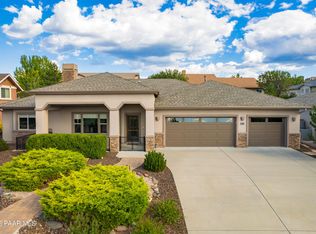
 MLS ID #1084517, Valerie R Stringer, Realty ONE Group Mountain Desert. PAAR as distributed by MLS GRID
 - $685,0003 bd2 ba1.9k sqft1013 Craftsman Dr, Prescott, AZ 86301For Sale
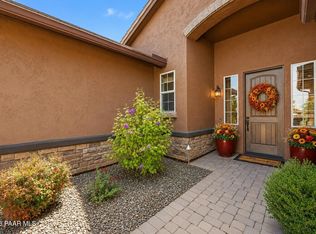 MLS ID #1084687, DJ Sheridan, Realty Executives Arizona Territory. PAAR as distributed by MLS GRID
 - $720,0003 bd2 ba1.9k sqft850 CAMERON Pass, Prescott, AZ 86301For Sale
 MLS ID #7038771, Tracie Himes, Keller Williams Arizona Realty. ARMLS
 - $749,9003 bd3 ba2.5k sqft1566 EAGLE MOUNTAIN Drive, Prescott, AZ 86301For Sale
 MLS ID #7042468, Laura Spaeth, Russ Lyon Sotheby's International Realty. ARMLS
 - $650,0004 bd3 ba2.3k sqft4659 Sharp Shooter Way, Prescott, AZ 86301For SaleMLS ID #1084164, Odessa Marie Keilman, eXp Realty. PAAR as distributed by MLS GRID
- $770,0004 bd3 ba2.3k sqft837 Brookline Dr, Prescott, AZ 86301For SaleMLS ID #1084074, Cheryl Fernandez, Realty Executives Arizona Territory. PAAR as distributed by MLS GRID
- $629,9003 bd2 ba1.8k sqft1227 Sarafina Dr, Prescott, AZ 86301For SaleMLS ID #1082263, Tim Eastman, Realty ONE Group Mountain Desert. PAAR as distributed by MLS GRID
- $619,9003 bd2 ba1.7k sqft1002 Panicum Dr, Prescott, AZ 86305For SaleMLS ID #1084253, Cynthia Lynn Stoppe, Realty ONE Group Mountain Desert. PAAR as distributed by MLS GRID
- $775,0003 bd2 ba2.2k sqft1665 Constable St, Prescott, AZ 86301For SaleMLS ID #1082618, Diane Breaux, eXp Realty. PAAR as distributed by MLS GRID
- $619,5003 bd2 ba1.6k sqft1423 Sierry Peaks Dr, Prescott, AZ 86305For SaleMLS ID #1080048, Travis Ricketts, Glow Realty. PAAR as distributed by MLS GRID
- $675,0004 bd3 ba2.6k sqft7186 E Grass Land Dr, Prescott Valley, AZ 86314For SaleMLS ID #1084810, Wyndie J Whitney, Citiea. PAAR as distributed by MLS GRID
- $780,0003 bd3 ba2.6k sqft1245 Longview Dr, Prescott, AZ 86305For SaleMLS ID #1083246, Steven W Carver, LPT Realty LLC. PAAR as distributed by MLS GRID
- $999,0003 bd3 ba2.1k sqft1330 Westridge Dr, Prescott, AZ 86305For SaleMLS ID #1084702, Julie Marie Marquardt, eXp Realty. PAAR as distributed by MLS GRID
- $770,0003 bd2 ba2.2k sqft5775 Goldenrod Way, Prescott, AZ 86305For SaleMLS ID #1080959, Alysia Carlin, Iannelli and Associates. PAAR as distributed by MLS GRID
- $489,0003 bd2 ba1.4k sqft1499 Magnolia Ln, Prescott, AZ 86301For SaleMLS ID #1082194, Allison Grace Acklin, eXp Realty. PAAR as distributed by MLS GRID
- $599,0004 bd3 ba2.4k sqft1515 Varsity Dr, Prescott, AZ 86301For SaleMLS ID #1081303, Lauren Ristow PLLC, Realty ONE Group Mountain Desert. PAAR as distributed by MLS GRID
- $849,0004 bd2 ba2.3k sqft548 Quail Hollow Dr, Prescott, AZ 86303For SaleMLS ID #1081538, Jessica Black, Iannelli and Associates. PAAR as distributed by MLS GRID
- $624,9994 bd2 ba2.3k sqft6864 Golden Tree Dr, Prescott, AZ 86305For SaleMLS ID #1084223, Tara J Fish, Keller Williams Arizona Realty. PAAR as distributed by MLS GRID
- $899,0003 bd3 ba2.7k sqft1141 Sunrise Blvd, Prescott, AZ 86301For SaleMLS ID #1079540, Deanna Poppenberger, Realty ONE Group Mountain Desert. PAAR as distributed by MLS GRID
