Skip main navigation
Sold for $207,000
  • $207,000

    447 Wade Street, Warsaw, NC 28398

    3beds
    1,295sqft
    Single Family Residence
    Built in 2024
    0.31 Acres Lot
    $207,400 Zestimate®
    $160/sqft
    $1,820 Estimated rent

    Home value

    $207,400

    Estimated sales range

    Not available

    $1,820/mo

    Zestimate® history
    Loading
    Loading...

    Owner options

    List your home for rent

    $1,820/mo

    Rent Zestimate®

    Find your next renter with Zillow Rental Manager. Plus, with online applications, you can quickly screen prospective tenants – for free.

    Learn more

    $1,820/mo

    Rent Zestimate®

    Refinance and save

    $1,317/mo

    Est. payment

    Refinancing to a lower rate could help reduce your monthly payments and save thousands over the life of the loan.

    See today's rates

    $1,317/mo

    Est. payment

    Explore your selling options

    Work with a Zillow partner agent

    Leverage their expertise and Zillow's premium Showcase listings to get your home seen by more buyers.

    Get started

    List with your own agent

    Get your home in front of millions of buyers by listing it on Zillow.

    Learn how to do it

    Sell it yourself

    Take full control of how buyers see your home on Zillow by listing For Sale by Owner (FSBO).

    List your home

    What's special

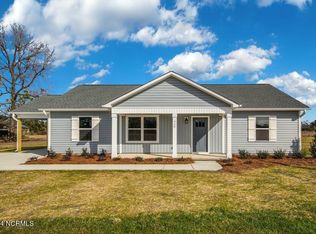
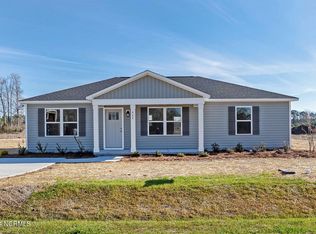
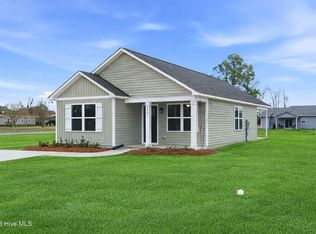
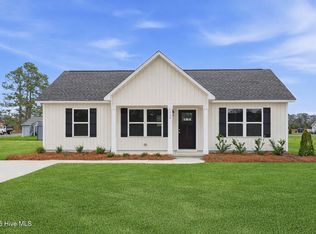
    Welcome home to this stunning new ranch-style residence, offering nearly 1,300 sq. ft. of thoughtfully designed living space. Nestled at the end of a peaceful street, this 3-bedroom, 2-bathroom home boasts stylish blonde oak LVP flooring in the main living areas and an open-concept layout perfect for modern living. The kitchen is a chef's dream, featuring a spacious island with granite countertops, soft-close cabinets, and a walk-in pantry for ample storage. The primary suite is a retreat of its own, complete with dual granite vanities, a glass-enclosed ceramic tile shower, abundant storage, and a semi-custom closet. Additional highlights include a dedicated laundry room with a hall tree for extra organization, a covered back patio perfect for relaxing outdoors, and a brand-new huge shed with two lofts for endless storage possibilities. Enjoy the tranquility of this beautiful setting while still being conveniently located—just 3.5 miles to I-40 and 5.3 miles to the Country Squire Winery & Restaurant. Whether sipping coffee on the front porch at sunrise or unwinding on the back patio at sunset, this home offers the perfect blend of comfort, style, and convenience.

    Zillow last checked:

    Listing updated:

    Listed by:

    Uncharted Realty Group 910-899-1002,

    Keller Williams Innovate-Wilmington

    Bought with:

    Thomas L Owen, 340303

    West Agency LLC

    Source: Hive MLS,MLS#: 100498369MLS LogoOriginating MLS: Cape Fear Realtors MLS, Inc.

    Facts & features

    Interior

    Bedrooms & bathrooms
    • Bedrooms: 3
    • Bathrooms: 2
    • Full bathrooms: 2
    Primary bedroom
    • Level: First
    • Dimensions: 12 x 12.9
    Bedroom 2
    • Level: First
    • Dimensions: 10.4 x 11.9
    Bedroom 3
    • Level: First
    • Dimensions: 10.4 x 11
    Bathroom 1
    • Level: First
    • Dimensions: 5.5 x 15
    Bathroom 2
    • Level: First
    • Dimensions: 5.3 x 8.1
    Dining room
    • Level: First
    • Dimensions: 8.1 x 15
    Kitchen
    • Level: First
    • Dimensions: 11.1 x 15
    Laundry
    • Level: First
    • Dimensions: 8.1 x 8
    Living room
    • Level: First
    • Dimensions: 16.11 x 13
    Other
    • Description: Walk-in Closet
    • Level: First
    • Dimensions: 8.1 x 6.8
    Heating
    • Electric, Forced Air
    Cooling
    • Central Air
    Appliances
    • Included: Built-In Microwave, Washer, Refrigerator, Range, Dryer, Dishwasher
    • Laundry: Dryer Hookup, Washer Hookup
    Features
    • Master Downstairs, Walk-in Closet(s), Kitchen Island, Walk-in Shower, Walk-In Closet(s)
    • Flooring: LVT/LVP, Carpet
    • Basement: None
    • Attic: Attic Fan
    • Has fireplace: No
    • Fireplace features: None
    Interior area
    • Total structure area: 1,295
    • Total interior livable area: 1,295 sqft

    Property

    Parking
    • Parking features: Concrete
    Features
    • Levels: One
    • Stories: 1
    • Patio & porch: Covered, Patio
    • Fencing: None
    Lot
    • Size: 0.31 Acres
    • Features: Level
    Details
    • Additional structures: Shed(s)
    • Parcel number: 247500394138
    • Zoning: res
    • Special conditions: Standard

    Construction

    Type & style
    • Home type: SingleFamily
    • Property subtype: Single Family Residence
    Materials
    • Vinyl Siding
    • Foundation: Slab
    • Roof: Shingle
    Condition
    • New construction: No
    • Year built: 2024

    Utilities & green energy

    • Sewer: Public Sewer
    • Water: Public
    • Utilities for property: Sewer Available, Water Available

    Community & neighborhood

    Location
    • Region: Warsaw
    • Subdivision: Wade Street Subdivision

    HOA & financial

    HOA
    • Has HOA: No

    Other

    Other facts
    • Listing agreement: Exclusive Right To Sell
    • Listing terms: Cash,Conventional,FHA,USDA Loan,VA Loan
    • Road surface type: Paved

    Price history

    DateEventPrice
    5/22/2025Sold$207,000-4.6%$160/sqft
    Source: Hive MLS #100498369 Report a problem
    4/20/2025Pending sale$217,000$168/sqft
    Source: Hive MLS #100498369 Report a problem
    4/2/2025Listed for sale$217,000+8.5%$168/sqft
    Source: Hive MLS #100498369 Report a problem
    10/18/2024Sold$200,000$154/sqft
    Source: Hive MLS #100467881 Report a problem
    9/25/2024Pending sale$200,000$154/sqft
    Source: Doorify MLS #10054615 Report a problem
    9/25/2024Listed for sale$200,000$154/sqft
    Source: Hive MLS #100467881 Report a problem

    Public tax history

    Tax history is unavailable.

    Neighborhood: 28398

    Nearby schools

    GreatSchools rating
    Schools provided by the listing agent
    • Elementary: Warsaw
    • Middle: Warsaw
    • High: James Kenan

    Source: Hive MLS. This data may not be complete. We recommend contacting the local school district to confirm school assignments for this home.

    Get pre-qualified for a loan
    At Zillow Home Loans, we can pre-qualify you in as little as 5 minutes with no impact to your credit score.

    An equal housing lender. NMLS #10287.