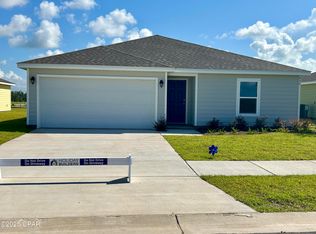
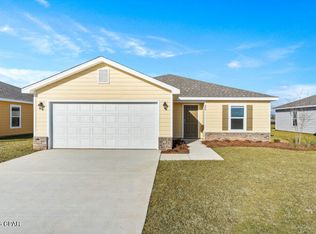
The Franklin welcomes you with a classic foyer that opens to two distinct spaces on either side: a comfortable living room to the left and a dedicated dining room to the right. The dining room connects directly to the kitchen, creating an easy flow when entertaining, or you can continue straight down the foyer for a second entry into the kitchen. The kitchen includes a pantry and overlooks the great room, giving the heart of the home an open, connected feel.
Just off the kitchen, a hallway leads to two bedrooms that share a full bath. This area works well for family, guests, or a home office setup, offering privacy without feeling separate from the main living space. The great room sits at the center of the home and opens to a 10-by-8 outdoor living area, perfect for fresh-air mornings or evening relaxing.
On the opposite side of the great room, the owner's suite offers a quiet retreat with a walk-in closet and a private owner's bathroom with a linen closet. Homeowners entering from the two-car garage step into a dedicated laundry room, making it easy to keep daily routines organized. From there, you can head straight into the great room or continue toward the bedroom hallway.
New construction
$372,990
447 Water Bend Way, Mexico Beach, FL 32456
3beds
1,512sqft
Single Family Residence
Built in 2026
7,405 Square Feet Lot
$370,600 Zestimate®
$247/sqft
$72/mo HOA
What's special
Two-car garageClassic foyerDedicated dining roomOpen connected feelDedicated laundry roomWalk-in closetKitchen includes a pantry
- 21 days
- 153
- 5
Zillow last checked:
Listing updated:
Listed by:
Trish Lohela 904-466-1901,
Holiday Builders of the Gulf Coast
Source: CPAR,MLS#: 794984 Originating MLS: Central Panhandle Association of REALTORS
Originating MLS: Central Panhandle Association of REALTORSFacts & features
Interior
Bedrooms & bathrooms
- Bedrooms: 3
- Bathrooms: 2
- Full bathrooms: 2
Rooms
- Room types: Bedroom, Great Room, Primary Bedroom
Primary bedroom
- Level: First
- Dimensions: 13 x 12
Bedroom
- Level: First
- Dimensions: 12 x 10
Bedroom
- Level: First
- Dimensions: 12 x 10
Great room
- Level: First
- Dimensions: 14 x 12
Heating
- Central, Electric, Heat Pump
Cooling
- Central Air, Heat Pump
Appliances
- Included: Electric Range, Electric Water Heater, Plumbed For Ice Maker
Features
- Main Level Primary, Shower Only, Walk-In Closet(s)
Interior area
- Total structure area: 1,512
- Total interior livable area: 1,512 sqft
Property
Parking
- Total spaces: 2
- Parking features: Garage
- Garage spaces: 2
Features
- Patio & porch: Covered, Patio, Porch
Lot
- Size: 7,405 Square Feet
- Dimensions: 60 x 125
- Features: Sprinkler System, Paved
Details
- Parcel number: 04101150070
- Zoning description: Resid Single Family
Construction
Type & style
- Home type: SingleFamily
- Architectural style: Craftsman
- Property subtype: Single Family Residence
Materials
- Brick, HardiPlank Type, Wood Frame
- Foundation: Slab
- Roof: Asphalt,Shingle
Condition
- New construction: Yes
- Year built: 2026
Utilities & green energy
- Sewer: Public Sewer, Sewer Tap Paid
- Utilities for property: Electricity Available, High Speed Internet Available, Underground Utilities
Community & HOA
Community
- Features: Fishing, Park
- Security: Carbon Monoxide Detector(s), Smoke Detector(s)
- Subdivision: Salt Creek at Mexico Beach
HOA
- Has HOA: Yes
- Services included: Association Management, Fishing Rights, Legal/Accounting, Maintenance Grounds
- HOA fee: $216 quarterly
Location
- Region: Mexico Beach
Financial & listing details
- Price per square foot: $247/sqft
- Tax assessed value: $89,250
- Annual tax amount: $1,449
- Date on market: 9/3/2026
- Electric utility on property: Yes
Estimated market value
$370,600
$352,000 - $389,000
$2,780/mo
Price history
| Date | Event | Price |
|---|---|---|
| 9/3/2026 | Listed for sale | $372,990$247/sqft |
Source:  CPAR #794984 Report a problem CPAR #794984 Report a problem | ||
Public tax history
| Year | Property taxes | Tax assessment |
|---|---|---|
| 2025 | $1,450 | $89,250 |
Find assessor info on the county website
Monthly payment
Est. payment
Payment breakdown
Explore the cost of this home by adjusting the details. Changes won't be saved.Climate risks
Neighborhood: 32456
Nearby schools
Schools provided by the listing agent
- Elementary: Tyndall Academy
- Middle: Rutherford
- High: Rutherford
Source: CPAR. This data may not be complete. We recommend contacting the local school district to confirm school assignments for this home.


Similar homes
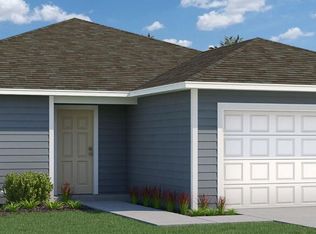
- $373,9904 bd2 ba1.8k sqft416 Salt Creek Ln, Mexico Beach, FL 32456New Construction
 CPAR
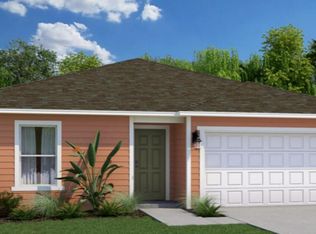
CPAR - $347,9903 bd2 ba1.5k sqft455 Salt Creek Ln, Mexico Beach, FL 32456New Construction
 CPAR
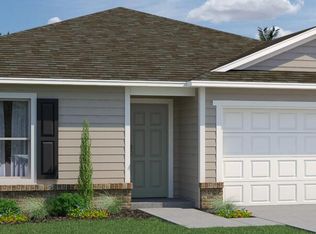
CPAR - $349,9903 bd2 ba1.5k sqft420 Salt Creek Ln, Mexico Beach, FL 32456New Construction
 CPAR
CPAR - $356,9904 bd2 ba1.8k sqft451 Salt Creek Ln, Mexico Beach, FL 32456New Construction
 CPAR
CPAR
