Picturesque Cape beautifully tucked away on a gorgeous level lot! The circular drive & white picket fence, adorned with hydrangeas, welcomes you into this much admired property. From the moment you pull in you will be enchanted by the design & lovely curb appeal. The highlight of this home is the sun-filled kitchen complete with double ovens, center island, chic breakfast banquette & pantry. The inviting living room has a fireplace & two built-in bookcases & leads to the dining room with a corner built-in china cabinet. Working from home is easy in the first floor office which has access to the stunning yard. Rare first floor bedroom & full bathroom add flexibility to the floor plan. Impressive primary bedroom includes a renovated bathroom & double closets. Two additional bedrooms with charming features and a full bathroom round out the second floor. Relax & unwind on the patio overlooking the expansive, fenced, meticulously landscaped yard. Come fall in love!
Sold for $1,585,000
$1,585,000
447 Weston Rd, Wellesley, MA 02482
4beds
2,076sqft
Single Family Residence
Built in 1950
0.3 Acres Lot
$1,842,800 Zestimate®
$763/sqft
$6,348 Estimated rent
Home value
$1,842,800
$1.73M - $1.99M
$6,348/mo
Zestimate® history
Owner options
List your home for rent
$6,348/mo
Rent Zestimate®
Find your next renter with Zillow Rental Manager. Plus, with online applications, you can quickly screen prospective tenants – for free.
$6,348/mo
Rent Zestimate®
Refinance and save
$10,454/mo
Est. payment
Refinancing to a lower rate could help reduce your monthly payments and save thousands over the life of the loan.
$10,454/mo
Est. payment
Explore your selling options
Work with a Zillow partner agent
Leverage their expertise and Zillow's premium Showcase listings to get your home seen by more buyers.
Get startedList with your own agent
Get your home in front of millions of buyers by listing it on Zillow.
Learn how to do itSell it yourself
Take full control of how buyers see your home on Zillow by listing For Sale by Owner (FSBO).
List your homeWhat's special
Center islandChic breakfast banquetteRenovated bathroomWhite picket fenceMeticulously landscaped yardCircular driveSun-filled kitchen
Zillow last checked:
Listing updated:
Listed by:
The Lara & Chelsea Collaborative 617-852-7018,
Gibson Sotheby's International Realty 781-237-8181
Bought with:
Maura Cutting
Berkshire Hathaway HomeServices Commonwealth Real Estate
Source: MLS PIN,MLS#: 73151639
Facts & features
Interior
Bedrooms & bathrooms
- Bedrooms: 4
- Bathrooms: 3
- Full bathrooms: 3
Primary bedroom
- Features: Bathroom - Full, Closet, Flooring - Hardwood, Recessed Lighting
- Level: Second
- Area: 375
- Dimensions: 15 x 25
Bedroom 2
- Features: Cedar Closet(s), Flooring - Hardwood, Lighting - Overhead
- Level: Second
- Area: 187
- Dimensions: 11 x 17
Bedroom 3
- Features: Closet, Flooring - Hardwood, Window(s) - Picture, Lighting - Overhead
- Level: Second
- Area: 121
- Dimensions: 11 x 11
Bedroom 4
- Features: Closet, Closet/Cabinets - Custom Built, Flooring - Hardwood, Lighting - Overhead
- Level: First
- Area: 88
- Dimensions: 8 x 11
Primary bathroom
- Features: Yes
Bathroom 1
- Features: Bathroom - Full, Bathroom - With Shower Stall, Flooring - Stone/Ceramic Tile
- Level: First
Bathroom 2
- Features: Bathroom - Full, Bathroom - With Tub & Shower, Flooring - Stone/Ceramic Tile
- Level: Second
Dining room
- Features: Closet/Cabinets - Custom Built, Flooring - Hardwood, Chair Rail, Crown Molding
- Level: First
- Area: 168
- Dimensions: 12 x 14
Kitchen
- Features: Closet, Flooring - Hardwood, Dining Area, Pantry, Kitchen Island, Exterior Access, Recessed Lighting, Remodeled, Stainless Steel Appliances, Lighting - Pendant, Window Seat
- Level: Main,First
- Area: 242
- Dimensions: 11 x 22
Living room
- Features: Closet/Cabinets - Custom Built, Flooring - Hardwood, Recessed Lighting, Lighting - Sconce, Crown Molding
- Level: Main,First
- Area: 242
- Dimensions: 11 x 22
Office
- Features: Flooring - Hardwood, Chair Rail, Exterior Access, Wainscoting
- Level: First
- Area: 99
- Dimensions: 9 x 11
Heating
- Natural Gas
Cooling
- Central Air
Appliances
- Included: Range, Oven, Dishwasher, Disposal, Refrigerator, Range Hood
- Laundry: Washer Hookup, Second Floor
Features
- Chair Rail, Wainscoting, Office
- Flooring: Tile, Hardwood, Flooring - Hardwood
- Basement: Full
- Number of fireplaces: 1
- Fireplace features: Living Room
Interior area
- Total structure area: 2,076
- Total interior livable area: 2,076 sqft
Property
Parking
- Total spaces: 6
- Parking features: Attached, Paved Drive
- Attached garage spaces: 1
- Uncovered spaces: 5
Features
- Exterior features: Professional Landscaping, Sprinkler System, Fenced Yard
- Fencing: Fenced
Lot
- Size: 0.3 Acres
- Features: Level
Details
- Parcel number: M:180 R:081 S:,264339
- Zoning: SR10
Construction
Type & style
- Home type: SingleFamily
- Architectural style: Cape
- Property subtype: Single Family Residence
Materials
- Foundation: Concrete Perimeter
- Roof: Shingle
Condition
- Year built: 1950
Utilities & green energy
- Sewer: Public Sewer
- Water: Public
Community & HOA
Community
- Features: Public Transportation, Shopping, Tennis Court(s), Park, Walk/Jog Trails, Bike Path, Conservation Area, Public School
HOA
- Has HOA: No
Location
- Region: Wellesley
Financial & listing details
- Price per square foot: $763/sqft
- Tax assessed value: $1,110,000
- Annual tax amount: $12,710
- Date on market: 1/24/2026
- Exclusions: W&D & Tv Negotiable
- Road surface type: Paved
Price history
| Date | Event | Price |
|---|---|---|
| 10/23/2023 | Sold | $1,585,000+3.3%$763/sqft |
Source: MLS PIN #73151639 Report a problem | ||
| 8/23/2023 | Listed for sale | $1,535,000+33.5%$739/sqft |
Source: MLS PIN #73151639 Report a problem | ||
| 6/23/2020 | Sold | $1,150,000+15.2%$554/sqft |
Source: Public Record Report a problem | ||
| 6/23/2016 | Sold | $998,500+5.1%$481/sqft |
Source: Public Record Report a problem | ||
| 4/19/2016 | Pending sale | $950,000$458/sqft |
Source: Benoit Mizner Simon & Co. - Wellesley - Central St #71983743 Report a problem | ||
| 4/15/2016 | Listed for sale | $950,000$458/sqft |
Source: Benoit Mizner Simon & Co. - Wellesley - Central St #71983743 Report a problem | ||
| 4/9/2016 | Pending sale | $950,000$458/sqft |
Source: Benoit Mizner Simon & Co. - Wellesley - Central St #71983743 Report a problem | ||
| 4/6/2016 | Listed for sale | $950,000+48.1%$458/sqft |
Source: Benoit Mizner Simon & Co. - Wellesley - Central St #71983743 Report a problem | ||
| 3/31/2008 | Sold | $641,500+16.6%$309/sqft |
Source: Public Record Report a problem | ||
| 12/15/2004 | Sold | $550,000$265/sqft |
Source: Public Record Report a problem | ||
Public tax history
| Year | Property taxes | Tax assessment |
|---|---|---|
| 2025 | $13,909 +10.2% | $1,353,000 +11.6% |
| 2024 | $12,617 -0.7% | $1,212,000 +9.2% |
| 2023 | $12,710 +9% | $1,110,000 +11.2% |
| 2022 | $11,657 -0.6% | $998,000 |
| 2021 | $11,727 +1.6% | $998,000 |
| 2020 | $11,537 -0.1% | $998,000 |
| 2019 | $11,547 +6.1% | $998,000 +9.5% |
| 2018 | $10,886 +7.1% | $911,000 +5.7% |
| 2017 | $10,163 +10.6% | $862,000 +10.9% |
| 2016 | $9,192 +8.2% | $777,000 +5.7% |
| 2015 | $8,497 +11.1% | $735,000 +10.9% |
| 2014 | $7,651 +8.7% | $663,000 +8.2% |
| 2012 | $7,037 +9.4% | $613,000 +8.9% |
| 2011 | $6,435 +4.2% | $563,000 -4.4% |
| 2010 | $6,173 +23.7% | $589,000 +11.8% |
| 2009 | $4,991 +5.2% | $527,000 +1.9% |
| 2008 | $4,746 +3.5% | $517,000 |
| 2007 | $4,586 +7.2% | $517,000 +0.6% |
| 2006 | $4,276 -2.9% | $514,000 -1.9% |
| 2005 | $4,402 +11.6% | $524,000 +13.7% |
| 2004 | $3,946 +13.8% | $461,000 +8% |
| 2003 | $3,467 +9.2% | $427,000 +8.9% |
| 2002 | $3,175 +17.1% | $392,000 +42.5% |
| 1999 | $2,712 | $275,000 |
Find assessor info on the county website
Neighborhood: 02482
Nearby homes
- $2,699,0005 bd6 ba4k sqft449 Weston Rd, Wellesley, MA 02482Sold

- $2,091,3004 bd3 ba2.8k sqft2 Boulder Brook Rd, Wellesley, MA 02481Off Market
- $1,925,0004 bd4 ba2.8k sqft6 Boulder Brook Rd, Wellesley, MA 02481Sold
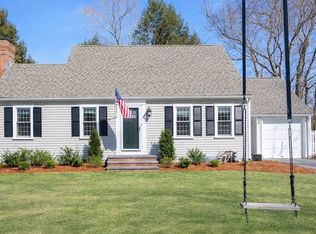
- $1,151,9003 bd1 ba1.5k sqft1 Mayo Rd, Wellesley, MA 02482Off Market
- $1,915,9003 bd2 ba2.3k sqft453 Weston Rd, Wellesley, MA 02482Off Market
- $3,068,2003 bd2 ba1.4k sqft20 Chesterton Rd, Wellesley, MA 02481Off Market
- $1,511,9003 bd1 ba1.6k sqft12 Boulder Brook Rd, Wellesley, MA 02481Off Market
- $2,428,3005 bd3 ba4.3k sqft24 Chesterton Rd, Wellesley, MA 02481Off Market
Nearby schools
GreatSchools rating
- 8/10Katharine Lee Bates Elementary SchoolGrades: K-5Distance: 0.5 mi
- 8/10Wellesley Middle SchoolGrades: 6-8Distance: 1.5 mi
- 10/10Wellesley High SchoolGrades: 9-12Distance: 2.1 mi
Schools provided by the listing agent
- Elementary: Wps
- Middle: Wms
- High: Whs
Source: MLS PIN. This data may not be complete. We recommend contacting the local school district to confirm school assignments for this home.
Get a cash offer in 3 minutes
Find out how much your home could sell for in as little as 3 minutes with a no-obligation cash offer.
Estimated market value
$1,842,800
Get a cash offer in 3 minutes
Find out how much your home could sell for in as little as 3 minutes with a no-obligation cash offer.
Estimated market value
$1,842,800
- Massachusetts
- Norfolk County
- Wellesley
- 02482
- 447 Weston Rd
