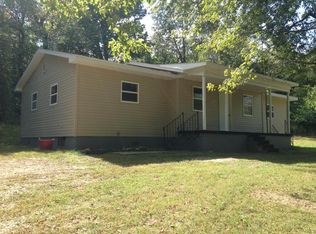
Welcome to 447 North Whelchell! This freshly updated, bungalow style home is move-in ready and has a huge fenced yard! As you step inside, you'll notice the thoughtfully designed and beautifully decorated living area with freshly updated engineered hardwood flooring. The dining room is centrally located in the heart of the home with space for a large table and additional dining furniture, or even a desk / office area to suit your needs. There are floor to ceiling built-in closets in the primary bedroom and so much natural light throughout. With details like the glass cabinet built-ins and large soaking tub in the bathroom this home is a must-see! Step through the sunroom and into the breezeway to your garage and spacious backyard - the perfect place for entertaining or growing the garden of your dreams! In addition to the two car garage, this home also includes two more outbuildings and even a fruit cellar for the gardening and canning enthusiasts.This beautiful home is only a short 15 minute walk (or 2 minute drive) to Hartville R-2 schools, 11 miles to Mansfield and Highway 60 and 40 minutes to Lebanon.
Closed
Price Unknown
447 N Whelchell Avenue, Hartville, MO 65667
3beds
1,332sqft
Single Family Residence
Built in 1927
0.41 Acres Lot
$179,200 Zestimate®
$--/sqft
$1,113 Estimated rent
Home value
$179,200
$165,000 - $192,000
$1,113/mo
Zestimate® history
Owner options
List your home for rent
$1,113/mo
Rent Zestimate®
Find your next renter with Zillow Rental Manager. Plus, with online applications, you can quickly screen prospective tenants – for free.
$1,113/mo
Rent Zestimate®
Refinance and save
Refinancing to a lower rate could help reduce your monthly payments and save thousands over the life of the loan.
Explore your selling options
Work with a Zillow partner agent
Leverage their expertise and Zillow's premium Showcase listings to get your home seen by more buyers.
Get startedList with your own agent
Get your home in front of millions of buyers by listing it on Zillow.
Learn how to do itSell it yourself
Take full control of how buyers see your home on Zillow by listing For Sale by Owner (FSBO).
List your homeWhat's special
Office areaFruit cellarHuge fenced yardSpacious backyardAdditional dining furnitureLarge soaking tubFreshly updated
Zillow last checked:
Listing updated:
Listed by:
Kaitlin RW Kelly 417-259-1366,
37 North Realty - Mountain Grove
Bought with:
Justin S. Henderson, 2022004307
Wolfe Realty
Source: SOMOMLS as distributed by MLS GRID,MLS#: 60255000
Facts & features
Interior
Bedrooms & bathrooms
- Bedrooms: 3
- Bathrooms: 1
- Full bathrooms: 1
Rooms
- Room types: Master Bedroom, Sun Room
Heating
- Forced Air, Propane
Cooling
- Ceiling Fan(s), Central Air
Appliances
- Included: Dishwasher, Electric Water Heater, Free-Standing Electric Oven, Microwave, Refrigerator
- Laundry: Main Level, W/D Hookup
Features
- Flooring: Carpet, Engineered Hardwood, Laminate, Tile
- Has basement: No
- Has fireplace: Yes
- Fireplace features: Electric, Living Room
Interior area
- Total structure area: 1,332
- Total interior livable area: 1,332 sqft
- Finished area above ground: 1,332
- Finished area below ground: 0
Property
Parking
- Total spaces: 2
- Parking features: Garage Faces Front
- Garage spaces: 2
Features
- Levels: One
- Stories: 1
- Patio & porch: Covered, Patio
Lot
- Size: 0.41 Acres
- Features: Paved
Details
- Parcel number: 84183106200500400
Construction
Type & style
- Home type: SingleFamily
- Architectural style: Bungalow
- Property subtype: Single Family Residence
Materials
- Vinyl Siding, Frame
- Foundation: Poured Concrete, Slab
- Roof: Composition
Condition
- Year built: 1927
Utilities & green energy
- Sewer: Public Sewer
- Water: Public
Community & HOA
Community
- Subdivision: N/A
Location
- Region: Hartville
Financial & listing details
- Tax assessed value: $8,870
- Annual tax amount: $236
- Date on market: 1/9/2024
- Listing terms: Cash,Conventional
- Road surface type: Asphalt
Price history
| Date | Event | Price |
|---|---|---|
| 11/29/2023 | Sold | -- |
Source:  SOMOMLS as distributed by MLS GRID #60255000 Report a problem SOMOMLS as distributed by MLS GRID #60255000 Report a problem | ||
| 11/3/2023 | Pending sale | $175,000$131/sqft |
Source: SOMOMLS as distributed by MLS GRID #60255000 Report a problem | ||
| 10/25/2023 | Listed for sale | $175,000$131/sqft |
Source: SOMOMLS as distributed by MLS GRID #60255000 Report a problem | ||
Public tax history
| Year | Property taxes | Tax assessment |
|---|---|---|
| 2025 | -- | $8,870 +13.6% |
| 2024 | -- | $7,810 |
| 2023 | $260 +10% | $7,810 +11.4% |
| 2022 | $237 +1.4% | $7,010 |
| 2021 | $233 -3.7% | $7,010 +1.9% |
| 2020 | $242 -9.4% | $6,880 -9% |
| 2019 | $268 | $7,560 -4.1% |
| 2018 | -- | $7,880 |
| 2017 | -- | $7,880 -1.4% |
| 2016 | -- | $7,990 |
Find assessor info on the county website
Neighborhood: 65667
Nearby homes
- $96,7002 bd1 ba992 sqft449 Whelchell Ave, Hartville, MO 65667Off Market

- $122,3003 bd1 ba1.4k sqft475 Whelchell Ave, Hartville, MO 65667Off Market
- $117,800-- bd-- ba1.1k sqft431 Whelchell Ave, Hartville, MO 65667Off Market
- $184,1003 bd2 ba1.2k sqft230 Sellers St, Hartville, MO 65667Off Market
- $84,700-- bd-- ba728 sqft216 Sellers St, Hartville, MO 65667Off Market
- $132,3003 bd-- ba1.3k sqft519 Whelchell Ave, Hartville, MO 65667Off Market
- $111,300-- bd-- ba1.1k sqft222 Sellers St, Hartville, MO 65667Off Market
- $--0.56 Acres200 E Sellers St, Hartville, MO 65667Off Market
Nearby schools
GreatSchools rating
- 9/10Hartville Elementary SchoolGrades: PK-5Distance: 0.3 mi
- 7/10Hartville MiddleGrades: 6-8Distance: 0.3 mi
- 9/10Hartville High SchoolGrades: 9-12Distance: 0.3 mi
Schools provided by the listing agent
- Elementary: Hartville
- Middle: Hartville
- High: Hartville
Source: SOMOMLS as distributed by MLS GRID. This data may not be complete. We recommend contacting the local school district to confirm school assignments for this home.
- Missouri
- Wright County
- Hartville
- 65667
- 447 N Whelchell Avenue
Nearby cities
Nearby zip codes
Other Hartville Topics
