Skip main navigation
Closed
  • Listed by: Coldwell Banker Realty - Gundaker • Sheila M House • Contact: 314-608-6895
    Bought with: Allen Brake Real Estate
    Price Unknown

    447 Wild Oak Dr, O'Fallon, MO 63368

    3beds
    1,680sqft
    Townhouse
    Built in 2007
    -- sqft lot
    $265,700 Zestimate®
    $--/sqft
    $2,232 Estimated rent

    Home value

    $265,700

    $247,000 - $284,000

    $2,232/mo

    Zestimate® history
    Loading
    Loading...

    Owner options

    List your home for rent

    $2,232/mo

    Rent Zestimate®

    Find your next renter with Zillow Rental Manager. Plus, with online applications, you can quickly screen prospective tenants – for free.

    Learn more

    $2,232/mo

    Rent Zestimate®

    Refinance and save

    $265/mo

    Est. payment

    Refinancing to a lower rate could help reduce your monthly payments and save thousands over the life of the loan.

    See today's rates

    $265/mo

    Est. payment

    Explore your selling options

    Work with a Zillow partner agent

    Leverage their expertise and Zillow's premium Showcase listings to get your home seen by more buyers.

    Get started

    List with your own agent

    Get your home in front of millions of buyers by listing it on Zillow.

    Learn how to do it

    Sell it yourself

    Take full control of how buyers see your home on Zillow by listing For Sale by Owner (FSBO).

    List your home

    What's special

    Rear-entry two-car garageAmple closet spaceComfortable primary suitePrivate bathAdjoining breakfast roomSpacious family roomAbundant cabinetry
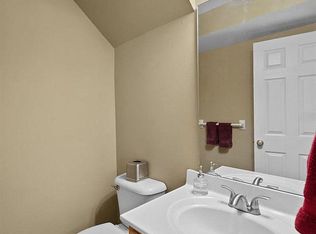

    Welcome to this beautiful end-unit townhouse offering the perfect blend of comfort, space, and convenience! Step inside to discover a bright and open floor plan designed for modern living. The spacious family room provides plenty of room for relaxing or entertaining, while the large kitchen features a center island, abundant cabinetry, and an adjoining breakfast room ideal for casual dining. Upstairs, you’ll find three generous bedrooms and two full baths, including a comfortable primary suite with a private bath and ample closet space. The home’s open layout creates a warm, inviting feel throughout. A rear-entry two-car garage adds both functionality and curb appeal. Enjoy low-maintenance living with great community amenities, including a pool and playground, perfect for family fun or unwinding after a long day. Conveniently located in a desirable subdivision near Highway 40/61 and 364, you’ll have easy access to major shopping, dining, and entertainment options. Whether you’re a first-time homebuyer, growing family, or someone looking to downsize, this townhouse offers the ideal combination of style, space, and location. Don’t miss your chance to make this move-in-ready home yours—schedule your showing today!

    Zillow last checked:

    Listing updated:

    Listed by:

    Sheila M House 314-608-6895,

    Coldwell Banker Realty - Gundaker

    Bought with:

    Allen Brake, 2004035858

    Allen Brake Real Estate

    Source: MARIS,MLS#: 25069057MLS LogoOriginating MLS: St. Charles County Association of REALTORS

    Facts & features

    Interior

    Bedrooms & bathrooms
    • Bedrooms: 3
    • Bathrooms: 3
    • Full bathrooms: 2
    • 1/2 bathrooms: 1
    • Main level bathrooms: 1
    Primary bedroom
    • Features: Floor Covering: Carpeting
    • Level: Upper
    • Area: 266
    • Dimensions: 19x14
    Bedroom 2
    • Features: Floor Covering: Carpeting
    • Level: Upper
    • Area: 108
    • Dimensions: 12x9
    Bedroom 3
    • Features: Floor Covering: Carpeting
    • Level: Upper
    • Area: 108
    • Dimensions: 12x9
    Breakfast room
    • Features: Floor Covering: Vinyl
    • Level: Main
    • Area: 117
    • Dimensions: 13x9
    Family room
    • Features: Floor Covering: Carpeting
    • Level: Main
    • Area: 228
    • Dimensions: 19x12
    Kitchen
    • Features: Floor Covering: Vinyl
    • Level: Main
    • Area: 117
    • Dimensions: 13x9
    Heating
    • Electric, Forced Air
    Cooling
    • Central Air, Electric
    Appliances
    • Included: Dishwasher, Microwave, Electric Oven, Electric Range, Refrigerator, Electric Water Heater
    • Laundry: Electric Dryer Hookup, In Unit, Upper Level, Washer Hookup
    Features
    • Breakfast Bar, Breakfast Room, Kitchen Island, Laminate Counters, Open Floorplan, Pantry, Tub, Walk-In Closet(s)
    • Flooring: Carpet, Vinyl
    • Windows: Blinds, Tilt-In Windows
    • Basement: None
    • Has fireplace: No
    Interior area
    • Total structure area: 1,680
    • Total interior livable area: 1,680 sqft
    • Finished area above ground: 1,680

    Property

    Parking
    • Total spaces: 2
    • Parking features: Additional Parking, Concrete, Driveway, Garage, Garage Faces Rear, On Street
    • Attached garage spaces: 2
    • Has uncovered spaces: Yes
    Features
    • Levels: Two
    • Patio & porch: Front Porch
    • Pool features: Community, Outdoor Pool
    Lot
    • Features: Landscaped, Level
    Details
    • Parcel number: 40036997700029D.0000000
    • Special conditions: Standard

    Construction

    Type & style
    • Home type: Townhouse
    • Architectural style: Other,Ranch/2 story,Traditional
    • Property subtype: Townhouse
    • Attached to another structure: Yes
    Materials
    • Brick Veneer, Frame, Vinyl Siding
    • Foundation: Slab
    • Roof: Shingle
    Condition
    • Year built: 2007

    Utilities & green energy

    • Electric: 220 Volts
    • Sewer: Public Sewer
    • Water: Public
    • Utilities for property: Underground Utilities

    Community & HOA

    Community
    • Features: Playground, Pool, Sidewalks, Street Lights
    • Security: Smoke Detector(s)
    • Subdivision: Villages At Springhurst
    HOA
    • Has HOA: Yes
    • Amenities included: Association Management, Basketball Court, Clubhouse, Outside Management, Playground, Pool
    • Services included: Insurance, Maintenance Grounds, Pool, Snow Removal
    • HOA fee: $265 monthly
    • HOA name: Villages at Springhurst
    Location
    • Region: Ofallon

    Financial & listing details

    • Tax assessed value: $251,503
    • Annual tax amount: $2,875
    • Date on market: 10/10/2025
    • Cumulative days on market: 27 days
    • Listing terms: Cash,Conventional,VA Loan
    • Ownership: Private

    Price history

    DateEventPrice
    12/12/2025Sold--
    Source: MARIS #25069057 Report a problem
    11/6/2025Pending sale$272,500$162/sqft
    Source: MARIS #25069057 Report a problem
    10/10/2025Listed for sale$272,500+71.4%$162/sqft
    Source: MARIS #25069057 Report a problem
    11/30/2018Listing removed$1,295$1/sqft
    Source: Coldwell Banker Gundaker - Highway K & N / O'Fallon #18074581 Report a problem
    10/30/2018Price change$1,295-2.3%$1/sqft
    Source: Coldwell Banker Gundaker - Highway K & N / O'Fallon #18074581 Report a problem
    9/14/2018Listed for rent$1,325+10.9%$1/sqft
    Source: Coldwell Banker Gundaker OF #18074581 Report a problem
    5/24/2014Listing removed$1,195$1/sqft
    Source: Paula Bross Realty LLC #14023604 Report a problem
    5/15/2014Listed for rent$1,195$1/sqft
    Source: Paula Bross Realty LLC #14023604 Report a problem
    5/15/2014Listing removed$159,000$95/sqft
    Source: Paula Bross Realty LLC #14023604 Report a problem
    5/3/2014Listed for sale$159,000+19.1%$95/sqft
    Source: Paula Bross Realty LLC #14023604 Report a problem
    12/24/2011Listing removed$133,500$79/sqft
    Source: CENTURY 21 Luetkenhaus #11051700 Report a problem
    12/18/2011Price change$133,500-3.2%$79/sqft
    Source: CENTURY 21 Luetkenhaus #11051700 Report a problem
    11/11/2011Listed for sale$137,900$82/sqft
    Source: Century 21 Luetkenhaus #11051700 Report a problem
    8/17/2010Sold--
    Source: Public Record Report a problem

    Public tax history

    YearProperty taxesTax assessment
    2025$3,190 +11%$47,786 +14.4%
    2024$2,875 -0.1%$41,789
    2023$2,877 +16.9%$41,789 +25.6%
    2022$2,461 $33,263
    2021-- $33,263 +10.7%
    2020-- $30,049
    2019$1,978 $30,049 +15.6%
    2018$1,978 +1.2%$25,992
    2017$1,955 +1.9%$25,992 +6.3%
    2016$1,917 +1.5%$24,457
    2015$1,889 +29.6%$24,457 +20.8%
    2014$1,458 $20,248
    2013-- $20,248 -13.5%
    2012-- $23,420 -16.9%
    2011-- $28,170
    2010-- $28,170 +1382.6%
    2009-- $1,900
    2008-- $1,900 -81%
    2007-- $10,000
    2006-- --
    Find assessor info on the county website

    Neighborhood: 63368

    Nearby schools

    GreatSchools rating
    Schools provided by the listing agent
    • Elementary: Prairie View Elem.
    • Middle: Frontier Middle
    • High: Liberty

    Source: MARIS. This data may not be complete. We recommend contacting the local school district to confirm school assignments for this home.

    Get a cash offer in 3 minutes
    Find out how much your home could sell for in as little as 3 minutes with a no-obligation cash offer.
    Estimated market value
    $265,700
    Get a cash offer in 3 minutes
    Find out how much your home could sell for in as little as 3 minutes with a no-obligation cash offer.
    Estimated market value
    $265,700