Skip main navigation
Sold for $329,000
  • $329,000

    447 WINTER NELLIS CIRCLE, WINTER GARDEN, FL 34787

    2beds
    1,606sqft
    Townhouse
    Built in 2006
    2,751 Square Feet Lot
    $-- Zestimate®
    $205/sqft
    $2,228 Estimated rent

    Home value

    Not available

    Estimated sales range

    Not available

    $2,228/mo

    Zestimate® history
    Loading
    Loading...

    Owner options

    List your home for rent

    $2,228/mo

    Rent Zestimate®

    Find your next renter with Zillow Rental Manager. Plus, with online applications, you can quickly screen prospective tenants – for free.

    Learn more

    $2,228/mo

    Rent Zestimate®

    Refinance and save

    $2,702/mo

    Est. payment

    Refinancing to a lower rate could help reduce your monthly payments and save thousands over the life of the loan.

    See today's rates

    $2,702/mo

    Est. payment

    Explore your selling options

    Work with a Zillow partner agent

    Leverage their expertise and Zillow's premium Showcase listings to get your home seen by more buyers.

    Get started

    List with your own agent

    Get your home in front of millions of buyers by listing it on Zillow.

    Learn how to do it

    Sell it yourself

    Take full control of how buyers see your home on Zillow by listing For Sale by Owner (FSBO).

    List your home

    What's special

    Modern layoutVersatile loft spaceFreshly painted interiorUpdated playgroundSparkling community poolMaster suiteInviting space
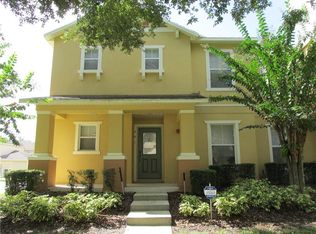
    One or more photo(s) has been virtually staged. Huge Price Improvement! This captivating 2-bedroom + LOFT, 2.5-bathroom townhome is nestled in the sought-after Orchard gated community of Winter Garden. This home blends a modern layout and practical convenience, offering an inviting space where natural light fills every corner. Step inside to discover an open, airy layout accentuated by a freshly painted interior. The spacious living area flows seamlessly into a well-appointed kitchen with a separate island, perfect for relaxed evenings and lively gatherings. The highlight of this residence is the versatile loft space, ideal for a home office, playroom, or extra lounge area. Both bedrooms are thoughtfully designed with ample space and natural light, providing a peaceful retreat. The master suite is a true sanctuary, complete with a private en-suite bath with jetted soaker tub and a huge walk in closet. The property features a generous 2-car garage with built-in storage and an area for tools and/or crafts. There is additional driveway space, catering to your parking needs with ease. Outside, enjoy the perks of a low-maintenance lifestyle, as the HOA takes care of all lawn care and community upkeep. Recent upgrades include new roofs installed in 2021 and exterior paint refreshed in 2020. Residents of this vibrant community have exclusive access to a sparkling community pool, perfect for cooling off on warm days and an updated playground for the young ones. The location is unbeatable, with Winter Garden Village and historic Downtown Winter Garden just minutes away. Major highways like SR429, SR50, and the FL Turnpike provide quick connections to all the local attractions, including the world-renowned theme parks—Disney, Universal, and SeaWorld. Don’t miss this exceptional opportunity to own a beautiful, move-in-ready home in one of Winter Garden’s most desirable neighborhoods. Schedule your tour today and experience the perfect blend of comfort, convenience, and community living at 447 Winter Nellis. Easy to show and priced extremely well!

    Zillow last checked:

    Listing updated:

    Listed by:

    Matt Allen 321-228-5555,

    MATT ALLEN REAL ESTATE LLC 321-228-5555

    Bought with:

    Tess Muccigrosso, 3356845

    RE/MAX 200 REALTY

    Source: Stellar MLS,MLS#: O6236985MLS LogoOriginating MLS: Orlando Regional

    Facts & features

    Interior

    Bedrooms & bathrooms
    • Bedrooms: 2
    • Bathrooms: 3
    • Full bathrooms: 2
    • 1/2 bathrooms: 1
    Primary bedroom
    • Features: Walk-In Closet(s)
    • Level: Second
    • Dimensions: 13x12
    Bedroom 2
    • Features: Built-in Closet
    • Level: Second
    • Dimensions: 10x10
    Primary bathroom
    • Features: Bath w Spa/Hydro Massage Tub, Dual Sinks
    • Level: Second
    • Dimensions: 10x10
    Bathroom 2
    • Level: First
    • Dimensions: 5x6
    Bathroom 3
    • Level: Second
    • Dimensions: 6x13
    Dining room
    • Level: First
    • Dimensions: 13x14
    Kitchen
    • Features: Kitchen Island
    • Level: First
    • Dimensions: 9x15
    Laundry
    • Level: First
    • Dimensions: 8x8
    Living room
    • Level: First
    • Dimensions: 14x15
    Loft
    • Level: Second
    • Dimensions: 13x13
    Heating
    • Central, Electric, Exhaust Fan
    Cooling
    • Central Air
    Appliances
    • Included: Convection Oven, Cooktop, Dishwasher, Disposal, Dryer, Electric Water Heater, Exhaust Fan, Microwave, Refrigerator, Washer
    • Laundry: Electric Dryer Hookup, Inside, Laundry Room
    Features
    • Ceiling Fan(s), Eating Space In Kitchen, Kitchen/Family Room Combo, Open Floorplan, Thermostat, Walk-In Closet(s)
    • Flooring: Carpet, Laminate, Vinyl
    • Has fireplace: No
    Interior area
    • Total structure area: 2,092
    • Total interior livable area: 1,606 sqft

    Property

    Parking
    • Total spaces: 2
    • Parking features: Driveway
    • Attached garage spaces: 2
    • Has uncovered spaces: Yes
    Features
    • Levels: Two
    • Stories: 2
    • Exterior features: Irrigation System, Lighting, Rain Gutters, Sidewalk
    • Fencing: Fenced
    Lot
    • Size: 2,751 Square Feet
    Details
    • Parcel number: 262227642400910
    • Zoning: PUD
    • Special conditions: None

    Construction

    Type & style
    • Home type: Townhouse
    • Property subtype: Townhouse
    Materials
    • Block, Metal Frame
    • Foundation: Slab
    • Roof: Shingle
    Condition
    • New construction: No
    • Year built: 2006

    Utilities & green energy

    • Sewer: Public Sewer
    • Water: Public
    • Utilities for property: BB/HS Internet Available, Cable Available, Cable Connected, Electricity Available, Electricity Connected, Phone Available, Sewer Connected, Street Lights

    Community & HOA

    Community
    • Features: Association Recreation - Owned, Clubhouse, Deed Restrictions, Gated Community - No Guard, Irrigation-Reclaimed Water, Pool, Sidewalks
    • Security: Gated Community, Security System Owned
    • Pet fee: $0 monthly
    • Subdivision: ORCHARD A1-A26 B1 B2 C D1-D4
    HOA
    • Has HOA: Yes
    • Amenities included: Gated, Playground
    • Services included: Community Pool, Maintenance Structure, Maintenance Grounds, Manager, Pool Maintenance, Private Road, Recreational Facilities
    • HOA fee: $340 monthly
    • HOA name: Tina Yamada / Vista CAM
    • HOA phone: 407-682-3443
    Location
    • Region: Winter Garden

    Financial & listing details

    • Price per square foot: $205/sqft
    • Tax assessed value: $306,808
    • Annual tax amount: $4,894
    • Date on market: 9/5/2024
    • Cumulative days on market: 283 days
    • Listing terms: Cash,Conventional,FHA,VA Loan
    • Ownership: Fee Simple
    • Total actual rent: 0
    • Electric utility on property: Yes
    • Road surface type: Asphalt

    Price history

    DateEventPrice
    3/31/2025Sold$329,000-3.8%$205/sqft
    Source: Stellar MLS #O6236985 Report a problem
    2/24/2025Pending sale$342,000$213/sqft
    Source: Stellar MLS #O6236985 Report a problem
    2/13/2025Price change$342,000-1.9%$213/sqft
    Source: Stellar MLS #O6236985 Report a problem
    1/7/2025Price change$348,500-1.1%$217/sqft
    Source: Stellar MLS #O6236985 Report a problem
    11/22/2024Price change$352,500-0.7%$219/sqft
    Source: Stellar MLS #O6236985 Report a problem
    9/5/2024Listed for sale$355,000-2.7%$221/sqft
    Source: Stellar MLS #O6236985 Report a problem
    8/29/2024Listing removed--
    Source: Stellar MLS #O6203466 Report a problem
    8/16/2024Price change$365,000-2.7%$227/sqft
    Source: Stellar MLS #O6203466 Report a problem
    7/27/2024Price change$375,000-2.6%$233/sqft
    Source: Stellar MLS #O6203466 Report a problem
    6/24/2024Price change$385,000-2.5%$240/sqft
    Source: Stellar MLS #O6203466 Report a problem
    5/10/2024Listed for sale$395,000+62.5%$246/sqft
    Source: Stellar MLS #O6203466 Report a problem
    12/20/2006Sold$243,100$151/sqft
    Source: Public Record Report a problem

    Public tax history

    YearProperty taxesTax assessment
    2024$4,894 +316.4%$306,808 +169.6%
    2023$1,175 +4.3%$113,785 +3%
    2022$1,127 +2.5%$110,471 +3%
    2021$1,100 +1.3%$107,253 +1.4%
    2020$1,086 +1.7%$105,772 +2.3%
    2019$1,067 +1.6%$103,394 +1.9%
    2018$1,050 $101,466 -34.4%
    2017$1,050 +3.3%$154,761 +4.3%
    2016$1,016 +0.9%$148,434 +17%
    2015$1,007 -2.3%$126,823 +19.8%
    2014$1,031 +3.3%$105,853 +10.8%
    2013$998 +2%$95,534 +2.8%
    2012$978 -1.6%$92,895 -0.7%
    2011$994 -4.8%$93,537 -5.3%
    2010$1,045 $98,797 -23.7%
    2009-- $129,531 -19.8%
    2008$1,935 -35.5%$161,443 -25.2%
    2007$3,000 +850.8%$215,709 +1098.4%
    2006$316 +15.5%$18,000 +19.4%
    2005$273 $15,075
    Find assessor info on the county website

    Neighborhood: 34787

    Nearby schools

    GreatSchools rating
    Schools provided by the listing agent
    • Elementary: SunRidge Elementary
    • Middle: SunRidge Middle
    • High: West Orange High

    Source: Stellar MLS. This data may not be complete. We recommend contacting the local school district to confirm school assignments for this home.

    Get pre-qualified for a loan
    At Zillow Home Loans, we can pre-qualify you in as little as 5 minutes with no impact to your credit score.

    An equal housing lender. NMLS #10287.