Welcome home to this exceptional executive ranch, perfectly designed for those seeking luxury, quality craftsmanship, and room to entertain. Ideally situated on a quiet cul-de-sac in one of Rockton's most desirable established neighborhoods and within the highly acclaimed Roscoe Grade School and Hononegah High School districts, this meticulously maintained, one-owner home offers approximately 1,836 square feet on the main level plus an additional 1,600 square feet of beautifully finished lower-level living space. Extensively remodeled from the studs up in 2022-2023, nearly every detail has been thoughtfully updated with premium finishes and timeless design, creating a home that truly stands apart. Step inside to an impressive open floor plan highlighted by soaring 11-foot cathedral ceilings, gorgeous 5-inch solid natural maple hardwood flooring, abundant recessed lighting, and a stunning floor-to-ceiling brick gas fireplace that anchors the spacious great room. Sunlight pours through oversized south-facing windows, creating a warm and inviting atmosphere throughout. The beautifully remodeled kitchen is truly the heart of the home, featuring elegant soft-white cabinetry with soft-close doors, gorgeous granite countertops, an impressive 5' x 8' center island with sink, marble backsplash, under-cabinet lighting, a stylish butler's pantry with illuminated glass-front cabinetry, and updated appliances including the refrigerator and dishwasher. Plantation shutters throughout the home add both elegance and privacy. The desirable split-bedroom design provides privacy for the spacious primary suite, complete with a coffered ceiling, an oversized window that fills the luxurious bath with natural light, and thoughtful conveniences including centralized exterior lighting controls. Two additional generously sized bedrooms and an updated full bath are located on the opposite side of the home, making this floor plan ideal for families or overnight guests. The incredible finished lower level nearly doubles the living space and is an entertainer's dream. A second full kitchen showcases maple cabinetry with illuminated glass display cabinets, while the expansive family room features a spectacular 16-foot built-in entertainment center and a second floor-to-ceiling gas fireplace finished with beautiful travertine stone. A third full bathroom with an oversized walk-in shower, a good-sized office, abundant recessed lighting, and exceptional storage space complete this outstanding lower level. Outside, you'll appreciate the beautifully landscaped, low-maintenance yard surrounded by mature trees that provide shade and a peaceful setting. The oversized 2¾-car garage offers ample space for vehicles, recreational equipment, and workshop space. Quality construction is evident throughout, including full OSB wall sheathing beneath the siding, architectural shingles, newer siding, fascia and soffits, power-vented radon mitigation system with vapor barrier beneath the basement floor, reinforced concrete patio, high-efficiency mechanicals, newer driveway, and countless additional upgrades that make this home as efficient as it is beautiful. Located just a short walk from charming downtown Rockton, you'll enjoy an outstanding lifestyle with year-round community events, the popular River Market featuring live music, food trucks, and local vendors, beautiful parks, forest preserves, bike paths, community pool, boat launch, athletic fields, tennis and pickleball courts, along with wonderful restaurants, boutiques, a library, wine bar, and even homemade ice cream. Combining luxurious updates, exceptional craftsmanship, an established neighborhood, low property taxes, and an unbeatable location, this move-in ready home offers a rare opportunity to own a residence that truly is better than new. Homes of this caliber rarely become available—schedule your private showing today!
For sale
Price cut: $50K (8/3)
$475,000
4470 Bellview Way, Rockton, IL 61072
3beds
3,436sqft
Single Family Residence
Built in 2005
0.33 Acres Lot
$465,300 Zestimate®
$138/sqft
$-- HOA
What's special
Beautifully landscaped low-maintenance yardAbundant recessed lightingGood-sized officeLuxurious updatesOversized south-facing windowsNewer drivewayExpansive family room
- 26 days |
- 1,449 |
- 52 |
Zillow last checked:
Listing updated:
Listed by:
John Peterson 815-289-5332,
Real Broker, Llc
Source: NorthWest Illinois Alliance of REALTORS®,MLS#: 202604500
Facts & features
Interior
Bedrooms & bathrooms
- Bedrooms: 3
- Bathrooms: 3
- Full bathrooms: 3
- Main level bathrooms: 2
- Main level bedrooms: 3
Primary bedroom
- Level: Main
- Area: 187.2
- Dimensions: 14.4 x 13
Bedroom 2
- Level: Main
- Area: 144
- Dimensions: 12 x 12
Bedroom 3
- Level: Main
- Area: 141.6
- Dimensions: 12 x 11.8
Dining room
- Level: Main
- Area: 183.3
- Dimensions: 14.1 x 13
Family room
- Level: Lower
- Area: 474.7
- Dimensions: 23.5 x 20.2
Kitchen
- Level: Main
- Area: 255.94
- Dimensions: 19.1 x 13.4
Living room
- Level: Main
- Area: 380
- Dimensions: 20 x 19
Heating
- Forced Air, Natural Gas
Cooling
- Central Air
Appliances
- Included: Dishwasher, Dryer, Refrigerator, Stove/Cooktop, Washer, Water Softener, Gas Water Heater
- Laundry: Main Level
Features
- Great Room, L.L. Finished Space, Book Cases Built In, Tray Ceiling(s), Ceiling-Vaults/Cathedral, Granite Counters, Second Kitchen, Walk-In Closet(s)
- Basement: Full,Finished
- Number of fireplaces: 2
- Fireplace features: Gas
Interior area
- Total structure area: 3,436
- Total interior livable area: 3,436 sqft
- Finished area above ground: 1,836
- Finished area below ground: 1,600
Property
Parking
- Total spaces: 2
- Parking features: Asphalt, Attached
- Garage spaces: 2
Features
- Patio & porch: Patio, Covered
Lot
- Size: 0.33 Acres
- Features: Subdivided
Details
- Parcel number: 0420129020
Construction
Type & style
- Home type: SingleFamily
- Architectural style: Ranch
- Property subtype: Single Family Residence
Materials
- Brick/Stone, Siding
- Roof: Shingle
Condition
- Year built: 2005
Utilities & green energy
- Electric: Circuit Breakers
- Sewer: City/Community
- Water: City/Community
Community & HOA
Community
- Security: Radon Mitigation Active
- Subdivision: IL
Location
- Region: Rockton
Financial & listing details
- Price per square foot: $138/sqft
- Tax assessed value: $294,768
- Annual tax amount: $8,225
- Price range: $475K - $475K
- Date on market: 7/22/2026
- Cumulative days on market: 27 days
- Ownership: Fee Simple
Estimated market value
$465,300
$442,000 - $489,000
$3,285/mo
Price history
| Date | Event | Price |
|---|---|---|
| 8/3/2026 | Price change | $475,000-9.5%$138/sqft |
Source:  NorthWest Illinois Alliance of REALTORS® #202604500 Report a problem NorthWest Illinois Alliance of REALTORS® #202604500 Report a problem | ||
| 7/22/2026 | Listed for sale | $525,000+177.8%$153/sqft |
Source: NorthWest Illinois Alliance of REALTORS® #202604500 Report a problem | ||
| 3/3/2005 | Sold | $189,000$55/sqft |
Source: Public Record Report a problem | ||
Public tax history
| Year | Property taxes | Tax assessment |
|---|---|---|
| 2024 | $8,225 +29% | $98,256 +32.1% |
| 2023 | $6,375 +13.8% | $74,368 +17.7% |
| 2022 | $5,600 | $63,197 -16.5% |
| 2021 | -- | $75,724 +3.8% |
| 2020 | $6,847 +2.8% | $72,973 +4.7% |
| 2019 | $6,660 +0.7% | $69,704 +4.1% |
| 2018 | $6,613 +2.5% | $66,978 +3.7% |
| 2017 | $6,453 | $64,601 +1.6% |
| 2016 | $6,453 +4.1% | $63,565 +2.9% |
| 2015 | $6,202 +4.2% | $61,749 +0.5% |
| 2014 | $5,949 +6.9% | $61,429 -12.5% |
| 2009 | $5,566 | $70,173 +5.5% |
| 2007 | -- | $66,502 +2.5% |
| 2006 | -- | $64,894 |
Find assessor info on the county website
Monthly payment
Est. payment
Payment breakdown
Explore the cost of this home by adjusting the details. Changes won't be saved.Climate risks
Neighborhood: 61072
Nearby schools
GreatSchools rating
- 7/10Kinnikinnick SchoolGrades: 4-5Distance: 2.4 mi
- 7/10Roscoe Middle SchoolGrades: 6-8Distance: 2.5 mi
- 5/10Hononegah High SchoolGrades: 9-12Distance: 1.7 mi
Schools provided by the listing agent
- Elementary: Stone Creek,Kinnikinnick
- Middle: Roscoe Middle
- High: Hononegah High
- District: Hononegah 207
Source: NorthWest Illinois Alliance of REALTORS®. This data may not be complete. We recommend contacting the local school district to confirm school assignments for this home.
- $318,6003 bd2 ba1.5k sqft4454 Bellview Way, Rockton, IL 61072Off Market
- $345,7003 bd2 ba1.8k sqft13274 Glendowery Ln, Rockton, IL 61072Off Market
- $321,0003 bd2 ba1.4k sqft13187 Glendowery Ln, Rockton, IL 61072Off Market
- $383,4004 bd3 ba2.4k sqft4475 Bellview Way, Rockton, IL 61072Off Market
- $357,3003 bd2 ba2.1k sqft13311 Glendowery Ln, Rockton, IL 61072Off Market
- $39-- bd-- ba-- sqft13311 Glendowery Ln, Rockton, IL 61072Off Market
- $354,4003 bd2 ba1.9k sqft4426 Bellview Way, Rockton, IL 61072Off Market
- $410,9004 bd4 ba3.1k sqft13256 Glendowery Ln, Rockton, IL 61072Off Market
A local agent can set up tours, give advice and negotiate with sellers.
A local lender can help you make sure your offer is ready when you are.
Similar homes
- $424,0003 bd3 ba3.4k sqft11694 Tar Heel Trl, Rockton, IL 61072For Sale
 MLS ID #202604724, Trisha Dunaway. NorthWest Illinois Alliance of REALTORS®
 - $375,0004 bd3 ba2.2k sqft158 Quantico Dr, Rockton, IL 61072For Sale
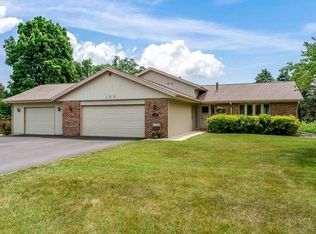 MLS ID #202603571, Michelle Fitzgerald. NorthWest Illinois Alliance of REALTORS®
 - $450,0004 bd3 ba2.7k sqft7797 N Gate Rd, Roscoe, IL 61073For Sale
 MLS ID #202604953, Khaled Elqunni. NorthWest Illinois Alliance of REALTORS®
 - $440,0004 bd4 ba3.5k sqft8351 Snaresbrook Rd, Roscoe, IL 61073For Sale
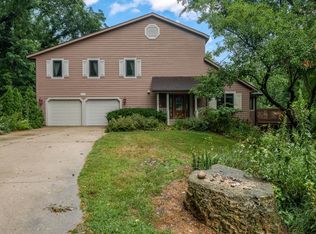 MLS ID #202604844, Dianne Parvin. NorthWest Illinois Alliance of REALTORS®
 - $499,9003 bd3 ba4.1k sqft11602 Bend River Rd, Roscoe, IL 61073For SaleMLS ID #202603079, Amanda Clark. NorthWest Illinois Alliance of REALTORS®
- $499,9005 bd5 ba3.5k sqft11497 Ridgecrest Dr, Roscoe, IL 61073ActiveMLS ID #12700452, Marti LaHood, Keller Williams Preferred Rlty. MRED as distributed by MLS GRID
- $420,0004 bd3 ba2.1k sqft702 Meadow Crossing Trl, Roscoe, IL 61073For SaleMLS ID #202604891, Chandra Lopez. NorthWest Illinois Alliance of REALTORS®
- $409,9004 bd3 ba2.6k sqft804 Milwaukee Rd, Beloit, WI 53511For SaleMLS ID #2029867, Maggie A Littlefield. SCWMLS
- $394,9004 bd3 ba3.7k sqft691 Stonemint Dr, Roscoe, IL 61073For SaleMLS ID #202604747, Dianne Parvin. NorthWest Illinois Alliance of REALTORS®
- $420,0003 bd2 ba2.3k sqft10444 Rock Ln, Roscoe, IL 61073For SaleMLS ID #202603199, Dana Vlasnik. NorthWest Illinois Alliance of REALTORS®
- $389,0003 bd3 ba2.8k sqft9690 N 2nd St, Roscoe, IL 61073For SaleMLS ID #202603703, Breanne Kleindl. NorthWest Illinois Alliance of REALTORS®
- $474,9004 bd3 ba2.7k sqft11520 Tyson Dr, Rockford, IL 61114For SaleMLS ID #202604575, Mark Payne. NorthWest Illinois Alliance of REALTORS®
- $299,9003 bd2 ba1.9k sqft11255 Valerian Way, Roscoe, IL 61073For SaleMLS ID #202605033, Toni Vander Heyden. NorthWest Illinois Alliance of REALTORS®
- $534,9005 bd3 ba4.7k sqft1750 E Ridge Rd, Beloit, WI 53511For SaleMLS ID #2028757, Maggie A Littlefield. SCWMLS
- $470,0005 bd4 ba3.2k sqft6787 Flower Hill Rd, Rockford, IL 61114For SaleMLS ID #202604076, Bryant Chandler. NorthWest Illinois Alliance of REALTORS®
- $355,0003 bd4 ba2.6k sqft4996 Zenith Pkwy, Machesney Park, IL 61115For SaleMLS ID #202605034, Teresa Skridla. NorthWest Illinois Alliance of REALTORS®
- $479,9005 bd4 ba2.4k sqft12751 Vestas Pl, Belvidere, IL 61008Re-activatedMLS ID #12712569, Jesus Perez, Realty of America, LLC. MRED as distributed by MLS GRID
- $349,9004 bd2 ba2k sqft12451 Chuckanut Dr, Roscoe, IL 61073For SaleMLS ID #202604854, Tara Osborne. NorthWest Illinois Alliance of REALTORS®
- $345,0004 bd2 ba2.7k sqft7767 Northgate Rd, Roscoe, IL 61073For SaleMLS ID #202604708, Kelli Wensky. NorthWest Illinois Alliance of REALTORS®
- $334,0003 bd2 ba1.8k sqft9960 Flint Ct, Roscoe, IL 61073For SaleMLS ID #202604449, Vanessa Bloomer. NorthWest Illinois Alliance of REALTORS®
