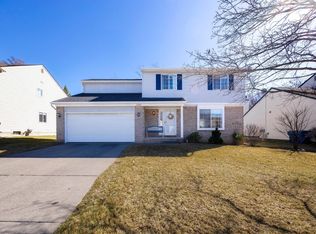
Move in ready Arbor Ridge Colonial with so many updates: EV charging station & laundry tub (2025), new windows & blinds (2023), front gutters, driveway work & brick patio steps (2022), carpet, central air & master bath remodel (2020), LG stainless steel appliances (2019), H20 tank & recessed lighting (2018). Family room has vaulted ceiling w/fan, corner fireplace with full view of the kitchen and breakfast area. Doorwall to private fenced backyard, beautiful brick patio & natural gas line (2018) hookup for your backyard BBQ's. Combination living & dining room, freshly painted powder room & a first floor laundry round out the main level. All three bedrooms upstairs have ceiling fans. Master bedroom with walk-in closet, super sharp remodeled bath with subway tiled walk in shower & luxury laminate flooring. Hall bath with one piece fiberglass tub/shower unit & tile flooring. Finished basement with second family room that has drop ceiling, carpet, glass block windows & drywalled. Plenty of storage area available. Mature landscaping, sprinkler system in front & backyard. Walking trails in neighborhood. Ann Arbor Schools. Pittsfield Twp taxes.
Sold
Street View
$400,000
4470 Christina Dr, Ypsilanti, MI 48197
3beds
2,247sqft
Single Family Residence
Built in 1996
7,840 Square Feet Lot
$400,900 Zestimate®
$178/sqft
$3,023 Estimated rent
Home value
$400,900
$357,000 - $449,000
$3,023/mo
Zestimate® history
Owner options
List your home for rent
$3,023/mo
Rent Zestimate®
Find your next renter with Zillow Rental Manager. Plus, with online applications, you can quickly screen prospective tenants – for free.
$3,023/mo
Rent Zestimate®
Refinance and save
$3,038/mo
Est. payment
Refinancing to a lower rate could help reduce your monthly payments and save thousands over the life of the loan.
$3,038/mo
Est. payment
Explore your selling options
Work with a Zillow partner agent
Leverage their expertise and Zillow's premium Showcase listings to get your home seen by more buyers.
Get startedList with your own agent
Get your home in front of millions of buyers by listing it on Zillow.
Learn how to do itSell it yourself
Take full control of how buyers see your home on Zillow by listing For Sale by Owner (FSBO).
List your homeWhat's special
Zillow last checked:
Listing updated:
Listed by:
Karen Bellers 734-915-7754,
Howard Hanna Real Estate
Bought with:
Kati Kuhns, 6501414283
The Charles Reinhart Company
Source: MichRIC,MLS#: 25054607
Facts & features
Interior
Bedrooms & bathrooms
- Bedrooms: 3
- Bathrooms: 3
- Full bathrooms: 2
- 1/2 bathrooms: 1
Primary bedroom
- Area: 224
- Dimensions: 14.00 x 16.00
Heating
- Forced Air
Cooling
- Central Air
Appliances
- Included: Dishwasher, Disposal, Microwave, Oven, Range, Refrigerator
- Laundry: Laundry Room, Main Level, Washer Hookup
Features
- Ceiling Fan(s)
- Flooring: Carpet, Ceramic Tile, Laminate, Vinyl, Wood
- Windows: Replacement, Window Treatments
- Basement: Full,Slab
- Number of fireplaces: 1
- Fireplace features: Family Room, Wood Burning
Interior area
- Total structure area: 1,820
- Total interior livable area: 2,247 sqft
- Finished area below ground: 427
Property
Parking
- Total spaces: 2
- Parking features: Garage Faces Front, Garage Door Opener, Attached
- Garage spaces: 2
Features
- Stories: 2
Lot
- Size: 7,840 Square Feet
- Dimensions: 65 x 120
- Features: Level, Sidewalk, Shrubs/Hedges
Details
- Parcel number: L1213401017
- Zoning description: residential
Construction
Type & style
- Home type: SingleFamily
- Architectural style: Colonial
- Property subtype: Single Family Residence
Materials
- Brick, Vinyl Siding
- Roof: Shingle
Condition
- New construction: No
- Year built: 1996
Utilities & green energy
- Sewer: Public Sewer
- Water: Public
- Utilities for property: Cable Connected
Community & HOA
Community
- Subdivision: Arbor Ridge
HOA
- Has HOA: Yes
- Amenities included: Trail(s)
- Services included: Snow Removal
- HOA fee: $375 semi-annually
- HOA phone: 734-649-2078
Location
- Region: Ypsilanti
Financial & listing details
- Price per square foot: $178/sqft
- Tax assessed value: $132,434
- Annual tax amount: $5,385
- Date on market: 10/27/2025
- Listing terms: Cash,Conventional
- Road surface type: Paved
Price history
| Date | Event | Price |
|---|---|---|
| 12/1/2025 | Sold | $400,000+0%$178/sqft |
Source:  MichRIC #25054607 Report a problem MichRIC #25054607 Report a problem | ||
| 11/4/2025 | Contingent | $399,900$178/sqft |
Source: MichRIC #25054607 Report a problem | ||
| 10/27/2025 | Listed for sale | $399,900+86%$178/sqft |
Source: MichRIC #25054607 Report a problem | ||
| 10/7/2016 | Sold | $215,000$96/sqft |
Source: Public Record Report a problem | ||
| 8/26/2016 | Pending sale | $215,000$96/sqft |
Source: Real Estate One #3242515 Report a problem | ||
| 8/18/2016 | Price change | $215,000-6.5%$96/sqft |
Source: Real Estate One #3242515 Report a problem | ||
| 7/25/2016 | Listed for sale | $229,900-2%$102/sqft |
Source: Real Estate One #3242515 Report a problem | ||
| 9/30/2004 | Sold | $234,500+57.6%$104/sqft |
Source: Public Record Report a problem | ||
| 1/7/1997 | Sold | $148,770$66/sqft |
Source: Public Record Report a problem | ||
Public tax history
| Year | Property taxes | Tax assessment |
|---|---|---|
| 2025 | $5,304 | $193,782 +12.4% |
| 2024 | -- | $172,444 +9.3% |
| 2023 | -- | $157,800 +4.3% |
| 2022 | -- | $151,300 +9% |
| 2021 | -- | $138,800 +4.3% |
| 2020 | $4,605 | $133,100 +19.1% |
| 2019 | -- | $111,800 +4.9% |
| 2018 | -- | $106,600 +0.8% |
| 2017 | -- | $105,800 +27% |
| 2016 | -- | $83,330 +0.3% |
| 2015 | -- | $83,081 +3.2% |
| 2014 | -- | $80,486 |
| 2013 | -- | $80,486 +2.4% |
| 2012 | -- | $78,600 -5.5% |
| 2011 | -- | $83,190 +1.7% |
| 2010 | -- | $81,800 -10.7% |
| 2009 | -- | $91,600 -6.4% |
| 2008 | -- | $97,900 -10.2% |
| 2007 | -- | $109,000 -1.6% |
| 2005 | -- | $110,800 +2.4% |
| 2004 | -- | $108,200 +4.7% |
| 2003 | -- | $103,300 +7.4% |
| 2002 | $3,172 +142.5% | $96,200 +5.5% |
| 2001 | $1,308 -0.8% | $91,200 +13.3% |
| 2000 | $1,318 -10.9% | $80,500 +6.2% |
| 1999 | $1,479 | $75,800 |
Find assessor info on the county website
Neighborhood: 48197
Nearby homes
- $380,0004 bd3 ba1.6k sqft4482 Christina Dr, Ypsilanti, MI 48197Sold
- $515,0003 bd3 ba2.3k sqft4458 Christina Dr, Ypsilanti, MI 48197Off Market
- $398,3003 bd2 ba1.8k sqft4498 Christina Dr, Ypsilanti, MI 48197Off Market
- $428,4003 bd4 ba1.8k sqft4467 Christina Dr, Ypsilanti, MI 48197Off Market
- $403,8003 bd2 ba1.5k sqft4479 Christina Dr, Ypsilanti, MI 48197Off Market
- $3,5504 bd4 ba2.8k sqft4446 Christina Dr, Ypsilanti, MI 48197For Rent
- $394,1004 bd3 ba1.9k sqft4506 Christina Dr, Ypsilanti, MI 48197Off Market
- $417,5003 bd2 ba1.8k sqft4948 Matthew Ct, Ypsilanti, MI 48197Off Market
Nearby schools
GreatSchools rating
- 5/10Carpenter SchoolGrades: K-5Distance: 2.3 mi
- 6/10Scarlett Middle SchoolGrades: 6-8Distance: 1.7 mi
- 8/10Huron High SchoolGrades: 9-12Distance: 4.8 mi
Schools provided by the listing agent
- Elementary: Carpenter Elementary School
- Middle: Scarlett Middle School
- High: Huron High School
Source: MichRIC. This data may not be complete. We recommend contacting the local school district to confirm school assignments for this home.
Get a cash offer in 3 minutes
Find out how much your home could sell for in as little as 3 minutes with a no-obligation cash offer.
Estimated market value
$400,900
Get a cash offer in 3 minutes
Find out how much your home could sell for in as little as 3 minutes with a no-obligation cash offer.
Estimated market value
$400,900
- Michigan
- Washtenaw County
- Ypsilanti
- 48197
- 4470 Christina Dr
Nearby cities
Nearby neighborhoods
Nearby zip codes
Other Ypsilanti Topics
