Skip main navigation
Closed
  • $480,000

    4470 Edgeview Trl, Brunswick, OH 44212

    4beds
    2,782sqft
    Single Family Residence
    Built in 2023
    7,100.28 Square Feet Lot
    $482,900 Zestimate®
    $173/sqft
    $3,452 Estimated rent

    Home value

    $482,900

    $410,000 - $565,000

    $3,452/mo

    Zestimate® history
    Loading
    Loading...

    Owner options

    List your home for rent

    $3,452/mo

    Rent Zestimate®

    Find your next renter with Zillow Rental Manager. Plus, with online applications, you can quickly screen prospective tenants – for free.

    Learn more

    $3,452/mo

    Rent Zestimate®

    Refinance and save

    $3,565/mo

    Est. payment

    Refinancing to a lower rate could help reduce your monthly payments and save thousands over the life of the loan.

    See today's rates

    $3,565/mo

    Est. payment

    Explore your selling options

    Work with a Zillow partner agent

    Leverage their expertise and Zillow's premium Showcase listings to get your home seen by more buyers.

    Get started

    List with your own agent

    Get your home in front of millions of buyers by listing it on Zillow.

    Learn how to do it

    Sell it yourself

    Take full control of how buyers see your home on Zillow by listing For Sale by Owner (FSBO).

    List your home

    What's special

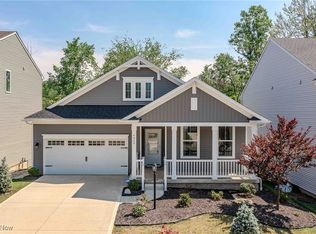
    Gorgeous 4 bedroom colonial built only 3 years ago! All the finishes have been completed since new build ... landscaping, 20 x 20 composite deck over a stamped patio, walk-out finished basement with rec room and office, basement plumbed for full bath! Large great room with gas fireplace, recessed lighting and rear staircase * Front flex room could be used as a living room, office or whatever you need it for * Beautiful kitchen with 42" white cabinets, quartz countertops, island, pantry, all appliances including confection/air fryer oven * Rear entry has bench and hooks for drop off zone * 1st floor 1/2 bath with shiplap * 9 ft ceilings and LVT flooring through out the 1st floor * Primary suite has vaulted ceiling, walk in closet and private bath with walk-in tiled shower and granite countertop * 2nd floor laundry * 6" woodwork throughout * Storage room in basement * Black aluminum fenced yard * On demand hot water system * Sprinkler system * This is your chance to have (almost) new construction with all the finishes done for you! Must see today!

    Zillow last checked:

    Listing updated:

    Listing Provided by:

    Pam Strange 440-341-8300 pamsoldit@gmail.com,

    EXP Realty, LLC.,

    Andrew Strange 440-829-4279,

    EXP Realty, LLC.

    Bought with:

    Mark A Gutkowski, 2013000150

    RE/MAX Above & Beyond

    Source: MLS Now,MLS#: 5193258MLS LogoOriginating MLS: Akron Cleveland Association of REALTORS

    Facts & features

    Interior

    Bedrooms & bathrooms
    • Bedrooms: 4
    • Bathrooms: 3
    • Full bathrooms: 2
    • 1/2 bathrooms: 1
    • Main level bathrooms: 1
    Primary bedroom
    • Description: Flooring: Carpet
    • Features: Vaulted Ceiling(s), Walk-In Closet(s)
    • Level: Second
    Bedroom
    • Description: Flooring: Carpet
    • Features: Walk-In Closet(s)
    • Level: Second
    Bedroom
    • Description: Flooring: Carpet
    • Features: Walk-In Closet(s)
    • Level: Second
    Bedroom
    • Description: Flooring: Carpet
    • Level: Second
    Eat in kitchen
    • Description: Flooring: Luxury Vinyl Tile
    • Level: First
    Great room
    • Description: Flooring: Luxury Vinyl Tile
    • Features: Fireplace
    • Level: First
    Laundry
    • Description: Flooring: Luxury Vinyl Tile
    • Level: Second
    Living room
    • Description: Flooring: Luxury Vinyl Tile
    • Level: First
    Other
    • Description: Flooring: Luxury Vinyl Tile
    • Level: Lower
    Recreation
    • Description: Flooring: Luxury Vinyl Tile
    • Level: Lower
    Heating
    • Forced Air, Gas
    Cooling
    • Central Air
    Appliances
    • Included: Dryer, Dishwasher, Disposal, Microwave, Range, Refrigerator, Washer
    • Laundry: Upper Level
    Features
    • Ceiling Fan(s), Eat-in Kitchen, Granite Counters, High Ceilings, Kitchen Island, Pantry, Recessed Lighting, Vaulted Ceiling(s), Walk-In Closet(s)
    • Windows: Double Pane Windows
    • Basement: Full,Finished,Walk-Out Access
    • Number of fireplaces: 1
    • Fireplace features: Gas
    Interior area
    • Total structure area: 2,782
    • Total interior livable area: 2,782 sqft
    • Finished area above ground: 2,082
    • Finished area below ground: 700

    Property

    Parking
    • Total spaces: 2
    • Parking features: Attached, Garage
    • Attached garage spaces: 2
    Features
    • Levels: Two
    • Stories: 2
    • Patio & porch: Deck, Patio
    • Fencing: Full,Wrought Iron
    Lot
    • Size: 7,100 sqft
    • Features: Sprinklers In Rear, Sprinklers In Front
    Details
    • Parcel number: 00318c08039

    Construction

    Type & style
    • Home type: SingleFamily
    • Architectural style: Colonial
    • Property subtype: Single Family Residence
    Materials
    • Brick, Vinyl Siding
    • Roof: Asphalt,Fiberglass
    Condition
    • Year built: 2023

    Utilities & green energy

    • Sewer: Public Sewer
    • Water: Public

    Community & neighborhood

    Security
    • Security features: Smoke Detector(s)
    Location
    • Region: Brunswick

    HOA & financial

    HOA
    • Has HOA: Yes
    • HOA fee: $500 annually
    • Services included: Other
    • Association name: Ridgeland Chase

    Other

    Other facts
    • Listing terms: Cash,Conventional,FHA,VA Loan

    Price history

    DateEventPrice
    5/1/2026Sold$480,000-1.8%$173/sqft
    Source: MLS Now #5193258 Report a problem
    3/28/2026Pending sale$489,000$176/sqft
    Source: MLS Now #5193258 Report a problem
    3/14/2026Listed for sale$489,000+6.3%$176/sqft
    Source: MLS Now #5193258 Report a problem
    6/8/2023Sold$459,900$165/sqft
    Source: MLS Now #4448010 Report a problem
    4/19/2023Pending sale$459,900-28.3%$165/sqft
    Source: MLS Now #4448010 Report a problem
    3/17/2023Sold$641,000+39.4%$230/sqft
    Source: Public Record Report a problem
    2/1/2023Listed for sale$459,900$165/sqft
    Source: MLS Now #4435467 Report a problem

    Public tax history

    YearProperty taxesTax assessment
    2025$7,736 +2.3%$169,500 +10.8%
    2024$7,561 +458.4%$152,920 +446.1%
    2023$1,354 +2381.6%$28,000 +2356.1%
    2022$55 $1,140

    Find assessor info on the county website

    Neighborhood: 44212

    Nearby schools

    GreatSchools rating
    Schools provided by the listing agent
    • District: Brunswick CSD - 5202

    Source: MLS Now. This data may not be complete. We recommend contacting the local school district to confirm school assignments for this home.

    Get a cash offer in 3 minutes
    Find out how much your home could sell for in as little as 3 minutes with a no-obligation cash offer.
    Estimated market value
    $482,900
    Get a cash offer in 3 minutes
    Find out how much your home could sell for in as little as 3 minutes with a no-obligation cash offer.
    Estimated market value
    $482,900