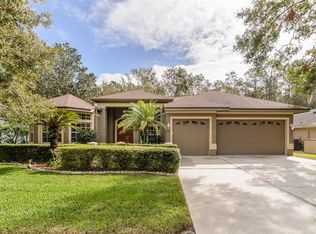
One or more photo(s) has been virtually staged. Outstanding opportunity to own a beautiful home located on a gorgeous CONSERVATION LOT in desirable Fallbrook at Lansbrook. From the curb you will appreciate the well maintained exterior with a brick pavered entry and newer front door. The desirable 3-way split floor plan is wonderful, offering 4 bedrooms and 3 bathrooms. The living room and dining combination provides amazing views of the inviting heated/salt pool and peaceful conservation backdrop!! The Open-style kitchen has Shaker-style white cabinetry, granite counters, stainless steel appliances and is centrally located. Enjoy daily meals at the custom seating area with a seamless window overlooking the pool. From the adjoining family room you’ll love the triple sliding pocket doors allowing the open space between the family room and lanai…perfect for entertaining! The spacious primary bedroom suite is right off the living room with access to the pool area and has an oversized walk-in custom closet! The adjoining master bathroom features an amazing spa-like feel with a soaking tub, an oversized open shower area and custom cabinetry! Off the family room are the second and third bedrooms which share the updated second bathroom. The fourth bedroom is tucked away at the back of the house and shares the third full-size bathroom! The oversized lanai offers brick pavers and a saltwater pool with an electric heater to keep the pool temperature perfect all year long! Surround yourself with privacy and nature in your own back yard! Check out the sellers extensive list of upgrades which include Hot Water Heater (2024), Pool Heater (2024), Saltwater Pool System (2023), Bluetooth Irrigation (2023), HVAC (2016), Kitchen Update (2020), Wood-look Tile Flooring (2019), Roof (2015) and an Electric Car Charging System! Lansbrook’s fabulous community features include walking and bike paths, waterfront park, playgrounds, pickleball, parks, basketball and volleyball courts, soccer field and boat ramp! Zoned for desirable A-rated schools! Close to shopping, restaurants, hospitals, John Chestnut Park, the Pinellas Trail extension and the YMCA! This is the perfect location in a desirable community!! Make sure you see the spectacular video tour!
Sold for $725,000
$725,000
4470 FALLBROOK BOULEVARD, PALM HARBOR, FL 34685
4beds
2,483sqft
Single Family Residence
Built in 1994
0.34 Acres Lot
$748,600 Zestimate®
$292/sqft
$4,235 Estimated rent
Home value
$748,600
$711,000 - $786,000
$4,235/mo
Zestimate® history
Owner options
List your home for rent
$4,235/mo
Rent Zestimate®
Find your next renter with Zillow Rental Manager. Plus, with online applications, you can quickly screen prospective tenants – for free.
$4,235/mo
Rent Zestimate®
Refinance and save
$5,178/mo
Est. payment
Refinancing to a lower rate could help reduce your monthly payments and save thousands over the life of the loan.
$5,178/mo
Est. payment
Explore your selling options
Work with a Zillow partner agent
Leverage their expertise and Zillow's premium Showcase listings to get your home seen by more buyers.
Get startedList with your own agent
Get your home in front of millions of buyers by listing it on Zillow.
Learn how to do itSell it yourself
Take full control of how buyers see your home on Zillow by listing For Sale by Owner (FSBO).
List your homeWhat's special
Zillow last checked:
Listing updated:
Listed by:
Linda Caruso 727-410-7501,
KELLER WILLIAMS REALTY- PALM H 727-772-0772
Bought with:
Jason McIntosh, 3335722
RE/MAX REALTY UNLIMITED
Source: Stellar MLS,MLS#: TB8300028 Originating MLS: Suncoast Tampa
Originating MLS: Suncoast Tampa
Facts & features
Interior
Bedrooms & bathrooms
- Bedrooms: 4
- Bathrooms: 3
- Full bathrooms: 3
Rooms
- Room types: Family Room, Utility Room
Primary bedroom
- Features: Walk-In Closet(s)
- Level: First
- Area: 273 Square Feet
- Dimensions: 13x21
Bedroom 1
- Features: Built-in Closet
- Level: First
- Area: 154 Square Feet
- Dimensions: 11x14
Bedroom 2
- Features: Built-in Closet
- Level: First
- Area: 143 Square Feet
- Dimensions: 11x13
Bedroom 3
- Features: Built-in Closet
- Level: First
- Area: 130 Square Feet
- Dimensions: 13x10
Primary bathroom
- Level: First
- Area: 180 Square Feet
- Dimensions: 12x15
Bathroom 1
- Level: First
- Area: 56 Square Feet
- Dimensions: 7x8
Bathroom 2
- Level: First
- Area: 45 Square Feet
- Dimensions: 9x5
Balcony porch lanai
- Level: First
- Area: 1591 Square Feet
- Dimensions: 43x37
Dining room
- Level: First
- Area: 168 Square Feet
- Dimensions: 14x12
Kitchen
- Level: First
- Area: 420 Square Feet
- Dimensions: 20x21
Living room
- Level: First
- Area: 390 Square Feet
- Dimensions: 15x26
Heating
- Electric
Cooling
- Central Air
Appliances
- Included: Dishwasher, Disposal, Dryer, Electric Water Heater, Microwave, Range, Refrigerator, Washer
- Laundry: Laundry Room
Features
- Cathedral Ceiling(s), Ceiling Fan(s), Kitchen/Family Room Combo, Living Room/Dining Room Combo, Open Floorplan, Split Bedroom, Stone Counters, Vaulted Ceiling(s), Walk-In Closet(s)
- Flooring: Carpet, Tile
- Doors: Sliding Doors
- Has fireplace: No
Interior area
- Total structure area: 3,349
- Total interior livable area: 2,483 sqft
Property
Parking
- Total spaces: 3
- Parking features: Electric Vehicle Charging Station(s)
- Attached garage spaces: 3
- Details: Garage Dimensions: 30x21
Features
- Levels: One
- Stories: 1
- Patio & porch: Covered, Screened
- Exterior features: Irrigation System, Rain Gutters, Sidewalk
- Has private pool: Yes
- Pool features: Gunite, Heated, In Ground, Lighting, Salt Water, Screen Enclosure
- Has view: Yes
- View description: Trees/Woods
- Waterfront features: Lake
Lot
- Size: 0.34 Acres
- Dimensions: 71 x 110
- Features: Conservation Area, Cul-De-Sac
Details
- Parcel number: 212716274460000120
- Zoning: RPD-5
- Special conditions: None
Construction
Type & style
- Home type: SingleFamily
- Property subtype: Single Family Residence
Materials
- Block, Stucco
- Foundation: Slab
- Roof: Shingle
Condition
- New construction: No
- Year built: 1994
Utilities & green energy
- Sewer: Public Sewer
- Water: Public
- Utilities for property: Cable Available, Electricity Connected, Sewer Connected, Sprinkler Meter, Street Lights, Underground Utilities, Water Connected
Community & HOA
Community
- Features: Dock, Fishing, Lake, Private Boat Ramp, Water Access, Deed Restrictions, Park, Playground, Sidewalks
- Pet fee: $0 monthly
- Subdivision: FALLBROOK PH 1
HOA
- Has HOA: Yes
- Amenities included: Park, Pickleball Court(s), Playground, Trail(s)
- Services included: Trash
- HOA fee: $153 monthly
- HOA name: Green Acres Properties / Laura Coleman
- HOA phone: 813-936-4113
- Second HOA name: Lansbrook
Location
- Region: Palm Harbor
Financial & listing details
- Price per square foot: $292/sqft
- Tax assessed value: $664,872
- Annual tax amount: $6,785
- Date on market: 9/5/2024
- Cumulative days on market: 107 days
- Listing terms: Cash,Conventional,VA Loan
- Ownership: Fee Simple
- Total actual rent: 0
- Electric utility on property: Yes
- Road surface type: Asphalt
Price history
| Date | Event | Price |
|---|---|---|
| 10/31/2024 | Sold | $725,000$292/sqft |
Source:  Stellar MLS #TB8300028 Report a problem Stellar MLS #TB8300028 Report a problem | ||
| 10/8/2024 | Pending sale | $725,000$292/sqft |
Source: Stellar MLS #TB8300028 Report a problem | ||
| 10/5/2024 | Price change | $725,000-3.3%$292/sqft |
Source: Stellar MLS #TB8300028 Report a problem | ||
| 9/5/2024 | Listed for sale | $749,900-6.3%$302/sqft |
Source: Stellar MLS #TB8300028 Report a problem | ||
| 8/27/2024 | Listing removed | -- |
Source: Stellar MLS #U8245667 Report a problem | ||
| 8/1/2024 | Price change | $799,900-1.8%$322/sqft |
Source: Stellar MLS #U8245667 Report a problem | ||
| 7/15/2024 | Price change | $814,900-1.2%$328/sqft |
Source: Stellar MLS #U8245667 Report a problem | ||
| 6/21/2024 | Price change | $824,900-1.8%$332/sqft |
Source: Stellar MLS #U8245667 Report a problem | ||
| 6/14/2024 | Listed for sale | $840,000+69.7%$338/sqft |
Source: Stellar MLS #U8245667 Report a problem | ||
| 4/16/2024 | Listing removed | -- |
Source: Zillow Rentals Report a problem | ||
| 4/14/2024 | Price change | $5,000-9.1%$2/sqft |
Source: Zillow Rentals Report a problem | ||
| 4/7/2024 | Listed for rent | $5,500+22.2%$2/sqft |
Source: Zillow Rentals Report a problem | ||
| 4/14/2023 | Listing removed | -- |
Source: Zillow Rentals Report a problem | ||
| 3/24/2023 | Listed for rent | $4,500$2/sqft |
Source: Zillow Rentals Report a problem | ||
| 6/21/2019 | Sold | $495,000-0.8%$199/sqft |
Source: Public Record Report a problem | ||
| 5/13/2019 | Price change | $499,000-2%$201/sqft |
Source: FUTURE HOME REALTY INC #U8043532 Report a problem | ||
| 5/3/2019 | Listed for sale | $509,000+50.8%$205/sqft |
Source: FUTURE HOME REALTY INC #U8043532 Report a problem | ||
| 6/8/2012 | Sold | $337,500-0.7%$136/sqft |
Source: Public Record Report a problem | ||
| 5/2/2012 | Listed for sale | $340,000+550.1%$137/sqft |
Source: RE/MAX REALTEC GROUP INC. #U7546122 Report a problem | ||
| 9/2/1993 | Sold | $52,300$21/sqft |
Source: Public Record Report a problem | ||
Public tax history
| Year | Property taxes | Tax assessment |
|---|---|---|
| 2025 | $12,136 +8.9% | $664,872 +6.5% |
| 2024 | $11,146 +64.3% | $624,500 +51.2% |
| 2023 | $6,785 +2.7% | $413,159 +3% |
| 2022 | $6,607 -1.3% | $401,125 +3% |
| 2021 | $6,697 +0.2% | $389,442 +1.4% |
| 2020 | $6,687 +5579.1% | $384,065 +31.6% |
| 2019 | $118 | $291,844 +1.9% |
| 2018 | $118 | $286,402 +2.1% |
| 2017 | $118 | $280,511 +2.1% |
| 2016 | $118 | $274,741 +0.7% |
| 2015 | $118 +1.5% | $272,831 +0.8% |
| 2014 | $116 | $270,666 +1.5% |
| 2013 | $116 -97.1% | $266,666 +14.9% |
| 2012 | $3,950 | $232,079 +0.6% |
| 2011 | -- | $230,678 +1.5% |
| 2010 | -- | $227,269 +2.7% |
| 2009 | -- | $221,294 +0.1% |
| 2008 | $3,551 | $221,073 +3% |
| 2007 | -- | $214,634 -25.1% |
| 2005 | -- | $286,500 +5.9% |
| 2004 | $3,745 +1.8% | $270,600 +4.3% |
| 2003 | $3,678 +6.3% | $259,500 +8.9% |
| 2002 | $3,461 | $238,200 +0.8% |
| 2001 | $3,461 +5.2% | $236,300 +15.1% |
| 2000 | $3,290 | $205,300 |
Find assessor info on the county website
Neighborhood: 34685
Nearby homes
- $793,1004 bd3 ba2.6k sqft4464 Fallbrook Blvd, Palm Harbor, FL 34685Off Market

- $710,5004 bd3 ba2.5k sqft4474 Fallbrook Blvd, Palm Harbor, FL 34685Off Market
- $675,0003 bd3 ba2.6k sqft4460 Fallbrook Blvd, Palm Harbor, FL 34685Sold
- $730,3004 bd3 ba2.3k sqft4478 Fallbrook Blvd, Palm Harbor, FL 34685Off Market
- $617,300-- bd-- ba2.2k sqft4459 Fallbrook Blvd, Palm Harbor, FL 34685Off Market
- $688,900-- bd3 ba2.4k sqft4456 Fallbrook Blvd, Palm Harbor, FL 34685Off Market
- $750,7004 bd3 ba2.6k sqft4467 Fallbrook Blvd, Palm Harbor, FL 34685Off Market
- $682,0004 bd3 ba2.2k sqft4482 Fallbrook Blvd, Palm Harbor, FL 34685Off Market
Nearby schools
GreatSchools rating
- 9/10Brooker Creek Elementary SchoolGrades: PK-5Distance: 1.2 mi
- 6/10Tarpon Springs Middle SchoolGrades: 6-8Distance: 5.2 mi
- 7/10East Lake High SchoolGrades: PK,9-12Distance: 0.4 mi
Schools provided by the listing agent
- Elementary: Brooker Creek Elementary-PN
- Middle: Tarpon Springs Middle-PN
- High: East Lake High-PN
Source: Stellar MLS. This data may not be complete. We recommend contacting the local school district to confirm school assignments for this home.
Get a cash offer in 3 minutes
Find out how much your home could sell for in as little as 3 minutes with a no-obligation cash offer.
Estimated market value
$748,600
Get a cash offer in 3 minutes
Find out how much your home could sell for in as little as 3 minutes with a no-obligation cash offer.
Estimated market value
$748,600
- Florida
- Pinellas County
- Palm Harbor
- 34685
- 4470 FALLBROOK BOULEVARD
Nearby cities
Nearby zip codes
Other Palm Harbor Topics
