Welcome to 4470 Glenbrook Dr., a BEAUTIFULLY RENOVATED 5-bedroom, 3-bathroom home in the sought-after Glenbriar Estates neighborhood of Tracy, CA. With 2,977 sq. ft. of UPDATED living space, this 2-story residence sits on a generous NEWLY LANDSCAPED 6,708 sq. ft. lot, offering plenty of room to build your dream garden, pool or ADU. Inside, you'll find a bright and open floor plan, featuring NEW FLOORING, FRESH PAINT, and NEW MODERN FINISHES throughout. The kitchen is a chef's delight, boasting BRAND-NEW APPLIANCES and ample space for preparing and enjoying meals. The expansive living areas are perfect for both family gatherings and relaxing evenings at home. Retreat to the luxurious master suite, complete with a spa-like bathroom and 2 spacious walk-in closets. Each of the three full bathrooms has been THOUGHTFULLY UPDATED, combining style and functionality. Located within the prestigious Jefferson School District, this home offers the best of both comfort and convenience. Enjoy nearby parks, shopping, dining, and easy access to major highways for a smooth commute. Don't miss this chance to own a move-in-ready home in one of Tracy's most desirable neighborhoods!
Closed
$835,000
4470 Glenbrook Dr, Tracy, CA 95377
5beds
2,977sqft
Single Family Residence
Built in 2005
6,708 Square Feet Lot
$805,000 Zestimate®
$280/sqft
$3,112 Estimated rent
Home value
$805,000
$765,000 - $845,000
$3,112/mo
Zestimate® history
Owner options
List your home for rent
$3,112/mo
Rent Zestimate®
Find your next renter with Zillow Rental Manager. Plus, with online applications, you can quickly screen prospective tenants – for free.
$3,112/mo
Rent Zestimate®
Refinance and save
$5,342/mo
Est. payment
Refinancing to a lower rate could help reduce your monthly payments and save thousands over the life of the loan.
$5,342/mo
Est. payment
Explore your selling options
Work with a Zillow partner agent
Leverage their expertise and Zillow's premium Showcase listings to get your home seen by more buyers.
Get startedList with your own agent
Get your home in front of millions of buyers by listing it on Zillow.
Learn how to do itSell it yourself
Take full control of how buyers see your home on Zillow by listing For Sale by Owner (FSBO).
List your homeWhat's special
Zillow last checked:
Listing updated:
Listed by:
Shah Musheer DRE #02165774 925-922-7969,
Keller Williams Realty
Bought with:
Non-MLS Office
Source: MetroList Services of CA,MLS#: 224088273Originating MLS: MetroList Services, Inc.
Facts & features
Interior
Bedrooms & bathrooms
- Bedrooms: 5
- Bathrooms: 3
- Full bathrooms: 3
Rooms
- Room types: Master Bathroom, Master Bedroom, Dining Room, Family Room, Kitchen, Laundry, Living Room
Primary bedroom
- Features: Walk-In Closet(s)
Primary bathroom
- Features: Shower Stall(s), Double Vanity, Soaking Tub, Walk-In Closet(s)
Dining room
- Features: Dining/Family Combo, Space in Kitchen
Kitchen
- Features: Kitchen Island, Tile Counters
Heating
- Fireplace(s), Zoned
Cooling
- Ceiling Fan(s), Zoned
Appliances
- Included: Built-In Electric Oven, Range Hood, Dishwasher, Microwave, Electric Cooktop
- Laundry: Laundry Room, Cabinets, Upper Level, Hookups Only
Features
- Flooring: Carpet, Laminate
- Number of fireplaces: 1
- Fireplace features: Living Room, Electric
Interior area
- Total interior livable area: 2,977 sqft
Property
Parking
- Total spaces: 4
- Parking features: Drive Through, Driveway
- Garage spaces: 2
- Carport spaces: 2
- Has uncovered spaces: Yes
Features
- Stories: 2
- Fencing: Back Yard,Fenced,Wood
Lot
- Size: 6,708 Square Feet
- Features: Auto Sprinkler F&R, Landscape Back, Landscape Front, Low Maintenance
Details
- Parcel number: 248600270000
- Zoning description: R-1
- Special conditions: Standard
Construction
Type & style
- Home type: SingleFamily
- Architectural style: Mediterranean
- Property subtype: Single Family Residence
Materials
- Stucco, Frame
- Foundation: Concrete, Slab
- Roof: Tile
Condition
- Year built: 2005
Utilities & green energy
- Sewer: Public Sewer
- Water: Public
- Utilities for property: Public
Community & HOA
Location
- Region: Tracy
Financial & listing details
- Price per square foot: $280/sqft
- Tax assessed value: $371,527
- Annual tax amount: $5,289
- Price range: $835K - $835K
- Date on market: 7/3/2025
- Road surface type: Asphalt, Paved Sidewalk
Price history
| Date | Event | Price |
|---|---|---|
| 11/5/2024 | Listing removed | $3,499$1/sqft |
Source: Zillow Rentals Report a problem | ||
| 10/19/2024 | Listed for rent | $3,499$1/sqft |
Source: Zillow Rentals Report a problem | ||
| 10/1/2024 | Sold | $835,000-1.6%$280/sqft |
Source: MetroList Services of CA #224088273 Report a problem | ||
| 9/7/2024 | Pending sale | $849,000$285/sqft |
Source: MetroList Services of CA #224088273 Report a problem | ||
| 8/9/2024 | Listed for sale | $849,000+21.3%$285/sqft |
Source: MetroList Services of CA #224088273 Report a problem | ||
| 7/19/2024 | Sold | $700,000+141.4%$235/sqft |
Source: Public Record Report a problem | ||
| 12/15/2010 | Sold | $290,000+26.1%$97/sqft |
Source:  Bay East AOR #40493337 Report a problem Bay East AOR #40493337 Report a problem | ||
| 5/26/2010 | Sold | $229,973-32.4%$77/sqft |
Source: Public Record Report a problem | ||
| 10/31/2008 | Sold | $340,000+2.8%$114/sqft |
Source: MetroList Services of CA #80077029 Report a problem | ||
| 8/16/2008 | Listed for sale | $330,900-14.1%$111/sqft |
Source: Century 21 #80077029 Report a problem | ||
| 7/20/2008 | Listing removed | $385,000$129/sqft |
Source: Keller Williams Realty #80052854 Report a problem | ||
| 5/28/2008 | Listed for sale | $385,000-31.1%$129/sqft |
Source: Keller Williams Realty #80052854 Report a problem | ||
| 6/15/2005 | Sold | $559,000$188/sqft |
Source: Public Record Report a problem | ||
Public tax history
| Year | Property taxes | Tax assessment |
|---|---|---|
| 2025 | $5,289 +3.1% | $371,527 +2% |
| 2024 | $5,131 +1.9% | $364,243 +2% |
| 2023 | $5,034 -3.4% | $357,102 +2% |
| 2022 | $5,212 +1.9% | $350,101 +2% |
| 2021 | $5,116 +1.1% | $343,237 +1% |
| 2020 | $5,061 +2.2% | $339,719 +2% |
| 2019 | $4,954 -3.2% | $333,059 +2% |
| 2018 | $5,118 +2.2% | $326,529 +2% |
| 2017 | $5,009 +1.8% | $320,128 +2% |
| 2016 | $4,922 +2.1% | $313,853 +1.5% |
| 2015 | $4,821 | $309,140 +2% |
| 2014 | $4,821 | $303,085 +0.5% |
| 2013 | -- | $301,716 +2% |
| 2012 | -- | $295,800 +2% |
| 2011 | -- | $290,000 -4% |
| 2010 | -- | $302,000 |
| 2009 | -- | $302,000 -25% |
| 2008 | -- | $402,480 -28% |
| 2007 | -- | $559,000 -2% |
| 2006 | -- | $570,180 +225.8% |
| 2005 | -- | $175,000 |
Find assessor info on the county website
Neighborhood: 95377
Nearby homes
- $721,2004 bd3 ba2.4k sqft4520 Glenbrook Dr, Tracy, CA 95377Off Market

- $693,8004 bd3 ba2.4k sqft4450 Glenbrook Dr, Tracy, CA 95377Off Market
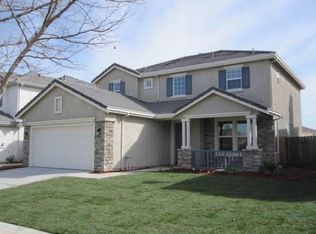
- $795,7005 bd3 ba2.8k sqft4540 Glenbrook Dr, Tracy, CA 95377Off Market
- $834,8005 bd3 ba2.8k sqft4430 Glenbrook Dr, Tracy, CA 95377Off Market
- $971,3004 bd3 ba2.9k sqft318 Jason Ct, Tracy, CA 95377Off Market
- $704,2004 bd3 ba2.4k sqft4580 Glenbrook Dr, Tracy, CA 95377Off Market
- $890,7006 bd3 ba3.1k sqft4390 Glenbrook Dr, Tracy, CA 95377Off Market
- $839,5004 bd3 ba2.5k sqft328 Jason Ct, Tracy, CA 95377Off Market
Nearby schools
GreatSchools rating
- 6/10Tom Hawkins Elementary SchoolGrades: K-8Distance: 0.4 mi
Get a cash offer in 3 minutes
Find out how much your home could sell for in as little as 3 minutes with a no-obligation cash offer.
Estimated market value
$805,000
Get a cash offer in 3 minutes
Find out how much your home could sell for in as little as 3 minutes with a no-obligation cash offer.
Estimated market value
$805,000
- California
- San Joaquin County
- Tracy
- 95377
- 4470 Glenbrook Dr
Nearby cities
Nearby zip codes
Other Tracy Topics
