This beautifully maintained 4-bedroom home in Almond Glen offers the perfect blend of warmth, functionality, and location. Rich hardwood floors set the tone throughout the main living areas, creating a welcoming feel from the moment you step inside. The well-thought-out layout includes a dedicated office space, ideal for remote work, and a separate formal dining room. At the heart of the home, the kitchen shines with a kitchen island, plenty of cabinet space, and a large pantry- perfect for storage! The living and dining spaces flow seamlessly, making it easy to host gatherings or enjoy cozy nights in around the gas fireplace. Upstairs you’ll find a spacious loft, laundry room, and four bedrooms, including the master retreat. The master bath features a separate shower and garden tub. Step outside to an extended patio and fenced backyard, perfect for pets, play, or relaxing evenings outdoors. Whether you’re grilling with friends or enjoying a peaceful morning coffee, this outdoor space offers privacy and flexibility. LOCATION is everything—and this home delivers!! Conveniently close to Charlotte, Ballantyne, and the OrthoCarolina Sportsplex, you’ll enjoy easy access to shopping, dining, and recreation while still coming home to a quiet neighborhood feel. This home checks all the boxes: space, style, and a location that keeps you connected to it all.
Closed
$500,000
4470 Haddington Dr, Indian Land, SC 29707
4beds
2,794sqft
Single Family Residence
Built in 2013
0.15 Acres Lot
$492,500 Zestimate®
$179/sqft
$2,614 Estimated rent
Home value
$492,500
$468,000 - $517,000
$2,614/mo
Zestimate® history
Owner options
List your home for rent
$2,614/mo
Rent Zestimate®
Find your next renter with Zillow Rental Manager. Plus, with online applications, you can quickly screen prospective tenants – for free.
$2,614/mo
Rent Zestimate®
Refinance and save
$3,081/mo
Est. payment
Refinancing to a lower rate could help reduce your monthly payments and save thousands over the life of the loan.
$3,081/mo
Est. payment
Explore your selling options
Work with a Zillow partner agent
Leverage their expertise and Zillow's premium Showcase listings to get your home seen by more buyers.
Get startedList with your own agent
Get your home in front of millions of buyers by listing it on Zillow.
Learn how to do itSell it yourself
Take full control of how buyers see your home on Zillow by listing For Sale by Owner (FSBO).
List your homeWhat's special
Gas fireplaceSpacious loftSeparate formal dining roomPlenty of cabinet spaceLarge pantryKitchen islandDedicated office space
Zillow last checked:
Listing updated:
Listed by:
Kristy Kuhn Kristy@klkproperties.net,
Premier South
Bought with:
Debbie Houser
Bliss Real Estate
Source: Canopy MLS as distributed by MLS GRID,MLS#: 4340685
Facts & features
Interior
Bedrooms & bathrooms
- Bedrooms: 4
- Bathrooms: 3
- Full bathrooms: 2
- 1/2 bathrooms: 1
Primary bedroom
- Level: Upper
Laundry
- Level: Upper
Office
- Level: Main
Heating
- Forced Air, Natural Gas, Zoned
Cooling
- Central Air, Zoned
Appliances
- Included: Dishwasher, Disposal, Microwave, Refrigerator
- Laundry: Laundry Room, Upper Level
Features
- Soaking Tub, Kitchen Island, Pantry, Walk-In Closet(s)
- Flooring: Carpet, Hardwood, Tile
- Has basement: No
- Attic: Pull Down Stairs
- Fireplace features: Gas Log, Living Room
Interior area
- Total structure area: 2,794
- Total interior livable area: 2,794 sqft
- Finished area above ground: 2,794
- Finished area below ground: 0
Property
Parking
- Total spaces: 2
- Parking features: Driveway, Attached Garage, Garage on Main Level
- Attached garage spaces: 2
- Has uncovered spaces: Yes
Features
- Levels: Two
- Stories: 2
- Patio & porch: Front Porch, Patio
- Pool features: Community
- Fencing: Back Yard
Lot
- Size: 0.15 Acres
- Features: Level
Details
- Parcel number: 0002K0B079.00
- Zoning: UR
- Special conditions: Standard
Construction
Type & style
- Home type: SingleFamily
- Architectural style: Transitional
- Property subtype: Single Family Residence
Materials
- Brick Partial, Vinyl
- Foundation: Slab
Condition
- New construction: No
- Year built: 2013
Details
- Builder name: Lennar
Utilities & green energy
- Sewer: Public Sewer
- Water: City
Community & HOA
Community
- Features: Sidewalks, Street Lights
- Subdivision: Almond Glen
HOA
- Has HOA: Yes
- HOA fee: $125 quarterly
- HOA name: IPM
- HOA phone: 828-650-6875
Location
- Region: Indian Land
Financial & listing details
- Price per square foot: $179/sqft
- Tax assessed value: $520,800
- Annual tax amount: $2,578
- Date on market: 2/7/2026
- Cumulative days on market: 7 days
- Listing terms: Cash,Conventional,FHA,VA Loan
- Road surface type: Concrete, Paved
Price history
| Date | Event | Price |
|---|---|---|
| 3/13/2026 | Sold | $500,000$179/sqft |
Source:  Canopy MLS as distributed by MLS GRID #4340685 Report a problem Canopy MLS as distributed by MLS GRID #4340685 Report a problem | ||
| 2/7/2026 | Listed for sale | $500,000+47.3%$179/sqft |
Source: Canopy MLS as distributed by MLS GRID #4340685 Report a problem | ||
| 9/21/2020 | Sold | $339,500+0.4%$122/sqft |
Source: Canopy MLS as distributed by MLS GRID #3652523 Report a problem | ||
| 8/21/2020 | Pending sale | $337,999$121/sqft |
Source: Keller Williams Fort Mill #3652523 Report a problem | ||
| 8/20/2020 | Listed for sale | $337,999+22.9%$121/sqft |
Source: Keller Williams Fort Mill #3652523 Report a problem | ||
| 7/5/2016 | Sold | $275,000-1.3%$98/sqft |
Source: Agent Provided Report a problem | ||
| 5/26/2016 | Price change | $278,500-2.3%$100/sqft |
Source: Keller Williams - Fort Mill #3173365 Report a problem | ||
| 5/19/2016 | Price change | $285,000+1.8%$102/sqft |
Source: Keller Williams - Fort Mill #3173365 Report a problem | ||
| 5/5/2016 | Listed for sale | $280,000+29%$100/sqft |
Source: Keller Williams - Fort Mill #3173365 Report a problem | ||
| 3/26/2013 | Sold | $217,000$78/sqft |
Source: Public Record Report a problem | ||
Public tax history
| Year | Property taxes | Tax assessment |
|---|---|---|
| 2025 | $2,578 -45% | $15,600 +15% |
| 2024 | $4,686 +0% | $13,564 |
| 2023 | $4,685 +2% | $13,564 |
| 2022 | $4,591 | $13,564 |
| 2021 | $4,591 +25.4% | $13,564 +25.4% |
| 2020 | $3,663 +0.1% | $10,820 |
| 2019 | $3,659 +98.4% | $10,820 |
| 2018 | $1,844 +873.4% | $10,820 |
| 2017 | $189 | -- |
| 2016 | $189 | -- |
| 2015 | $189 | -- |
| 2014 | -- | -- |
Find assessor info on the county website
Neighborhood: Indian Land
Nearby homes
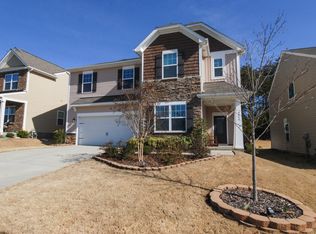
- $470,3004 bd3 ba2.5k sqft4466 Haddington Dr, Indian Land, SC 29707Off Market
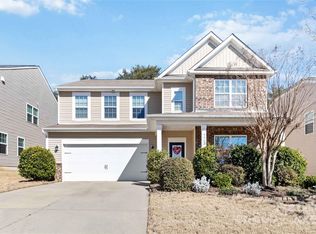
- $512,5004 bd4 ba3k sqft4474 Haddington Dr, Indian Land, SC 29707Off Market

- $515,0005 bd3 ba2.8k sqft4462 Haddington Dr, Indian Land, SC 29707Sold
- $485,1004 bd3 ba2.5k sqft4478 Haddington Dr, Indian Land, SC 29707Off Market
- $556,000-- bd4 ba3k sqft3000 Tyler Ct, Indian Land, SC 29707Off Market
- $486,5004 bd3 ba2.5k sqft4482 Haddington Dr, Indian Land, SC 29707Off Market
- $545,0005 bd5 ba3.3k sqft4458 Haddington Dr, Indian Land, SC 29707Sold
- $554,900-- bd4 ba3k sqft4454 Haddington Dr, Indian Land, SC 29707Off Market
Nearby schools
GreatSchools rating
- 10/10Harrisburg Elementary SchoolGrades: PK-4Distance: 3 mi
- 6/10Indian Land Middle SchoolGrades: 7-8Distance: 7.3 mi
- 7/10Indian Land High SchoolGrades: 9-12Distance: 12.3 mi
Schools provided by the listing agent
- Elementary: Harrisburg
- Middle: Indian Land
- High: Indian Land
Source: Canopy MLS as distributed by MLS GRID. This data may not be complete. We recommend contacting the local school district to confirm school assignments for this home.
Get a cash offer in 3 minutes
Find out how much your home could sell for in as little as 3 minutes with a no-obligation cash offer.
Estimated market value
$492,500
Get a cash offer in 3 minutes
Find out how much your home could sell for in as little as 3 minutes with a no-obligation cash offer.
Estimated market value
$492,500
- South Carolina
- Lancaster County
- Fort Mill
- 29707
- Indian Land
- 4470 Haddington Dr
Nearby cities
Nearby neighborhoods
Nearby zip codes
Other Fort Mill Topics
