Welcome to your modern farm home estate. Meticulously designed incorporating nature, fitness and luxury. Entering through your private gates your eyes immediately fall upon the excellent craftsmanship that was put into this home. As soon as you come into your home, you’re welcomed by a plethora of natural lights that exude from the many windows, giving you a bright and airy ambience. Your newly polished concrete floors tie in perfectly with this home, providing you a modern take to this design. With the accessibility of the open floor plan, you come to your luxurious gourmet kitchen, which features 42-inch cabinets, Viking appliances, a subzero refrigerator and an enormous island with quartz countertops, perfectly overlooking your living room and your backyard oasis. Continuing through the home you come upon the master suite with its soaring tray ceilings, tinted picture windows, and private access to your backyard oasis. Your spa inspired master bathroom features dual sink vanities with beautiful quartz countertops and an enormous walk-in shower perfect to unwind from the stresses of everyday life. In addition to having an open floor plan, your split design provides you two additional guest bedrooms on the first floor both adorned with their private en-suite bathrooms. As a secret bonus upstairs, you have an enormous loft, an additional fourth bedroom with its private bath and an extra bonus room that’s already pre-plumbed for a wet bar perfect for a game room, wine room, or anything your heart desires. The Florida lifestyle would not be complete without features such as an enormous saltwater pool with volleyball netting and spectator seating or building memories around your fully equipped outdoor kitchen. As if all of this was not enough, for your avid fitness and sports lover, this estate comes with its own private 30x60 two hoop basketball court, and an enormous under a/c private gym, truly elevating your lifestyle to the fullest! And to top it all off, you could not be in a better location minute's away from restaurants, retail developments, expressways, the international airport, downtown, Central Florida’s very own lagoon, and so much more. Come and experience this one-of-a-kind masterpiece.
Sold for $1,005,000
$1,005,000
4470 HENRY J AVENUE, ST CLOUD, FL 34772
4beds
3,206sqft
Single Family Residence
Built in 2019
1 Acres Lot
$991,500 Zestimate®
$313/sqft
$4,813 Estimated rent
Home value
$991,500
$902,000 - $1.09M
$4,813/mo
Zestimate® history
Owner options
List your home for rent
$4,813/mo
Rent Zestimate®
Find your next renter with Zillow Rental Manager. Plus, with online applications, you can quickly screen prospective tenants – for free.
$4,813/mo
Rent Zestimate®
Refinance and save
$5,497/mo
Est. payment
Refinancing to a lower rate could help reduce your monthly payments and save thousands over the life of the loan.
$5,497/mo
Est. payment
Explore your selling options
Work with a Zillow partner agent
Leverage their expertise and Zillow's premium Showcase listings to get your home seen by more buyers.
Get startedList with your own agent
Get your home in front of millions of buyers by listing it on Zillow.
Learn how to do itSell it yourself
Take full control of how buyers see your home on Zillow by listing For Sale by Owner (FSBO).
List your homeWhat's special
Tinted picture windowsLuxurious gourmet kitchenBackyard oasisFully equipped outdoor kitchenOpen floor planMany windowsSpa inspired master bathroom
Zillow last checked:
Listing updated:
Listed by:
Alejandro Quiel, Jr 407-967-2738,
PREMIER SOTHEBYS INT'L REALTY 407-581-7888
Bought with:
Lisa Headley, 3611142
DALTON WADE INC
Source: Stellar MLS,MLS#: O6377399 Originating MLS: Orlando Regional
Originating MLS: Orlando Regional
Facts & features
Interior
Bedrooms & bathrooms
- Bedrooms: 4
- Bathrooms: 5
- Full bathrooms: 4
- 1/2 bathrooms: 1
Rooms
- Room types: Attic, Bonus Room, Breakfast Room Separate, Den/Library/Office, Family Room, Living Room, Loft
Primary bedroom
- Features: Walk-In Closet(s)
- Level: First
- Area: 288 Square Feet
- Dimensions: 16x18
Bedroom 2
- Features: Built-in Closet
- Level: First
- Area: 144 Square Feet
- Dimensions: 12x12
Bedroom 3
- Features: Built-in Closet
- Level: First
- Area: 168 Square Feet
- Dimensions: 14x12
Bedroom 4
- Features: Built-in Closet
- Level: Second
- Area: 253 Square Feet
- Dimensions: 11x23
Bathroom 2
- Level: First
- Area: 81 Square Feet
- Dimensions: 9x9
Bathroom 3
- Level: First
- Area: 63 Square Feet
- Dimensions: 7x9
Bathroom 4
- Level: Second
- Area: 24 Square Feet
- Dimensions: 4x6
Dining room
- Level: First
- Area: 77 Square Feet
- Dimensions: 7x11
Kitchen
- Level: First
- Area: 266 Square Feet
- Dimensions: 14x19
Living room
- Level: First
- Area: 231 Square Feet
- Dimensions: 11x21
Office
- Level: First
- Area: 132 Square Feet
- Dimensions: 11x12
Heating
- Central, Electric
Cooling
- Central Air
Appliances
- Included: Oven, Cooktop, Dishwasher, Dryer, Ice Maker, Microwave, Range, Refrigerator, Washer
- Laundry: Laundry Room
Features
- Built-in Features, Ceiling Fan(s), Crown Molding, Eating Space In Kitchen, High Ceilings, Kitchen/Family Room Combo, Open Floorplan, Primary Bedroom Main Floor, Solid Wood Cabinets, Split Bedroom, Stone Counters, Thermostat, Tray Ceiling(s), Vaulted Ceiling(s), Walk-In Closet(s)
- Flooring: Carpet, Concrete, Luxury Vinyl
- Doors: Outdoor Grill, Outdoor Kitchen, Outdoor Shower, Sliding Doors
- Windows: Double Pane Windows, Shades, Window Treatments
- Has fireplace: No
Interior area
- Total structure area: 4,813
- Total interior livable area: 3,206 sqft
Property
Parking
- Total spaces: 3
- Parking features: Driveway, Garage Door Opener, Oversized
- Attached garage spaces: 3
- Has uncovered spaces: Yes
Features
- Levels: Two
- Stories: 2
- Patio & porch: Covered, Deck, Enclosed, Patio, Screened
- Exterior features: Lighting, Outdoor Grill, Outdoor Kitchen, Outdoor Shower, Private Mailbox, Storage
- Has private pool: Yes
- Pool features: Deck, In Ground, Lighting, Salt Water, Tile
- Fencing: Electric,Vinyl
Lot
- Size: 1 Acres
- Features: Cleared, Landscaped, Oversized Lot
- Residential vegetation: Trees/Landscaped
Details
- Additional structures: Shed(s), Storage
- Parcel number: 122730495000010280
- Zoning: OA1A
- Special conditions: None
Construction
Type & style
- Home type: SingleFamily
- Architectural style: Ranch,Traditional
- Property subtype: Single Family Residence
Materials
- Block, Stucco
- Foundation: Slab
- Roof: Shingle
Condition
- New construction: No
- Year built: 2019
Details
- Builder name: Kent Homes
Utilities & green energy
- Sewer: Septic Tank
- Water: Well
- Utilities for property: Electricity Available, Electricity Connected, Propane, Water Available
Community & HOA
Community
- Security: Security Gate, Security Lights, Smoke Detector(s)
- Pet fee: $0 monthly
- Subdivision: S L & I C
HOA
- Has HOA: No
Location
- Region: Saint Cloud
Financial & listing details
- Price per square foot: $313/sqft
- Tax assessed value: $667,000
- Annual tax amount: $6,799
- Date on market: 1/28/2026
- Cumulative days on market: 11 days
- Listing terms: Cash,Conventional,VA Loan
- Ownership: Fee Simple
- Total actual rent: 0
- Electric utility on property: Yes
- Road surface type: Paved, Asphalt
Price history
| Date | Event | Price |
|---|---|---|
| 3/9/2026 | Sold | $1,005,000+0.5%$313/sqft |
Source:  Stellar MLS #O6377399 Report a problem Stellar MLS #O6377399 Report a problem | ||
| 2/9/2026 | Pending sale | $1,000,000$312/sqft |
Source: Stellar MLS #O6377399 Report a problem | ||
| 1/28/2026 | Listed for sale | $1,000,000+312.9%$312/sqft |
Source: Stellar MLS #O6377399 Report a problem | ||
| 11/13/2019 | Sold | $242,200+251%$76/sqft |
Source: Public Record Report a problem | ||
| 4/17/2019 | Sold | $69,000+41.5%$22/sqft |
Source: Public Record Report a problem | ||
| 10/3/2018 | Sold | $48,750$15/sqft |
Source: Public Record Report a problem | ||
Public tax history
| Year | Property taxes | Tax assessment |
|---|---|---|
| 2025 | $6,799 +4.3% | $667,000 +1.5% |
| 2024 | $6,516 +2% | $657,400 +2% |
| 2023 | $6,388 +3.6% | $644,300 +13.9% |
| 2022 | $6,163 +2.8% | $565,700 +27.8% |
| 2021 | $5,996 +1.1% | $442,800 +5.9% |
| 2020 | $5,932 +1333.4% | $418,300 +1393.9% |
| 2019 | $414 | $28,000 -9.1% |
| 2018 | $414 -10.2% | $30,800 +10% |
| 2017 | $461 +7.3% | $28,000 +5.3% |
| 2016 | $429 +4.1% | $26,600 +5.6% |
| 2015 | $412 +3.4% | $25,200 |
| 2014 | $399 | $25,200 +12.5% |
| 2013 | -- | $22,400 |
| 2012 | -- | $22,400 |
Find assessor info on the county website
Neighborhood: 34772
Nearby homes
- $438,0003 bd3 ba2.2k sqft4460 Henry J Ave, Saint Cloud, FL 34772Off Market
- $475,1001.005 Acres4500 Henry J Ave, Saint Cloud, FL 34772Off Market
- $468,4001.127 Acres4475 Canoe Creek Rd, Saint Cloud, FL 34772Off Market
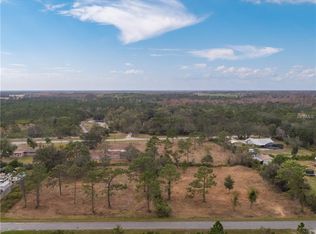
- $522,3001.03 Acres4495 Canoe Creek Rd, Saint Cloud, FL 34772Off Market
- $442,8003 bd2 ba1.2k sqft4465 Canoe Creek Rd, Saint Cloud, FL 34772Off Market
- $549,9004 bd2 ba1.9k sqft4450 Henry J Ave, Saint Cloud, FL 34772Off Market
- $470,0003 bd2 ba2.1k sqft4510 Henry J Ave, Saint Cloud, FL 34772Off Market
- $346,4003 bd2 ba1.8k sqft4515 Canoe Creek Rd, Saint Cloud, FL 34772Off Market
Nearby schools
GreatSchools rating
- 9/10CANOE CREEK K-8-0991Grades: PK-8Distance: 2.5 mi
- 5/10Harmony High SchoolGrades: 9-12Distance: 7.4 mi
Schools provided by the listing agent
- Elementary: Canoe Creek K-8
- Middle: St. Cloud Middle (6-8)
- High: Harmony High
Source: Stellar MLS. This data may not be complete. We recommend contacting the local school district to confirm school assignments for this home.
Get a cash offer in 3 minutes
Find out how much your home could sell for in as little as 3 minutes with a no-obligation cash offer.
Estimated market value
$991,500
Get a cash offer in 3 minutes
Find out how much your home could sell for in as little as 3 minutes with a no-obligation cash offer.
Estimated market value
$991,500
- Florida
- Osceola County
- Saint Cloud
- 34772
- 4470 HENRY J AVENUE
Nearby cities
Nearby neighborhoods
Nearby zip codes
Other Saint Cloud Topics
