Skip main navigation
Sold for $360,000
  • $360,000

    4470 KARIBA LAKE TERRACE, SARASOTA, FL 34243

    2beds
    1,675sqft
    Duplex, Multi Family
    Built in 2003
    -- sqft lot
    $362,700 Zestimate®
    $215/sqft
    $2,130 Estimated rent

    Home value

    $362,700

    $334,000 - $392,000

    $2,130/mo

    Zestimate® history
    Loading
    Loading...

    Owner options

    List your home for rent

    $2,130/mo

    Rent Zestimate®

    Find your next renter with Zillow Rental Manager. Plus, with online applications, you can quickly screen prospective tenants – for free.

    Learn more

    $2,130/mo

    Rent Zestimate®

    Refinance and save

    $2,770/mo

    Est. payment

    Refinancing to a lower rate could help reduce your monthly payments and save thousands over the life of the loan.

    See today's rates

    $2,770/mo

    Est. payment

    Explore your selling options

    Work with a Zillow partner agent

    Leverage their expertise and Zillow's premium Showcase listings to get your home seen by more buyers.

    Get started

    List with your own agent

    Get your home in front of millions of buyers by listing it on Zillow.

    Learn how to do it

    Sell it yourself

    Take full control of how buyers see your home on Zillow by listing For Sale by Owner (FSBO).

    List your home

    What's special

    Captivating lakefrontLakefront villaStylish designer cabinetryCorian countersHigh ceilingsLush tropical landscapingElegant crown molding
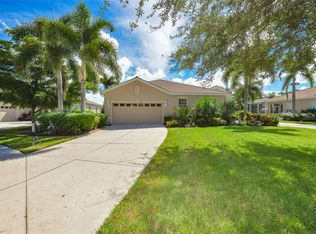
    Under contract. Accepting back-up contracts. LAKEFRONT VILLA at Lakeridge Falls Welcome to one of Sarasota’s most desirable 55+ communities—Lakeridge Falls, known for its lush tropical landscaping, 16 shimmering lakes, and wonderfully updated clubhouse. A perfect location near to everything Sarasota has to offer… the lifestyle you dreamed about. This beautiful “Victoria model captures the essence of Florida living. From the moment you enter, your eyes are drawn to the captivating lakefront. High ceilings and elegant crown molding accentuate the main living spaces. New luxury vinyl plank flooring creates a seamless blend of warmth and sophistication. Step outside to your EXPANSIVE SCREENED LANAI (18x35)—a welcome surprise for any villa residence!. Designed for entertaining and unwinding, this outdoor retreat offers space for multiple seating areas, a hot tub spa, and features dimmable mood lighting for that perfect twilight ambiance. Imagine dining al fresco, hosting friends, or simply savoring quiet evenings overlooking the water. The chef’s kitchen is light and bright, complete with Corian counters, stylish designer cabinetry, new refrigerator, and breakfast nook. A thoughtful pass-through window connects the kitchen to the lake views, so even meal prep comes with a scenic backdrop. A built-in buffet cabinet and countertop provide a welcome convenience for entertaining. The Primary Suite is a private sanctuary, set apart by the split floor plan. Wake up to tranquil lake views, enjoy a spa-inspired bath, dual sinks, soaking tub, and step-in shower, plus a spacious walk-in closet. A second bedroom (also with walk-in closet) has a nearby full bath that ensures comfort for guests. Additionally, the flexible OFFICE/DEN can easily flex to become a third bedroom. Practical touches abound: a laundry room with storage cabinets, utility sink, and NEW MAYTAG washer & dryer; plus an OVERSIZED two-car garage with included chrome shelving, ceiling-mounted HVAC, and gas hot water heater. Life at Lakeridge Falls means enjoying a vibrant, active lifestyle. The beautifully updated clubhouse features a heated pool with lap lanes, fitness center, bocce ball courts, library, walking trails and even a unique sandy beach. Security is top-notch with 24-hour guarded front gate and resident-only entry systems. Best of all, your very reasonable HOA covers all grounds maintenance, so you can spend more time living the life you’ve imagined. The location is unbeatable— walking distance to Neighborhood Walmart, Publix, 5 minutes to Detwiler’s Farm Market, and just a short drive to UTC Mall, downtown Sarasota, world-famous beaches, and SRQ International Airport. Schedule your private showing today!

    Zillow last checked:

    Listing updated:

    Listed by:

    Larry Cushing 941-228-9814,

    MICHAEL SAUNDERS & COMPANY 941-907-9595

    Bought with:

    Larry Cushing, 3284367

    MICHAEL SAUNDERS & COMPANY

    Source: Stellar MLS,MLS#: A4665968MLS LogoOriginating MLS: Sarasota - Manatee

    Facts & features

    Interior

    Bedrooms & bathrooms
    • Bedrooms: 2
    • Bathrooms: 2
    • Full bathrooms: 2
    Rooms
    • Room types: Breakfast Room Separate, Den/Library/Office, Family Room, Utility Room
    Primary bedroom
    • Features: Walk-In Closet(s)
    • Level: First
    • Area: 190.8 Square Feet
    • Dimensions: 15.9x12
    Bedroom 2
    • Features: Walk-In Closet(s)
    • Level: First
    • Area: 129.6 Square Feet
    • Dimensions: 12x10.8
    Balcony porch lanai
    • Level: First
    • Area: 432 Square Feet
    • Dimensions: 24x18
    Den
    • Features: Built-in Closet
    • Level: First
    Kitchen
    • Level: First
    • Area: 194.37 Square Feet
    • Dimensions: 9.3x20.9
    Living room
    • Level: First
    • Area: 316.4 Square Feet
    • Dimensions: 22.6x14
    Heating
    • Central, Electric, Heat Pump
    Cooling
    • Central Air
    Appliances
    • Included: Dishwasher, Disposal, Dryer, Exhaust Fan, Gas Water Heater, Range, Refrigerator, Washer
    • Laundry: Electric Dryer Hookup, Gas Dryer Hookup, Laundry Room
    Features
    • Ceiling Fan(s), Crown Molding, Eating Space In Kitchen, High Ceilings, Living Room/Dining Room Combo, Primary Bedroom Main Floor, Solid Surface Counters, Split Bedroom, Thermostat, Walk-In Closet(s)
    • Flooring: Tile, Vinyl
    • Doors: Sliding Doors
    • Windows: Blinds, Window Treatments
    • Has fireplace: No
    • Common walls with other units/homes: End Unit
    Interior area
    • Total structure area: 1,675
    • Total interior livable area: 1,675 sqft

    Property

    Parking
    • Total spaces: 2
    • Parking features: Driveway, Garage Door Opener
    • Attached garage spaces: 2
    • Has uncovered spaces: Yes
    • Details: Garage Dimensions: 20x21
    Features
    • Levels: One
    • Stories: 1
    • Patio & porch: Patio, Rear Porch, Screened
    • Exterior features: Irrigation System, Private Mailbox, Rain Gutters, Sprinkler Metered
    • Has view: Yes
    • View description: Water, Lake
    • Has water view: Yes
    • Water view: Water,Lake
    • Waterfront features: Lake Front
    Lot
    • Size: 6,804 Square Feet
    • Features: Cul-De-Sac, In County, Landscaped, Level, Oversized Lot, Private, Sidewalk
    • Residential vegetation: Trees/Landscaped
    Details
    • Parcel number: 2042725609
    • Zoning: PDMU
    • Special conditions: None

    Construction

    Type & style
    • Home type: MultiFamily
    • Architectural style: Florida,Mediterranean
    • Property subtype: Duplex, Multi Family
    • Attached to another structure: Yes
    Materials
    • Block, Stucco
    • Foundation: Slab
    • Roof: Tile
    Condition
    • Completed
    • New construction: No
    • Year built: 2003
    Details
    • Builder model: Victoria
    • Builder name: Centex

    Utilities & green energy

    • Sewer: Public Sewer
    • Water: Public
    • Utilities for property: Electricity Available, Fire Hydrant, Natural Gas Available, Sewer Connected, Sprinkler Recycled, Underground Utilities, Water Connected

    Community & HOA

    Community
    • Features: Association Recreation - Owned, Buyer Approval Required, Clubhouse, Deed Restrictions, Fitness Center, Golf Carts OK, Pool, Sidewalks
    • Security: Closed Circuit Camera(s), Gated Community, Security System, Security System Owned, Smoke Detector(s)
    • Pet fee: $0 monthly
    • Senior community: Yes
    • Subdivision: LAKERIDGE FALLS PH 1B
    HOA
    • Has HOA: Yes
    • Amenities included: Clubhouse, Fence Restrictions, Fitness Center, Gated, Pool, Recreation Facilities, Spa/Hot Tub
    • Services included: 24-Hour Guard, Community Pool, Reserve Fund, Maintenance Grounds, Manager, Pool Maintenance, Private Road, Recreational Facilities
    • HOA fee: $374 monthly
    • HOA name: ODed Neeman
    • HOA phone: 941-360-1046
    Location
    • Region: Sarasota

    Financial & listing details

    • Price per square foot: $215/sqft
    • Tax assessed value: $389,041
    • Annual tax amount: $4,825
    • Date on market: 9/26/2025
    • Cumulative days on market: 163 days
    • Listing terms: Cash,Conventional
    • Ownership: Fee Simple
    • Total actual rent: 0
    • Electric utility on property: Yes
    • Road surface type: Paved, Asphalt

    Price history

    DateEventPrice
    4/21/2026Sold$360,000-7.5%$215/sqft
    Source: Stellar MLS #A4665968 Report a problem
    3/10/2026Pending sale$389,000$232/sqft
    Source: Stellar MLS #A4665968 Report a problem
    2/13/2026Price change$389,000-1.5%$232/sqft
    Source: Stellar MLS #A4665968 Report a problem
    1/16/2026Price change$395,000-4.8%$236/sqft
    Source: Stellar MLS #A4665968 Report a problem
    9/26/2025Listed for sale$415,000+48.7%$248/sqft
    Source: Stellar MLS #A4665968 Report a problem
    4/30/2021Sold$279,000+13.9%$167/sqft
    Source: Public Record Report a problem
    2/13/2021Listing removed--
    Source: Owner Report a problem
    2/6/2019Listing removed$1,900$1/sqft
    Source: Owner Report a problem
    2/5/2019Price change$1,900-5%$1/sqft
    Source: Owner Report a problem
    1/20/2019Listed for rent$2,000+11.1%$1/sqft
    Source: Owner Report a problem
    5/5/2018Listing removed$1,800$1/sqft
    Source: Owner Report a problem
    4/22/2018Price change$1,800-4%$1/sqft
    Source: Owner Report a problem
    3/31/2018Listed for rent$1,875$1/sqft
    Source: Owner Report a problem
    11/24/2017Listing removed$245,000$146/sqft
    Source: BRIGHT REALTY #A4195611 Report a problem
    11/7/2017Price change$245,000-3.9%$146/sqft
    Source: BRIGHT REALTY #A4195611 Report a problem
    8/31/2017Listed for sale$255,000-34.3%$152/sqft
    Source: BRIGHT REALTY #A4195611 Report a problem
    4/1/2003Sold$387,900$232/sqft
    Source: Public Record Report a problem

    Public tax history

    YearProperty taxesTax assessment
    2025$5,962 +23.6%$389,041 +11.1%
    2024$4,825 +1.4%$350,116 +3%
    2023$4,756 +2.8%$339,918 +3%
    2022$4,629 +15.8%$330,017 +36.7%
    2021$3,998 +6.1%$241,444 +7%
    2020$3,768 -4.5%$225,741 -4%
    2019$3,946 $235,202 +1.6%
    2018$3,946 +0.5%$231,547 +3.2%
    2017$3,925 +11%$224,372 +2.4%
    2016$3,535 $219,173 -2.9%
    2015$3,535 $225,676 +8.4%
    2014$3,535 +8.5%$208,157 +9.1%
    2013$3,259 +325793%$190,876 +5.9%
    2012$1 $180,165 -5.6%
    2011$1 $190,781 -5.7%
    2010-- $202,283 -8.1%
    2009$3,731 -3.8%$220,094 -9.5%
    2008$3,878 -19.7%$243,327 -17.7%
    2007$4,830 -1.8%$295,572 +5.7%
    2006$4,919 +25.3%$279,747 +27.7%
    2005$3,927 +8.4%$219,082 +9.9%
    2004$3,622 +273.2%$199,285 +279.6%
    2003$971 $52,500
    Find assessor info on the county website

    Neighborhood: 34243

    Nearby schools

    GreatSchools rating
    Get a cash offer in 3 minutes
    Find out how much your home could sell for in as little as 3 minutes with a no-obligation cash offer.
    Estimated market value
    $362,700
    Get a cash offer in 3 minutes
    Find out how much your home could sell for in as little as 3 minutes with a no-obligation cash offer.
    Estimated market value
    $362,700