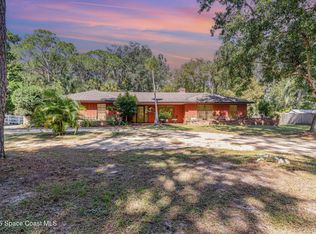
This newly renovated 4 bedroom, 2.5 bath home nestled on 1.13 acres offers privacy and space. Brand new kitchen with a split floor plan.
Property includes a screened porch, covered carport, 2 car garage , RV hookups, and a barn providing ample opportunity for storage, workshop or even stables! Cool off and relax in the above ground pool, surrounded by the trees. No HOA, located on a dead end street with your own private gated entrance. Water/well pump provides additional savings.
Don't miss out on making this your forever home!
Sold for $585,000
$585,000
4470 Lakeridge Dr, Melbourne, FL 32934
4beds
2,000sqft
Single Family Residence
Built in 1981
1.13 Acres Lot
$586,500 Zestimate®
$293/sqft
$2,766 Estimated rent
Home value
$586,500
$557,000 - $616,000
$2,766/mo
Zestimate® history
Owner options
List your home for rent
$2,766/mo
Rent Zestimate®
Find your next renter with Zillow Rental Manager. Plus, with online applications, you can quickly screen prospective tenants – for free.
$2,766/mo
Rent Zestimate®
Refinance and save
$4,110/mo
Est. payment
Refinancing to a lower rate could help reduce your monthly payments and save thousands over the life of the loan.
$4,110/mo
Est. payment
Explore your selling options
Work with a Zillow partner agent
Leverage their expertise and Zillow's premium Showcase listings to get your home seen by more buyers.
Get startedList with your own agent
Get your home in front of millions of buyers by listing it on Zillow.
Learn how to do itSell it yourself
Take full control of how buyers see your home on Zillow by listing For Sale by Owner (FSBO).
List your homeWhat's special
Zillow last checked:
Listing updated:
Listed by:
Jessica Pacheco 714-804-3943,
Keller Williams Realty Brevard
Bought with:
Euceny Tomaz Deanto, 3181372
RE/MAX Elite
Source: Space Coast AOR,MLS#: 1006977
Facts & features
Interior
Bedrooms & bathrooms
- Bedrooms: 4
- Bathrooms: 3
- Full bathrooms: 2
- 1/2 bathrooms: 1
Heating
- Central
Cooling
- Central Air
Appliances
- Included: Convection Oven, Dishwasher, Disposal, Dryer, Electric Range, Electric Water Heater, Ice Maker, Microwave, Refrigerator, Washer
- Laundry: In Unit
Features
- Ceiling Fan(s), Kitchen Island, Open Floorplan, Split Bedrooms, Walk-In Closet(s)
- Flooring: Carpet, Laminate
- Has fireplace: No
Interior area
- Total interior livable area: 2,000 sqft
Property
Parking
- Total spaces: 4
- Parking features: Additional Parking, Carport, Garage, RV Access/Parking
- Garage spaces: 2
- Carport spaces: 2
- Covered spaces: 4
Features
- Levels: One
- Stories: 1
- Patio & porch: Awning(s), Covered, Rear Porch, Screened
- Has private pool: Yes
- Pool features: Above Ground, Electric Heat, Pool Cover
- Fencing: Fenced,Privacy
- Has view: Yes
- View description: Trees/Woods
Lot
- Size: 1.13 Acres
- Features: Dead End Street, Wooded
Details
- Additional structures: Barn(s), Stable(s), Workshop
- Additional parcels included: 2734771
- Parcel number: 2736110000545.00000.00
- Special conditions: Standard
Construction
Type & style
- Home type: SingleFamily
- Architectural style: Ranch
- Property subtype: Single Family Residence
Materials
- Block, Stucco
- Roof: Shingle
Condition
- Updated/Remodeled
- New construction: No
- Year built: 1981
Utilities & green energy
- Electric: 150 Amp Service
- Sewer: Septic Tank
- Water: Well
- Utilities for property: Electricity Connected, Other
Community & HOA
Community
- Security: Carbon Monoxide Detector(s), Security Gate
- Subdivision: None
HOA
- Has HOA: No
- Amenities included: None
Location
- Region: Melbourne
Financial & listing details
- Price per square foot: $293/sqft
- Tax assessed value: $430,860
- Annual tax amount: $2,879
- Date on market: 3/8/2024
- Listing terms: Cash,Conventional,VA Loan
- Road surface type: Gravel
Price history
| Date | Event | Price |
|---|---|---|
| 5/31/2024 | Sold | $585,000-2.5%$293/sqft |
Source: Space Coast AOR #1006977 Report a problem | ||
| 4/30/2024 | Pending sale | $599,900$300/sqft |
Source: Space Coast AOR #1006977 Report a problem | ||
| 4/22/2024 | Price change | $599,900-3.2%$300/sqft |
Source: Space Coast AOR #1006977 Report a problem | ||
| 4/9/2024 | Price change | $619,900-2.4%$310/sqft |
Source: Space Coast AOR #1006977 Report a problem | ||
| 3/27/2024 | Price change | $634,900-2.3%$317/sqft |
Source: Space Coast AOR #1006977 Report a problem | ||
| 3/8/2024 | Listed for sale | $649,990+52.9%$325/sqft |
Source: Space Coast AOR #1006977 Report a problem | ||
| 2/6/2024 | Sold | $425,000+112.6%$213/sqft |
Source: Public Record Report a problem | ||
| 6/17/2016 | Listing removed | $199,900$100/sqft |
Source: National Realty of Brevard #706487 Report a problem | ||
| 7/20/2015 | Pending sale | $199,900$100/sqft |
Source: National Realty of Brevard #706487 Report a problem | ||
| 6/1/2015 | Listed for sale | $199,900$100/sqft |
Source: National Realty of Brevard #706487 Report a problem | ||
| 5/22/2015 | Pending sale | $199,900$100/sqft |
Source: National Realty of Brevard #706487 Report a problem | ||
| 5/5/2015 | Listed for sale | $199,900$100/sqft |
Source: National Realty of Brevard #706487 Report a problem | ||
| 3/15/2015 | Listing removed | $199,900$100/sqft |
Source: National Realty of Brevard, Inc. #706487 Report a problem | ||
| 3/10/2015 | Listed for sale | $199,900$100/sqft |
Source: National Realty of Brevard, Inc. #706487 Report a problem | ||
| 2/11/2015 | Pending sale | $199,900$100/sqft |
Source: National Realty of Brevard, Inc. #706487 Report a problem | ||
| 9/16/2014 | Listed for sale | $199,900$100/sqft |
Source: National Realty of Brevard, Inc. #706487 Report a problem | ||
Public tax history
| Year | Property taxes | Tax assessment |
|---|---|---|
| 2025 | $3,396 +7.9% | $249,100 +3.2% |
| 2024 | $3,147 +1.8% | $241,480 +3% |
| 2023 | $3,090 +7.3% | $234,450 +3% |
| 2022 | $2,879 -3.5% | $227,630 +3% |
| 2021 | $2,983 +1.9% | $221,000 +1.4% |
| 2020 | $2,927 +1.7% | $217,950 +2.3% |
| 2019 | $2,878 | $213,050 +3.8% |
| 2018 | $2,878 +1.7% | $205,180 +3.8% |
| 2017 | $2,830 +0.8% | $197,700 +4.8% |
| 2016 | $2,809 +1.1% | $188,650 +7.8% |
| 2015 | $2,780 +28.8% | $175,010 +23.1% |
| 2014 | $2,158 | $142,190 -7.1% |
| 2013 | -- | $153,060 +4.5% |
| 2012 | $1,747 +10.7% | $146,400 +0.5% |
| 2011 | $1,578 +10.8% | $145,690 -10.4% |
| 2010 | $1,425 +9.4% | $162,590 -23.2% |
| 2009 | $1,303 +0% | $211,830 -18.5% |
| 2008 | $1,303 -8.6% | $260,000 -1.5% |
| 2007 | $1,425 -8% | $264,000 +46.4% |
| 2005 | $1,548 -2.3% | $180,310 +31.6% |
| 2004 | $1,585 -1.8% | $136,980 +10.2% |
| 2003 | $1,614 +3.2% | $124,320 +22.1% |
| 2002 | $1,564 +2.8% | $101,850 +2.1% |
| 2001 | $1,522 +7.8% | $99,770 +9.4% |
| 2000 | $1,411 | $91,180 |
Find assessor info on the county website
Neighborhood: 32934
Nearby homes
- $479,9003 bd2 ba1.6k sqft4460 Lakeridge Dr, Melbourne, FL 32934Off Market
- $352,6203.34 acres4500 Lake Washington Rd, Melbourne, FL 32934Off Market

- $430,0002 bd2 ba1.6k sqft4440 Lakeridge Dr, Melbourne, FL 32934Sold
- $550,0004 bd3 ba2.9k sqft2600 Shell Wood Dr, Melbourne, FL 32934Sold

- $554,9003 bd2 ba1.9k sqft2607 Shell Wood Dr, Melbourne, FL 32934Off Market
- $522,1003 bd2 ba1.5k sqft2580 Lakemont Rd, Melbourne, FL 32934Off Market
- $667,8003 bd2 ba3.9k sqft4399 Lakeglen Dr, Melbourne, FL 32934Off Market
- $355,2003 bd2 ba1k sqft4400 Lakeridge Dr, Melbourne, FL 32934Off Market
Nearby schools
GreatSchools rating
- 5/10Sabal Elementary SchoolGrades: PK-6Distance: 2.2 mi
- 4/10Lyndon B. Johnson Middle SchoolGrades: 7-8Distance: 2.9 mi
- 4/10Eau Gallie High SchoolGrades: PK,9-12Distance: 3.3 mi
Schools provided by the listing agent
- Elementary: Sabal
- Middle: Johnson
- High: Eau Gallie
Source: Space Coast AOR. This data may not be complete. We recommend contacting the local school district to confirm school assignments for this home.
Get a cash offer in 3 minutes
Find out how much your home could sell for in as little as 3 minutes with a no-obligation cash offer.
Estimated market value
$586,500
Get a cash offer in 3 minutes
Find out how much your home could sell for in as little as 3 minutes with a no-obligation cash offer.
Estimated market value
$586,500
- Florida
- Brevard County
- Melbourne
- 32934
- 4470 Lakeridge Dr
