Skip main navigation
Sold for $799,900
  • $799,900

    4470 N Thoroughbred Trl, Springdale, AR 72764

    5beds
    3,698sqft
    Single Family Residence
    Built in 2013
    1.55 Acres Lot
    $809,300 Zestimate®
    $216/sqft
    $4,059 Estimated rent

    Home value

    $809,300

    $745,000 - $882,000

    $4,059/mo

    Zestimate® history
    Loading
    Loading...

    Owner options

    List your home for rent

    $4,059/mo

    Rent Zestimate®

    Find your next renter with Zillow Rental Manager. Plus, with online applications, you can quickly screen prospective tenants – for free.

    Learn more

    $4,059/mo

    Rent Zestimate®

    Refinance and save

    $4,228/mo

    Est. payment

    Refinancing to a lower rate could help reduce your monthly payments and save thousands over the life of the loan.

    See today's rates

    $4,228/mo

    Est. payment

    Explore your selling options

    Work with a Zillow partner agent

    Leverage their expertise and Zillow's premium Showcase listings to get your home seen by more buyers.

    Get started

    List with your own agent

    Get your home in front of millions of buyers by listing it on Zillow.

    Learn how to do it

    Sell it yourself

    Take full control of how buyers see your home on Zillow by listing For Sale by Owner (FSBO).

    List your home

    What's special

    Large bonus roomLush landscapeTrash compactorFamily hearth roomGranite countertopsGas countertop stoveNew lvp
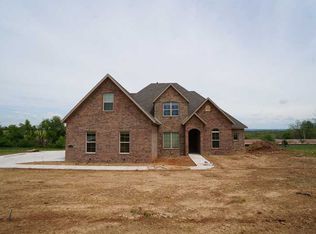
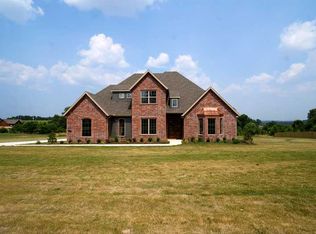
    GRAND VALLEY STABLES SD! This 3700 HSF Craftsman home is set on a sprawling 1.55 acre lot. New 21.5x26 Trex Composite deck with durability & zero maintenance. Covered patio has a built in gas fireplace, TV hookup, ceiling fans, can lighting. Ground level has a 13x38 area of pavers and built in firepit. Lush landscape with new irrigation valve for sprinkler. All these are designed to enhance the outdoor experience for any # of guests. Inside features new paint on main level and all baths a large chefs kitchen with a gas countertop stove, under-counter lighting, built in ice machine, trash compactor, granite countertops with elevated bar seating, eat in kitchen. The kitchen is open to this large family hearth room with built in fireplace w mantel trimmed in crown molding. Formal dinning with crown molding, opening into formal living room both with rich wood-flooring. High-end carpeted stairs lead to 3 bedrooms & large Bonus room with new LVP and 2 full baths. New Central Vac

    Zillow last checked:

    Listing updated:

    Listed by:

    Elizabeth Oxford 479-756-2131,

    Crye-Leike REALTORS, Springdale

    Bought with:

    Abbi Netzel, EB00082248

    McGraw Realtors

    Source: ArkansasOne MLS,MLS#: 1313329MLS LogoOriginating MLS: Northwest Arkansas Board of REALTORS MLS

    Facts & features

    Interior

    Bedrooms & bathrooms
    • Bedrooms: 5
    • Bathrooms: 4
    • Full bathrooms: 4
    Primary bedroom
    • Level: Main
    • Dimensions: 16.9x13.3
    Bedroom
    • Level: Second
    • Dimensions: 15x11
    Bedroom
    • Level: Second
    • Dimensions: 12.6x12.3
    Bedroom
    • Level: Second
    • Dimensions: 13.9x10.7
    Bedroom
    • Level: Second
    Bedroom
    • Level: Second
    • Dimensions: 10.3x10
    Primary bathroom
    • Level: Main
    Bathroom
    • Level: Main
    Bathroom
    • Level: Second
    Bathroom
    • Level: Main
    Bathroom
    • Level: Second
    Bathroom
    • Level: Second
    Bonus room
    • Level: Second
    • Dimensions: 34.3x12
    Dining room
    • Level: Main
    • Dimensions: 13.3x10.6
    Family room
    • Level: Main
    • Dimensions: 15.6x13
    Living room
    • Level: Main
    • Dimensions: 17.3x13.9
    Utility room
    • Level: Main
    Heating
    • Central, Gas
    Cooling
    • Central Air, Electric
    Appliances
    • Included: Built-In Range, Built-In Oven, Counter Top, Dryer, Dishwasher, Electric Oven, Electric Water Heater, Gas Cooktop, Disposal, Ice Maker, Microwave, PlumbedForIce Maker
    • Laundry: Washer Hookup, Dryer Hookup
    Features
    • Built-in Features, Central Vacuum, Eat-in Kitchen, Granite Counters, Other, Pantry, Programmable Thermostat, Split Bedrooms, Walk-In Closet(s), Wired for Sound, Window Treatments
    • Flooring: Carpet, Tile, Wood
    • Windows: Double Pane Windows, Blinds
    • Has basement: No
    • Number of fireplaces: 2
    • Fireplace features: Family Room, Gas Log, Outside
    Interior area
    • Total structure area: 3,698
    • Total interior livable area: 3,698 sqft

    Property

    Parking
    • Total spaces: 3
    • Parking features: Attached, Garage, Garage Door Opener
    • Has attached garage: Yes
    • Covered spaces: 3
    Features
    • Levels: Two
    • Stories: 2
    • Patio & porch: Covered, Deck, Patio
    • Exterior features: Concrete Driveway
    • Pool features: None
    • Fencing: Other,Partial,Privacy,See Remarks,Wood
    • Waterfront features: None
    Lot
    • Size: 1.55 Acres
    • Features: Cleared, Landscaped, Level, None, Subdivision
    Details
    • Additional structures: None
    • Parcel number: 20600002000
    • Special conditions: None
    • Wooded area: 0

    Construction

    Type & style
    • Home type: SingleFamily
    • Architectural style: Craftsman,Traditional
    • Property subtype: Single Family Residence
    Materials
    • Brick
    • Foundation: Slab
    • Roof: Architectural,Shingle
    Condition
    • New construction: No
    • Year built: 2013

    Utilities & green energy

    • Sewer: Septic Tank
    • Water: Public
    • Utilities for property: Electricity Available, Natural Gas Available, Septic Available, Water Available

    Community & neighborhood

    Security
    • Security features: Fire Sprinkler System, Smoke Detector(s)
    Community
    • Community features: Curbs
    Location
    • Region: Springdale
    • Subdivision: Grand Valley Stables At Guy Terry Farms

    HOA & financial

    HOA
    • HOA fee: $500 annually
    • Services included: Other
    • Association name: Grand Valley Stables Poa

    Other

    Other facts
    • Road surface type: Paved

    Price history

    DateEventPrice
    9/8/2025Sold$799,900$216/sqft
    Source: ArkansasOne MLS #1313329 Report a problem
    7/4/2025Listed for sale$799,900+37.9%$216/sqft
    Source: ArkansasOne MLS #1313329 Report a problem
    4/12/2022Sold$580,000-0.8%$157/sqft
    Source: ArkansasOne MLS #1196957 Report a problem
    10/25/2021Price change$584,900-2.5%$158/sqft
    Source: ArkansasOne MLS #1196957 Report a problem
    10/4/2021Price change$600,000-4%$162/sqft
    Source: ArkansasOne MLS #1196957 Report a problem
    9/10/2021Listed for sale$625,000$169/sqft
    Source: ArkansasOne MLS #1196957 Report a problem

    Public tax history

    Tax history is unavailable.

    Neighborhood: 72764

    Nearby schools

    GreatSchools rating
    Schools provided by the listing agent
    • District: Springdale

    Source: ArkansasOne MLS. This data may not be complete. We recommend contacting the local school district to confirm school assignments for this home.

    Get pre-qualified for a loan
    At Zillow Home Loans, we can pre-qualify you in as little as 5 minutes with no impact to your credit score.

    An equal housing lender. NMLS #10287.

    Sell for more on Zillow
    Get a Zillow Showcase℠ listing at no additional cost and you could sell for .
    $809,300
    2% more
    +$16,186
    With Zillow Showcase(estimated)
    $825,486