Skip main navigation
Off market
Street View
  • $938,200

    4470 Red Hill Cir, Denver, NC 28037

    3beds
    1,913sqft
    SingleFamily
    Built in 1999
    0.69 Acres Lot
    $938,200 Zestimate®
    $490/sqft
    $2,415 Estimated rent

    Home value

    $938,200

    $854,000 - $1.03M

    $2,415/mo

    Zestimate® history
    Loading
    Loading...

    Owner options

    List your home for rent

    $2,415/mo

    Rent Zestimate®

    Find your next renter with Zillow Rental Manager. Plus, with online applications, you can quickly screen prospective tenants – for free.

    Learn more

    $2,415/mo

    Rent Zestimate®

    Refinance and save

    $5,480/mo

    Est. payment

    Refinancing to a lower rate could help reduce your monthly payments and save thousands over the life of the loan.

    See today's rates

    $5,480/mo

    Est. payment

    Explore your selling options

    Work with a Zillow partner agent

    Leverage their expertise and Zillow's premium Showcase listings to get your home seen by more buyers.

    Get started

    List with your own agent

    Get your home in front of millions of buyers by listing it on Zillow.

    Learn how to do it

    Sell it yourself

    Take full control of how buyers see your home on Zillow by listing For Sale by Owner (FSBO).

    List your home

    What's special

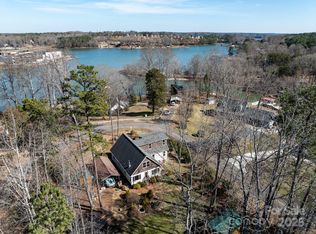
    Life is better at the Lake! This lovely Cape Cod sits on almost 3/4 of an acre in a quiet cove! Enjoy days on the Lake with use of your very own 6000 lb + covered boat lift with private pier, stationary & floating docks. This home has great outdoor spaces with a huge front porch, rear paver patio and enormous screened in porch! The garage is oversized with room for a workshop and a storage shed to store your canoe and paddle boards! In addition, it has an extra pad alongside the garage for an RV or extra parking for guests. Inside you will find a completely remodeled kitchen with quartzite counters, new laminate wood flooring and custom cabinetry. Master down with spacious bath. Upstairs you will find 2 large bedrooms with a bath and loft in between. The roof and siding was replaced in 2017 and A/C was replaced in 2020. This has been a well loved lake home and it shows! It's ready for its new owner to enjoy!

    This property is off market, which means it's not currently listed for sale or rent on Zillow. This may be different from what's available on other websites or public sources.
    Facts & features

    Interior

    Bedrooms & bathrooms
    • Bedrooms: 3
    • Bathrooms: 3
    • Full bathrooms: 2
    • 1/2 bathrooms: 1
    Heating
    • Forced air, Heat pump, Electric
    Cooling
    • Central
    Appliances
    • Included: Dishwasher, Dryer, Garbage disposal, Microwave, Range / Oven, Refrigerator, Washer
    • Laundry: Main Level
    Features
    • Ceiling Fan(s), Kitchen Island, Pantry, Walk-In Closet(s), Wired for Data, Garage Shop
    • Flooring: Tile, Carpet, Laminate, Linoleum / Vinyl
    • Windows: Skylight(s)
    • Basement: None
    Interior area
    • Total interior livable area: 1,913 sqft
    • Finished area below ground: 0

    Property

    Parking
    • Total spaces: 2
    • Parking features: Garage - Attached
    Features
    • Exterior features: Stone, Vinyl
    • Has spa: Yes
    • Spa features: Hot Tub, Private
    • Has view: Yes
    • View description: Water
    • Has water view: Yes
    • Water view: Water
    • Waterfront features: Pier, Floating Dock, Boat Lift, Stationary Dock, Covered structure
    • Body of water: Lake Norman
    • Frontage type: Waterfront
    Lot
    • Size: 0.69 Acres
    Details
    • Additional structures: Workshop
    • Parcel number: 369608989392
    • Zoning: R-30
    • Special conditions: Standard

    Construction

    Type & style
    • Home type: SingleFamily
    • Architectural style: CAPE COD
    Materials
    • Frame
    • Foundation: Crawl/Raised
    Condition
    • Year built: 1999

    Utilities & green energy

    • Water: Well Installed

    Community & neighborhood

    Location
    • Region: Denver

    Other

    Other facts
    • ViewYN: true
    • BuildingFeatures: DSL/Cable Available
    • Flooring: Carpet, Tile, Laminate Wood, Vinyl Plank
    • Heating: Forced Air, Heat Pump
    • Appliances: Dishwasher, Disposal, Electric Cooktop, Dryer, Microwave, Washer, Electric Water Heater, Self Cleaning Oven, Plumbed For Ice Maker
    • InteriorFeatures: Ceiling Fan(s), Kitchen Island, Pantry, Walk-In Closet(s), Wired for Data, Garage Shop
    • GarageYN: true
    • AttachedGarageYN: true
    • SpaYN: true
    • HeatingYN: true
    • CoolingYN: true
    • RoomsTotal: 2
    • ConstructionMaterials: Stone, Vinyl
    • Zoning: R-30
    • CurrentFinancing: Conventional, Cash
    • Cooling: Heat Pump
    • OpenParkingSpaces: 0
    • SpecialListingConditions: Standard
    • Basement: Crawl Space
    • SpaFeatures: Hot Tub, Private
    • OtherStructures: Workshop
    • FarmLandAreaUnits: Square Feet
    • ParkingFeatures: Driveway, Attached Garage, Garage Door Opener, Asphalt, Garage - 2 Car, Keypad Entry
    • CoveredSpaces: 2
    • OpenParkingYN: true
    • View: Water, Year Round View
    • WindowFeatures: Skylight(s)
    • FrontageType: Waterfront
    • BelowGradeFinishedArea: 0
    • ExteriorFeatures: Fire Pit, In-Ground Irrigation, In-Ground Gas Grill
    • ArchitecturalStyle: CAPE COD
    • LaundryFeatures: Main Level
    • StructureType: Site Built, Off Frame Modular
    • RoadResponsibility: Publicly Maintained Road
    • WaterSource: Well Installed
    • WaterfrontFeatures: Pier, Floating Dock, Boat Lift, Stationary Dock, Covered structure
    • WaterBodyName: Lake Norman
    • MlsStatus: Under Contract-Show

    Price history

    DateEventPrice
    7/23/2020Sold$640,000-3%$335/sqft
    Source: Canopy MLS as distributed by MLS GRID #3627536 Report a problem
    6/8/2020Pending sale$659,900$345/sqft
    Source: Better Homes and Gardens Real Estate Paracle #3627536 Report a problem
    6/5/2020Listed for sale$659,900+46.6%$345/sqft
    Source: Better Homes and Gardens Real Estate Paracle #3627536 Report a problem
    12/30/2005Sold$450,000$235/sqft
    Source: Public Record Report a problem

    Public tax history

    YearProperty taxesTax assessment
    2025$4,493 +4.4%$903,100 +3.4%
    2024$4,303 +2.1%$873,700
    2023$4,216 +26.7%$873,700 +85.1%
    2022$3,327 $471,900
    2021$3,327 $471,900
    2020$3,327 $471,900
    2019$3,327 +14.4%$471,900 +11.2%
    2018$2,907 $424,400
    2017$2,907 +17.6%--
    2016$2,472 --
    2015$2,472 $424,370 +3%
    2014$2,472 $412,000
    2013$2,472 --
    2012$2,472 --
    2011$2,472 +1%--
    2010$2,448 --
    2009$2,448 +3.4%--
    2008$2,367 +1.9%--
    2007$2,322 +46.7%--
    2006$1,583 --
    2005-- --
    2004-- --
    2003-- --
    2002-- --
    2001-- --
    2000-- --

    Find assessor info on the county website

    Neighborhood: 28037

    Nearby schools

    GreatSchools rating
    Schools provided by the listing agent
    • Elementary: Sherrills Ford
    • Middle: Mill Creek
    • High: Bandys

    Source: The MLS. This data may not be complete. We recommend contacting the local school district to confirm school assignments for this home.

    Get a cash offer in 3 minutes
    Find out how much your home could sell for in as little as 3 minutes with a no-obligation cash offer.
    Estimated market value
    $938,200
    Get a cash offer in 3 minutes
    Find out how much your home could sell for in as little as 3 minutes with a no-obligation cash offer.
    Estimated market value
    $938,200