Welcome home to this 3 bedroom, 2 bathroom property offering 1,634 sq. ft. of comfortable living space on a spacious 1.21 acre lot. Thoughtfully updated, this home combines classic character with important modern improvements. The professionally restored hardwood floors add warmth and timeless appeal throughout the home, while the new furnace installed in 2023 provides peace of mind for years to come. Outside, the generous acreage offers plenty of room to enjoy the privacy and space that can be hard to find, along with a detached 2 car garage providing excellent parking, storage, and workspace options. One of the standout features of this property is its location within the highly sought after Hemlock School District, while being situated in the more tax friendly Fremont Township. It's an ideal combination for buyers looking for excellent schools, more land, and the potential for meaningful property tax savings. With its desirable setting, spacious lot, detached garage, and thoughtful updates, this property is a fantastic opportunity to enjoy the space and privacy of country style living while remaining in a popular school district.
Pending
$175,000
4470 S Raucholz Rd, Hemlock, MI 48626
3beds
1,634sqft
Single Family Residence
Built in 1969
1.21 Acres Lot
$178,000 Zestimate®
$107/sqft
$-- HOA
What's special
Professionally restored hardwood floorsThoughtful updatesSpacious lot
- 19 days
- 1,332
- 80
Zillow last checked:
Listing updated:
Listed by:
Jordan Hingston 989-860-6008,
RE/MAX of Midland 989-832-0090
Source: MiRealSource,MLS#: 50220576 Originating MLS: Saginaw Board of REALTORS
Originating MLS: Saginaw Board of REALTORSFacts & features
Interior
Bedrooms & bathrooms
- Bedrooms: 3
- Bathrooms: 2
- Full bathrooms: 2
- Main level bathrooms: 2
- Main level bedrooms: 3
Bedroom 1
- Level: Main
- Area: 156
- Dimensions: 12 x 13
Bedroom 2
- Level: Main
- Area: 117
- Dimensions: 9 x 13
Bedroom 3
- Level: Main
- Area: 117
- Dimensions: 9 x 13
Bathroom 1
- Level: Main
- Area: 63
- Dimensions: 7 x 9
Bathroom 2
- Level: Main
- Area: 28
- Dimensions: 4 x 7
Dining room
- Level: Main
- Area: 91
- Dimensions: 7 x 13
Family room
- Level: Main
- Area: 304
- Dimensions: 16 x 19
Kitchen
- Level: Main
- Area: 143
- Dimensions: 11 x 13
Living room
- Level: Main
- Area: 260
- Dimensions: 20 x 13
Heating
- Forced Air, Propane
Appliances
- Included: Dryer, Microwave, Range/Oven, Refrigerator, Washer, Water Softener Owned
- Laundry: Main Level
Features
- Basement: Crawl Space
- Number of fireplaces: 1
- Fireplace features: Wood Burning Stove
Interior area
- Total structure area: 1,634
- Total interior livable area: 1,634 sqft
- Finished area above ground: 1,634
- Finished area below ground: 0
Property
Parking
- Total spaces: 2
- Parking features: Detached
- Garage spaces: 2
Features
- Levels: One
- Stories: 1
- Frontage type: Road
- Frontage length: 185
Lot
- Size: 1.21 Acres
- Dimensions: 185 x 285
Details
- Parcel number: 15112151004001
- Special conditions: Private
Construction
Type & style
- Home type: SingleFamily
- Architectural style: Ranch
- Property subtype: Single Family Residence
Materials
- Vinyl Siding
Condition
- New construction: No
- Year built: 1969
Utilities & green energy
- Sewer: Septic Tank
- Water: Private Well
Community & HOA
Community
- Subdivision: Na
HOA
- Has HOA: No
Location
- Region: Hemlock
Financial & listing details
- Price per square foot: $107/sqft
- Tax assessed value: $186,800
- Annual tax amount: $2,397
- Date on market: 9/2/2026
- Cumulative days on market: 19 days
- Listing agreement: Exclusive Right To Sell
- Listing terms: Cash,Conventional,FHA,VA Loan
Estimated market value
$178,000
$169,000 - $187,000
$1,691/mo
Price history
| Date | Event | Price |
|---|---|---|
| 9/3/2026 | Pending sale | $175,000$107/sqft |
Source:  MIDMLS #50220574 Report a problem MIDMLS #50220574 Report a problem | ||
| 9/2/2026 | Listed for sale | $175,000$107/sqft |
Source: MIDMLS #50220574 Report a problem | ||
Public tax history
| Year | Property taxes | Tax assessment |
|---|---|---|
| 2026 | $2,086 +3.4% | $93,400 -5.1% |
| 2025 | $2,018 +14.3% | $98,400 +15% |
| 2024 | $1,765 -7% | $85,600 +12% |
| 2023 | $1,898 | $76,400 +4.4% |
| 2022 | -- | $73,200 +14.9% |
| 2021 | $1,761 | $63,700 +8.5% |
| 2020 | $1,761 +21.2% | $58,700 +10.2% |
| 2018 | $1,452 | $53,250 +4.9% |
| 2017 | -- | $50,750 +2.5% |
| 2016 | -- | $49,500 |
Find assessor info on the county website
Monthly payment
Est. payment
Payment breakdown
Explore the cost of this home by adjusting the details. Changes won't be saved.Climate risks
Neighborhood: 48626
Nearby schools
Schools provided by the listing agent
- District: Hemlock Public School District
Source: MiRealSource. This data may not be complete. We recommend contacting the local school district to confirm school assignments for this home.
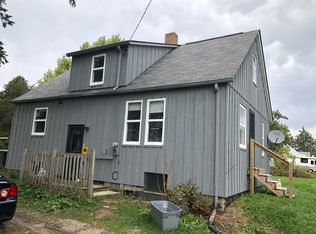
Similar homes
- $145,9003 bd1 ba1.6k sqft1309 Leo St, Saginaw, MI 48638For Sale

 MLS ID #50222407, Julie Briggs, Real Estate One Great Lakes Bay. MiRealSource
 - $199,0003 bd2 ba1.8k sqft5303 Dixie Hwy, Saginaw, MI 48601For Sale
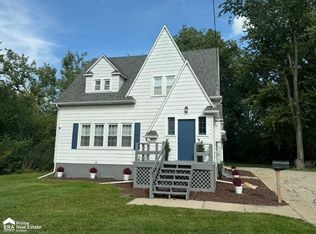 MLS ID #50221894, Darold Cummins, ERA Prime Real Estate Group. MiRealSource
 - $209,9004 bd2 ba2.1k sqft2818 E Brooks Rd, Freeland, MI 48623For Sale
 MLS ID #50222007, Taylor Cobb, HOMEFLO. MiRealSource
 - $175,0003 bd2 ba1.4k sqft4560 Jameson St, Saginaw, MI 48638For Sale
 MLS ID #50222065, Jeff Coates, RE/MAX of Midland. MiRealSource
 - $179,9003 bd2 ba1.2k sqft2904 Clayburn Rd, Saginaw, MI 48603For SaleMLS ID #50220129, Ashley Baynham, Berkshire Hathaway HomeServices. MiRealSource
- $164,9003 bd2 ba1.4k sqft1247 N Steel Rd, Merrill, MI 48637For Sale
 MLS ID #26035397, Stacey Marecek, 7 Stars Agency. MichRIC
 - $150,0003 bd2 ba1.5k sqft386 E Perkins St, Merrill, MI 48637For SaleMLS ID #50217514, Jaime Snapp, Bell Legacy Group. MiRealSource
- $199,0004 bd2 ba1.9k sqft247 Sparling Dr, Saginaw, MI 48609For SaleMLS ID #50220805, Dean Boivin, RE/MAX New Image. MiRealSource
- $185,0003 bd2 ba1.9k sqft2450 Yellowstone St, Saginaw, MI 48603For SaleMLS ID #50221571, Michelle Smith, BOMIC Real Estate. MiRealSource
- $215,0003 bd2 ba1.7k sqft1449 Lathrup Ave, Saginaw, MI 48638For SaleMLS ID #50222048, Barbara Appold, Berkshire Hathaway HomeServices, Bay City. MiRealSource
- $165,0002 bd1 ba1.1k sqft1410 W Union St, Midland, MI 48640For Sale
 MLS ID #201840306, Deanna Babcock, RE/MAX of Higgins Lake. WWMLS
 - $164,5003 bd2 ba1.8k sqft4078 Ann St, Saginaw, MI 48603For SaleMLS ID #50215747, Carol Eigsti, Pinnacle Realty. MiRealSource
- $179,0004 bd4 ba2.1k sqft815 Canterbury Dr, Saginaw, MI 48638For SaleMLS ID #50219350, Jennette Lewis, NextHome Greater Tri-cities. MiRealSource
- $170,0003 bd1 ba936 sqft9095 East Rd, Burt, MI 48417For SaleMLS ID #50215106, Brittany A Walls, Pinnacle Realty. MiRealSource
- $189,9003 bd1 ba1.3k sqft5660 Tittabawassee Rd, Saginaw, MI 48604For Sale
 MLS ID #20261036798, Nathan D Gross, Real Estate For A CAUSE. Realcomp II
 - $162,5002 bd1 ba894 sqft412 Longview St, Midland, MI 48642For SaleMLS ID #50222063, Christie Root, RE/MAX of Midland. MiRealSource
- $169,9003 bd1 ba1.1k sqft2835 Clayburn Rd, Saginaw, MI 48603For SaleMLS ID #50212040, Jeff Adler, EXP Realty. MiRealSource
- $169,5003 bd1 ba1.1k sqft2209 Carolina St, Midland, MI 48642For Sale
 MLS ID #50221319, Drew Dulaney, RE/MAX of Midland. MIDMLS
 - $189,0003 bd2 ba1.9k sqft2849 State St, Saginaw, MI 48602For SaleMLS ID #50220530, Renee Harvey, EXP Realty. MiRealSource
- $215,0003 bd3 ba2k sqft22359 Gratiot Rd, Merrill, MI 48637For SaleMLS ID #50210364, Brittany Kretz, Etiquette Times Realty. MiRealSource
