Skip main navigation
Sold for $863,000
Street View
  • $863,000

    4470 Squires Cir, Boulder, CO 80305

    3beds
    1,126sqft
    Single Family Residence
    Built in 1962
    6,903 Square Feet Lot
    $925,400 Zestimate®
    $766/sqft
    $3,041 Estimated rent

    Home value

    $925,400

    $879,000 - $981,000

    $3,041/mo

    Zestimate® history
    Loading
    Loading...

    Owner options

    List your home for rent

    $3,041/mo

    Rent Zestimate®

    Find your next renter with Zillow Rental Manager. Plus, with online applications, you can quickly screen prospective tenants – for free.

    Learn more

    $3,041/mo

    Rent Zestimate®

    Refinance and save

    $4,954/mo

    Est. payment

    Refinancing to a lower rate could help reduce your monthly payments and save thousands over the life of the loan.

    See today's rates

    $4,954/mo

    Est. payment

    Explore your selling options

    Work with a Zillow partner agent

    Leverage their expertise and Zillow's premium Showcase listings to get your home seen by more buyers.

    Get started

    List with your own agent

    Get your home in front of millions of buyers by listing it on Zillow.

    Learn how to do it

    Sell it yourself

    Take full control of how buyers see your home on Zillow by listing For Sale by Owner (FSBO).

    List your home

    What's special

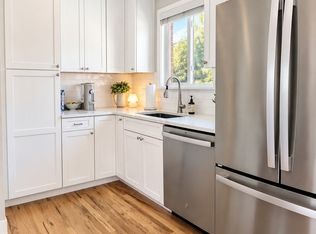
    Welcome to 4470, in desirable SoBo, a beautifully maintained home combining modern and classic design for an inviting living experience. Nestled among lush landscaping, the exterior exudes curb appeal. The stone pathway to the front door is framed by vibrant greenery, offering a warm welcome. The open-concept living area is perfect for relaxation and entertaining, where a cozy living room connects seamlessly to the remodeled kitchen and dining, allowing for a natural flow. Large windows and glass doors flood the space with natural light, while recessed lighting adds a warm ambiance. The kitchen features sleek white cabinetry, stainless steel appliances, and a stylish herringbone backsplash, and a large island for casual dining. The primary bedroom serves as a serene retreat with a soothing color palette and abundant natural light, and spacious layout offering plenty of room for relaxation. The bathroom is modern and centrally located, featuring stylish fixtures, a walk-in shower with exquisite tile work, and a chic vanity. Additional well-appointed bedrooms are versatile. The laundry is both practical and charming, with custom mudroom shelving. The backyard is an outdoor oasis, ideal for entertaining or enjoying peaceful surroundings. The garden shed provides additional living space or office. The garage is perfect for storing outdoor gear. South Boulder offers suburban tranquility with convenient access to urban amenities. The area is renowned for its excellent schools, parks, and recreational facilities. Residents enjoy a strong sense of community, with numerous local events and activities fostering neighborly connections. Nearby centers offer a variety of dining and entertainment options. Outdoor enthusiasts will appreciate the proximity to hiking trails, biking paths, and scenic parks, which provide year-round enjoyment. With its beautiful home, inviting community, and prime location, 4470 is a true gem that promises a wonderful lifestyle for its new owners.

    Zillow last checked:

    Listing updated:

    Listed by:

    Michelle Clifford 303-579-1029,

    Compass - Boulder

    Bought with:

    Janet Leap, 40039485

    RE/MAX of Boulder, Inc

    Source: IRES as distributed by MLS GRID,MLS#: 1010154MLS Logo

    Facts & features

    Interior

    Bedrooms & bathrooms
    • Bedrooms: 3
    • Bathrooms: 2
    • Full bathrooms: 2
    • Main level bathrooms: 2
    Primary bedroom
    • Description: Wood
    • Features: Shared Primary Bath
    • Level: Main
    • Area: 108 Square Feet
    • Dimensions: 9 x 12
    Bedroom 2
    • Description: Wood
    • Level: Main
    • Area: 90 Square Feet
    • Dimensions: 9 x 10
    Bedroom 3
    • Description: Wood
    • Level: Main
    • Area: 81 Square Feet
    • Dimensions: 9 x 9
    Dining room
    • Description: Wood
    • Level: Main
    • Area: 132 Square Feet
    • Dimensions: 11 x 12
    Kitchen
    • Description: Wood
    • Level: Main
    • Area: 120 Square Feet
    • Dimensions: 10 x 12
    Laundry
    • Description: Tile
    • Level: Main
    • Area: 117 Square Feet
    • Dimensions: 13 x 9
    Living room
    • Description: Wood
    • Level: Main
    • Area: 221 Square Feet
    • Dimensions: 13 x 17
    Study
    • Level: Main
    • Area: 63 Square Feet
    • Dimensions: 9 x 7
    Heating
    • Forced Air
    Appliances
    • Included: Gas Range, Dishwasher, Refrigerator, Washer, Dryer, Microwave
    Features
    • Eat-in Kitchen, Open Floorplan, Kitchen Island
    • Flooring: Wood
    • Basement: None
    Interior area
    • Total structure area: 1,126
    • Total interior livable area: 1,126 sqft
    • Finished area above ground: 1,126

    Property

    Parking
    • Parking features: Garage - Attached
    • Has attached garage: Yes
    • Details: Attached
    Features
    • Levels: One
    • Stories: 1
    • Fencing: Wood
    Lot
    • Size: 6,903 sqft
    Details
    • Parcel number: R0010448
    • Zoning: 1112
    • Special conditions: Private Owner

    Construction

    Type & style
    • Home type: SingleFamily
    • Property subtype: Single Family Residence
    Materials
    • Brick
    • Roof: Composition
    Condition
    • New construction: No
    • Year built: 1962

    Utilities & green energy

    • Electric: Xcel
    • Gas: Natural, Xcel
    • Sewer: Public Sewer
    • Water: City
    • Utilities for property: Natural Gas Available, Electricity Available, Cable Available, Satellite Avail, High Speed Avail

    Community & neighborhood

    Location
    • Region: Boulder
    • Subdivision: Majestic Heights 1

    Other

    Other facts
    • Listing terms: Cash,Conventional,FHA,VA Loan

    Price history

    DateEventPrice
    6/28/2024Sold$863,000+1.5%$766/sqft
    Source: IRES as distributed by MLS GRID #1010154 Report a problem
    6/1/2024Pending sale$850,000$755/sqft
    Source: REcolorado as distributed by MLS GRID #6654347 Report a problem
    5/24/2024Listed for sale$850,000+88.9%$755/sqft
    Source: IRES as distributed by MLS GRID #1010154 Report a problem
    7/9/2021Listing removed--
    Source: Zillow Rental Manager Report a problem
    7/7/2021Listed for rent$3,500$3/sqft
    Source: Zillow Rental Manager Report a problem
    7/5/2013Sold$450,000+10.7%$400/sqft
    Source: Public Record Report a problem
    5/23/2013Listed for sale$406,500+29%$361/sqft
    Source: Spaces Real Estate LLC #708582 Report a problem
    7/26/2004Sold$315,000+18.9%$280/sqft
    Source: Public Record Report a problem
    3/29/2002Sold$265,000$235/sqft
    Source: Public Record Report a problem

    Public tax history

    YearProperty taxesTax assessment
    2025$4,724 +1.8%$58,025 +2.6%
    2024$4,639 -2.4%$56,534 -15.7%
    2023$4,751 +4.8%$67,081 +33.2%
    2022$4,534 +8.3%$50,353 -2.8%
    2021$4,186 $51,802 +7.7%
    2020$4,186 +7.5%$48,091
    2019$3,893 $48,091 +7.1%
    2018$3,893 $44,906 -9.5%
    2017$3,893 +10.2%$49,647 +21.6%
    2016$3,534 +5.6%$40,827 +36.6%
    2015$3,347 +33.1%$29,898
    2014$2,514 +3.9%$29,898
    2013$2,421 +0.9%$29,898 +3.5%
    2012$2,399 +5%$28,895
    2011$2,284 +7.1%--
    2010$2,133 +0.1%$28,260
    2009$2,130 +3.5%$28,260 -15.1%
    2008$2,057 +11.7%$33,290
    2007$1,842 +3.9%$33,290 +15.5%
    2006$1,773 +15.5%$28,820 -6.4%
    2005$1,535 +0.7%$30,790 +22.5%
    2004$1,524 +0.8%$25,130
    2003$1,512 +10.3%$25,130 +16%
    2002$1,371 $21,670 -90.8%
    2001-- $236,800

    Find assessor info on the county website

    Neighborhood: Majestic Heights

    Nearby schools

    GreatSchools rating
    Schools provided by the listing agent
    • Elementary: Creekside
    • Middle: Southern Hills
    • High: Fairview

    Source: IRES as distributed by MLS GRID. This data may not be complete. We recommend contacting the local school district to confirm school assignments for this home.

    Get a cash offer in 3 minutes
    Find out how much your home could sell for in as little as 3 minutes with a no-obligation cash offer.
    Estimated market value
    $925,400
    Get a cash offer in 3 minutes
    Find out how much your home could sell for in as little as 3 minutes with a no-obligation cash offer.
    Estimated market value
    $925,400