Main level condo with a peaceful pond view is a great feature of this 2 bedroom split floor plan unit. Each bedroom has its own private bath. Breakfast room, great room with sliding door to patio, and kitchen are all open style. Primary bedroom with walk in closet and large window that allows view of the pond is just the right size. All kitchen applicances and washer and dryer are included. There is a separate storage room that belongs to this condo and a assigned parking space. Condo is to be sold in "as is" condiiton. Owner is not able to make changes,
Sold
$130,000
4470 Village Ln APT 4, Indianapolis, IN 46254
2beds
993sqft
Residential, Condominium
Built in 1990
-- sqft lot
$134,900 Zestimate®
$131/sqft
$1,475 Estimated rent
Home value
$134,900
$124,000 - $147,000
$1,475/mo
Zestimate® history
Owner options
List your home for rent
$1,475/mo
Rent Zestimate®
Find your next renter with Zillow Rental Manager. Plus, with online applications, you can quickly screen prospective tenants – for free.
$1,475/mo
Rent Zestimate®
Refinance and save
$1,134/mo
Est. payment
Refinancing to a lower rate could help reduce your monthly payments and save thousands over the life of the loan.
$1,134/mo
Est. payment
Explore your selling options
Work with a Zillow partner agent
Leverage their expertise and Zillow's premium Showcase listings to get your home seen by more buyers.
Get startedList with your own agent
Get your home in front of millions of buyers by listing it on Zillow.
Learn how to do itSell it yourself
Take full control of how buyers see your home on Zillow by listing For Sale by Owner (FSBO).
List your homeWhat's special
Private bathOpen styleLarge windowPeaceful pond viewWalk in closetSplit floor plan
Zillow last checked:
Listing updated:
Listed by:
Reba Evans 317-331-8840,
Carpenter, REALTORS®,
Amy Evans 317-413-5862,
Carpenter, REALTORS®
Bought with:
Corey Dawkins
Keller Williams Indy Metro NE
Brandi Dawkins
Keller Williams Indy Metro NE
Source: MIBOR as distributed by MLS GRID,MLS#: 22009173
Facts & features
Interior
Bedrooms & bathrooms
- Bedrooms: 2
- Bathrooms: 2
- Full bathrooms: 2
- Main level bathrooms: 2
- Main level bedrooms: 2
Primary bedroom
- Features: Carpet
- Level: Main
- Area: 176 Square Feet
- Dimensions: 16x11
Bedroom 2
- Features: Carpet
- Level: Main
- Area: 132 Square Feet
- Dimensions: 12x11
Breakfast room
- Features: Laminate
- Level: Main
- Area: 110 Square Feet
- Dimensions: 10x11
Great room
- Features: Laminate
- Level: Main
- Area: 210 Square Feet
- Dimensions: 14x15
Kitchen
- Features: Vinyl
- Level: Main
- Area: 80 Square Feet
- Dimensions: 10x8
Heating
- Electric
Cooling
- Has cooling: Yes
Appliances
- Included: Dishwasher, Dryer, Electric Water Heater, Disposal, MicroHood, Microwave, Electric Oven, Refrigerator, Washer
- Laundry: Laundry Closet
Features
- Entrance Foyer, Ceiling Fan(s), High Speed Internet, Pantry, Supplemental Storage, Walk-In Closet(s)
- Has basement: No
- Common walls with other units/homes: 2+ Common Walls
Interior area
- Total structure area: 993
- Total interior livable area: 993 sqft
Property
Parking
- Parking features: Assigned
- Details: Garage Parking Other(Assigned Parking Outside)
Features
- Levels: One
- Stories: 1
- Entry location: Ground Level
- Patio & porch: Covered
- Has view: Yes
- View description: Pond
- Water view: Pond
- Waterfront features: Pond
Lot
- Size: 2,178 Square Feet
- Features: Sidewalks, Mature Trees
Details
- Parcel number: 490514135032000600
- Special conditions: As Is
- Horse amenities: None
Construction
Type & style
- Home type: Condo
- Architectural style: Contemporary
- Property subtype: Residential, Condominium
- Attached to another structure: Yes
Materials
- Brick
- Foundation: Slab
Condition
- New construction: No
- Year built: 1990
Utilities & green energy
- Water: Municipal/City
Community & HOA
Community
- Features: Low Maintenance Lifestyle, Clubhouse, Sidewalks, Tennis Court(s)
- Subdivision: The Village At Eagle Creek
HOA
- Has HOA: Yes
- Amenities included: Clubhouse, Insurance, Maintenance Grounds, Maintenance, Management, Tennis Court(s), Trash
- Services included: Clubhouse, Entrance Common, Insurance, Lawncare, Maintenance Grounds, Maintenance Structure, Maintenance, Management, Tennis Court(s), Trash
- HOA fee: $275 monthly
- HOA phone: 317-262-4989
Location
- Region: Indianapolis
Financial & listing details
- Price per square foot: $131/sqft
- Annual tax amount: $628
- Date on market: 10/30/2024
- Cumulative days on market: 12 days
Price history
| Date | Event | Price |
|---|---|---|
| 11/20/2024 | Sold | $130,000-9%$131/sqft |
Source:  MIBOR as distributed by MLS GRID #22009173 Report a problem MIBOR as distributed by MLS GRID #22009173 Report a problem | ||
| 11/19/2024 | Pending sale | $142,900$144/sqft |
Source: MIBOR as distributed by MLS GRID #22009173 Report a problem | ||
| 10/30/2024 | Listed for sale | $142,900$144/sqft |
Source: MIBOR as distributed by MLS GRID #22009173 Report a problem | ||
Public tax history
Tax history is unavailable.
Neighborhood: Eagle Creek
Nearby homes
- $150,6002 bd2 ba993 sqft4480 Village Ln, Indianapolis, IN 46254Off Market
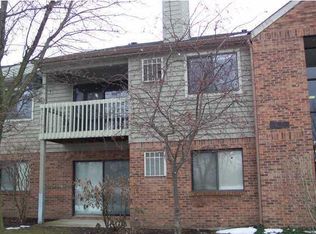
- $130,0002 bd2 ba993 sqft4480 Village Ln, Indianapolis, IN 46254Sold
- $149,0002 bd2 ba993 sqft4480 Village Ln, Indianapolis, IN 46254Off Market

- $130,2002 bd2 ba993 sqft4480 Village Ln, Indianapolis, IN 46254Off Market

- $132,700-- bd-- ba-- sqft4480 Village Ln, Indianapolis, IN 46254Off Market
- $110,000-- bd-- ba-- sqft4480 Village Ln, Indianapolis, IN 46254Sold
- $141,6002 bd2 ba993 sqft4480 Village Ln, Indianapolis, IN 46254Off Market
- $133,2002 bd2 ba1k sqft4480 Village Ln, Indianapolis, IN 46254Off Market
Nearby schools
GreatSchools rating
- 5/10Deer Run Elementary SchoolGrades: K-5Distance: 1.4 mi
- 3/10Guion Creek Middle SchoolGrades: 6-8Distance: 2.8 mi
- 4/10Pike High SchoolGrades: 9-12Distance: 3.3 mi
Get a cash offer in 3 minutes
Find out how much your home could sell for in as little as 3 minutes with a no-obligation cash offer.
Estimated market value
$134,900
Get a cash offer in 3 minutes
Find out how much your home could sell for in as little as 3 minutes with a no-obligation cash offer.
Estimated market value
$134,900
- Indiana
- Marion County
- Indianapolis
- 46254
- Eagle Creek
- 4470 Village Ln Apartment 4
Nearby cities
Nearby neighborhoods
Nearby zip codes
Other Indianapolis Topics
