Skip main navigation
Off market
  • Zestimate®
    $373,400

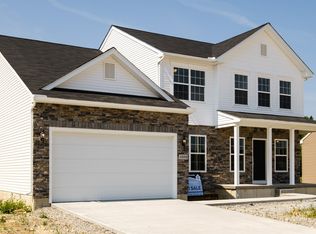
    4470 Weathervane Dr, Lorain, OH 44053

    3beds
    2,030sqft
    Single Family Residence
    Built in ----
    -- sqft lot
    $373,400 Zestimate®
    $184/sqft
    $2,667 Estimated rent

    Home value

    $373,400

    $355,000 - $392,000

    $2,667/mo

    Zestimate® history
    Loading
    Loading...

    Owner options

    List your home for rent

    $2,667/mo

    Rent Zestimate®

    Find your next renter with Zillow Rental Manager. Plus, with online applications, you can quickly screen prospective tenants – for free.

    Learn more

    $2,667/mo

    Rent Zestimate®

    Refinance and save

    $2,526/mo

    Est. payment

    Refinancing to a lower rate could help reduce your monthly payments and save thousands over the life of the loan.

    See today's rates

    $2,526/mo

    Est. payment

    Explore your selling options

    Work with a Zillow partner agent

    Leverage their expertise and Zillow's premium Showcase listings to get your home seen by more buyers.

    Get started

    List with your own agent

    Get your home in front of millions of buyers by listing it on Zillow.

    Learn how to do it

    Sell it yourself

    Take full control of how buyers see your home on Zillow by listing For Sale by Owner (FSBO).

    List your home

    What's special

    Open-concept homeAbundance of natural lightGranite countertopsOversized estate lotCorner walk-in pantryGas cookingFully privacy-fenced backyard

    COMING SOON | FOR RENT in Amherst Schools Beautifully maintained home built in 2019, this open-concept home offers 9-foot ceilings, an abundance of natural light, and plenty of space to make yourself at home. Some features include: Spacious kitchen with granite countertops, upgraded tile backsplash, gas cooking, and all kitchen appliances included Beautiful luxury vinyl plank flooring Bright and inviting morning room, perfect for enjoying breakfast or your morning coffee Abundant kitchen cabinetry and a corner walk-in pantry Generous owner's suite featuring TWO oversized walk-in closets and spacious ensuite bathroom with walk-in shower Plenty of additional storage throughout Oversized estate lot situated at the beginning of a cul-de-sac Fully privacy-fenced backyard, perfect for enjoying the outdoors The home will also be freshly painted with professionally cleaned carpets before welcoming its next residents! More details and availability coming soon! Minimum 12 month lease required. Dogs may be considered on a case by case scenario with written approval from landlord. Additional pet rent and security deposit would be required upon approval. Only 1 pet will be considered. All kitchen appliances are included. Tenants are responsible for all utilities, including gas, electric, water, and sewer, along with routine interior and exterior upkeep. To help maintain the home's condition, smoking is not permitted anywhere on the property. We look forward to welcoming tenants who will enjoy and care for this home as their own. Additional lease terms will be provided upon application.

    This property is not currently displayed as for sale or rent on Zillow. This may be different from what's on other websites or public sources.

    Zillow last checked:

    Listing updated:

    Source: Zillow Rentals

    Facts & features

    Interior

    Bedrooms & bathrooms
    • Bedrooms: 3
    • Bathrooms: 3
    • Full bathrooms: 3
    Heating
    • Forced Air
    Cooling
    • Air Conditioner, Central Air
    Appliances
    • Included: Dishwasher, Microwave Oven, Oven, Refrigerator
    • Laundry: Hookups
    Features
    • Flooring: Carpet, Hardwood
    Interior area
    • Total interior livable area: 2,030 sqft

    Property

    Parking
    • Parking features: Attached, Garage
    • Has attached garage: Yes
    • Details: Contact manager
    Features
    • Patio & porch: Patio
    • Exterior features: Amherst School District, Full Unfinished Basement
    • Fencing: Fenced Yard
    Details
    • Additional structures: Garage(s)
    • Parcel number: 0203005103040

    Construction

    Type & style
    • Home type: SingleFamily
    • Property subtype: Single Family Residence

    Community & HOA

    Community
    • Deposit fee: $2,600
    Location
    • Region: Lorain

    Financial & listing details

    • Price per square foot: $184/sqft
    • Tax assessed value: $339,970
    • Annual tax amount: $1,405
    • Date on market: 10/22/2026
    • Date available: 01/01/2027
    • Lease term: 1 Year

    Price history

    DateEventPrice
    11/7/2026Listing removed$2,600$1/sqft
    Source: Zillow Rentals Report a problem
    11/5/2026Price change$2,600-1.9%$1/sqft
    Source: Zillow Rentals Report a problem
    10/22/2026Listed for rent$2,650$1/sqft
    Source: Zillow Rentals Report a problem
    7/11/2019Sold$275,052-1.8%$135/sqft
    Source: MLS Now #4077516 Report a problem
    5/21/2019Pending sale$279,990$138/sqft
    Source: Keller Williams Greater Cleveland #4077516 Report a problem
    5/21/2019Listed for sale$279,990$138/sqft
    Source: Keller Williams Greater Cleveland #4077516 Report a problem

    Public tax history

    YearProperty taxesTax assessment
    2025$1,405 +1.4%$118,990 +300%
    2024$1,385 +50.8%$29,750 +90.5%
    2023$918 +24.3%$15,620
    2022$739 -0.3%$15,620
    2021$741 -0.1%$15,620 +12.7%
    2020$742 -0.6%$13,860
    2019$746 $13,860 +25%
    2018-- $11,090
    Find assessor info on the county website

    Neighborhood: 44053

    Nearby schools

    GreatSchools rating
    Get a cash offer in 3 minutes
    Find out how much your home could sell for in as little as 3 minutes with a no-obligation cash offer.
    Estimated market value

    $373,400

    Get a cash offer in 3 minutes
    Find out how much your home could sell for in as little as 3 minutes with a no-obligation cash offer.
    Estimated market value

    $373,400