Skip main navigation
Sold for $834,990
  • $834,990

    44701 Plympton Sq, Ashburn, VA 20147

    3beds
    2,798sqft
    Townhouse
    Built in 2012
    2,614 Square Feet Lot
    $856,300 Zestimate®
    $298/sqft
    $3,714 Estimated rent

    Home value

    $856,300

    $813,000 - $899,000

    $3,714/mo

    Zestimate® history
    Loading
    Loading...

    Owner options

    List your home for rent

    $3,714/mo

    Rent Zestimate®

    Find your next renter with Zillow Rental Manager. Plus, with online applications, you can quickly screen prospective tenants – for free.

    Learn more

    $3,714/mo

    Rent Zestimate®

    Refinance and save

    $5,218/mo

    Est. payment

    Refinancing to a lower rate could help reduce your monthly payments and save thousands over the life of the loan.

    See today's rates

    $5,218/mo

    Est. payment

    Explore your selling options

    Work with a Zillow partner agent

    Leverage their expertise and Zillow's premium Showcase listings to get your home seen by more buyers.

    Get started

    List with your own agent

    Get your home in front of millions of buyers by listing it on Zillow.

    Learn how to do it

    Sell it yourself

    Take full control of how buyers see your home on Zillow by listing For Sale by Owner (FSBO).

    List your home

    What's special

    Open-concept main levelCustom touchesLarge granite islandVersatile flex spaceLuxurious primary suiteGourmet kitchenSpacious deck
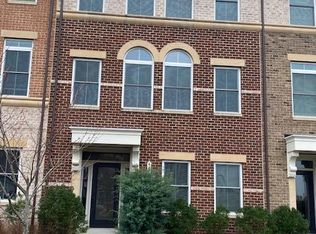
    Be sure to note the great new price! Stunning and thoughtfully designed, this exceptional townhome in the heart of One Loudoun offers nearly 2,800 sq. ft. of stylish living across three levels. From the moment you step inside, you'll appreciate the custom touches—highlighted by a striking exposed brick feature wall on the main level—that set this home apart from the rest. The open-concept main level is ideal for entertaining, featuring a spacious living and dining area and a gourmet kitchen complete with a large granite island, stainless steel appliances, and ample cabinetry plus a custom pantry. Step out onto the spacious deck—perfect for morning coffee or evening relaxation. Upstairs, you’ll find three generously sized bedrooms, including a luxurious primary suite with a custom closet system and a spa-like bath with separate soaking tub and shower. The entry-level offers a versatile flex space ideal for a home office, guest suite, or additional living area, along with a full bath and a large storage room that can double as a secondary laundry room. Located just moments from shops, dining, entertainment, and commuter routes—this is One Loudoun living at its finest. Don’t miss this opportunity, seeing is believing!

    Zillow last checked:

    Listing updated:

    Listed by:

    Scott MacDonald 703-652-5777,

    RE/MAX Gateway, LLC

    Bought with:

    Mahdi salarfar, 0225238524

    RE/MAX Gateway, LLC

    Source: Bright MLS,MLS#: VALO2102244MLS Logo

    Facts & features

    Interior

    Bedrooms & bathrooms
    • Bedrooms: 3
    • Bathrooms: 4
    • Full bathrooms: 3
    • 1/2 bathrooms: 1
    • Main level bathrooms: 1
    Basement
    • Area: 0
    Heating
    • Forced Air, Natural Gas
    Cooling
    • Central Air, Ceiling Fan(s), Electric
    Appliances
    • Included: Dishwasher, Disposal, Dryer, Cooktop, Exhaust Fan, Microwave, Refrigerator, Washer, Oven, Gas Water Heater
    Features
    • Kitchen - Gourmet, Combination Kitchen/Dining, Upgraded Countertops, Primary Bath(s), Open Floorplan, 9'+ Ceilings, Tray Ceiling(s)
    • Flooring: Hardwood, Carpet, Ceramic Tile, Wood
    • Doors: French Doors
    • Windows: Screens, Palladian, Window Treatments
    • Has basement: No
    • Has fireplace: No
    Interior area
    • Total structure area: 2,798
    • Total interior livable area: 2,798 sqft
    • Finished area above ground: 2,798
    • Finished area below ground: 0

    Property

    Parking
    • Total spaces: 2
    • Parking features: Garage Door Opener, Garage Faces Rear, Attached
    • Attached garage spaces: 2
    Accessibility
    • Accessibility features: None
    Features
    • Levels: Three
    • Stories: 3
    • Pool features: Community
    • Has view: Yes
    • View description: Garden, Street
    Lot
    • Size: 2,614 sqft
    Details
    • Additional structures: Above Grade, Below Grade
    • Parcel number: 058103826000
    • Zoning: PDH6
    • Special conditions: Standard

    Construction

    Type & style
    • Home type: Townhouse
    • Architectural style: Colonial
    • Property subtype: Townhouse
    Materials
    • Combination, Brick, Vinyl Siding
    • Foundation: Slab
    • Roof: Asphalt
    Condition
    • Excellent
    • New construction: No
    • Year built: 2012
    Details
    • Builder model: JOHN JACOB ASTOR
    • Builder name: NV HOMES

    Utilities & green energy

    • Sewer: Public Sewer
    • Water: Public

    Community & neighborhood

    Location
    • Region: Ashburn
    • Subdivision: One Loudoun Land Bay B

    HOA & financial

    HOA
    • Has HOA: Yes
    • HOA fee: $230 monthly
    • Amenities included: Community Center, Clubhouse, Jogging Path, Party Room, Pool, Tennis Court(s), Tot Lots/Playground, Volleyball Courts, Basketball Court
    • Services included: Lawn Care Front, Management, Lawn Care Side, Pool(s), Recreation Facility, Reserve Funds, Snow Removal, Trash, Road Maintenance, Common Area Maintenance
    • Association name: ONE LOUDOUN NEIGHBORHOOD ASSOC

    Other

    Other facts
    • Listing agreement: Exclusive Right To Sell
    • Listing terms: Cash,Conventional,FHA,VA Loan
    • Ownership: Fee Simple

    Price history

    DateEventPrice
    9/2/2025Sold$834,990$298/sqft
    Source: Bright MLS #VALO2102244 Report a problem
    8/20/2025Listed for sale$834,990$298/sqft
    Source: WMLS #BMTVALO2102244 Report a problem
    7/31/2025Contingent$834,990$298/sqft
    Source: Bright MLS #VALO2102244 Report a problem
    7/25/2025Price change$834,990-1.8%$298/sqft
    Source: Bright MLS #VALO2102244 Report a problem
    7/15/2025Listed for sale$849,990+12.8%$304/sqft
    Source: Bright MLS #VALO2102244 Report a problem
    3/31/2022Sold$753,250+7.6%$269/sqft
    Source: Bright MLS #VALO2018826 Report a problem
    2/23/2022Pending sale$699,900$250/sqft
    Source: Bright MLS #VALO2018826 Report a problem
    2/18/2022Listed for sale$699,900+19.6%$250/sqft
    Source: Bright MLS #VALO2018826 Report a problem
    3/1/2018Sold$585,000-0.7%$209/sqft
    Source: Public Record Report a problem
    2/5/2018Price change$589,000-0.8%$211/sqft
    Source: Patriot Properties Inc. #1004124767 Report a problem
    1/22/2018Price change$594,000-1%$212/sqft
    Source: Patriot Properties Inc. #1004124767 Report a problem
    11/12/2017Listed for sale$599,900+14.3%$214/sqft
    Source: Patriot Properties Inc. #1004124767 Report a problem
    6/30/2015Sold$525,000-4.5%$188/sqft
    Source: Agent Provided Report a problem
    5/24/2015Pending sale$549,900$197/sqft
    Source: Tunell Realty LLC #LO8471755 Report a problem
    5/18/2015Price change$549,900-0.9%$197/sqft
    Source: Tunell Realty LLC #LO8471755 Report a problem
    4/22/2015Price change$554,900-0.9%$198/sqft
    Source: Tunell Realty LLC #LO8471755 Report a problem
    4/13/2015Price change$559,900-1.8%$200/sqft
    Source: Tunell Realty LLC #LO8471755 Report a problem
    3/14/2015Pending sale$569,900$204/sqft
    Source: Tunell Realty, LLC #LO8471755 Report a problem
    2/27/2015Price change$569,900-0.9%$204/sqft
    Source: Tunell Realty, LLC #LO8471755 Report a problem
    12/16/2014Price change$575,000-0.8%$206/sqft
    Source: Tunell Realty, LLC #LO8471755 Report a problem
    10/3/2014Listed for sale$579,900+20.8%$207/sqft
    Source: Harvest Realty Group LLC #LO8471755 Report a problem
    10/11/2012Sold$480,150$172/sqft
    Source: Public Record Report a problem

    Public tax history

    YearProperty taxesTax assessment
    2025$6,158 -1%$764,940 +6.4%
    2024$6,218 -4.2%$718,820 -3.1%
    2023$6,491 +12.9%$741,790 +14.8%
    2022$5,750 -1.6%$646,070 +8.3%
    2021$5,845 +1.2%$596,460 +6.9%
    2020$5,774 +0%$557,900 +1.9%
    2019$5,774 -1.9%$547,700 +0.9%
    2018$5,887 +1.3%$542,550 +5.1%
    2017$5,810 -0.3%$516,450 +2.4%
    2016$5,826 $504,510 +44.9%
    2015$5,826 +7%$348,270 +13.6%
    2014$5,446 $306,550

    Find assessor info on the county website

    Neighborhood: One Loudoun

    Nearby schools

    GreatSchools rating
    Schools provided by the listing agent
    • Elementary: Steuart W. Weller
    • Middle: Belmont Ridge
    • High: Riverside
    • District: Loudoun County Public Schools

    Source: Bright MLS. This data may not be complete. We recommend contacting the local school district to confirm school assignments for this home.

    Get a cash offer in 3 minutes
    Find out how much your home could sell for in as little as 3 minutes with a no-obligation cash offer.
    Estimated market value
    $856,300
    Get a cash offer in 3 minutes
    Find out how much your home could sell for in as little as 3 minutes with a no-obligation cash offer.
    Estimated market value
    $856,300