Skip main navigation
Off market
  • $315,200

    4471 Amberly Oaks Ct, Tampa, FL 33614

    3beds
    1,538sqft
    Townhouse
    Built in 2006
    2,617 Square Feet Lot
    $315,200 Zestimate®
    $205/sqft
    $2,255 Estimated rent

    Home value

    $315,200

    $299,000 - $331,000

    $2,255/mo

    Zestimate® history
    Loading
    Loading...

    Owner options

    List your home for rent

    $2,255/mo

    Rent Zestimate®

    Find your next renter with Zillow Rental Manager. Plus, with online applications, you can quickly screen prospective tenants – for free.

    Learn more

    $2,255/mo

    Rent Zestimate®

    Refinance and save

    $2,462/mo

    Est. payment

    Refinancing to a lower rate could help reduce your monthly payments and save thousands over the life of the loan.

    See today's rates

    $2,462/mo

    Est. payment

    Explore your selling options

    Work with a Zillow partner agent

    Leverage their expertise and Zillow's premium Showcase listings to get your home seen by more buyers.

    Get started

    List with your own agent

    Get your home in front of millions of buyers by listing it on Zillow.

    Learn how to do it

    Sell it yourself

    Take full control of how buyers see your home on Zillow by listing For Sale by Owner (FSBO).

    List your home

    What's special

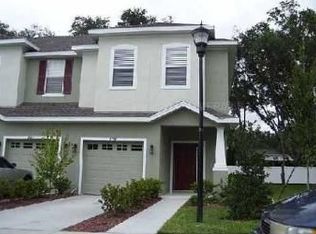
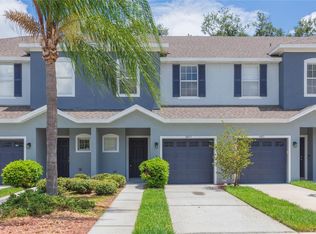
    Quick Close Available on this Amberly Oaks Townhome! This 3 Bed, 2 1/2 Bath Townhome with a garage features granite throughout, the longest driveway in the neighborhood & an 14 Seer AC system that was installed in 2017. The first floor offers a half bath for convenience or guests & a Kitchen that greets the dining area & living room. The Kitchen has 42" Cabinets, a large closet pantry & a breakfast bar for 3. The Rear Lanai is screened in & there is a paver area out back to soak up the sun & looks out onto a small field, perfect for a weekend picnic. The second story features a roomy Master Bedroom with Private En Suite being separated from the 2nd & 3rd bedrooms. The Oversized Master bedroom's master closet is massive at 14 X 6 feet, providing ample room for an impressive wardrobe. Relax in your oversized garden tub large enough for two & enjoy the large shower. The 2nd & 3rd bedrooms are split by & share a bathroom while offering a good size & closet space themselves. Also upgraded in 2017 was the granite countertops in the kitchen, stainless steel Range, Dishwasher & Refrigerator with Washer & Dryer as well. Home is prewired for security system with gated, recorded access to the community. This townhomes central location to all that Tampa Bay has to offer is the reason this one will not last long.

    This property is not currently displayed as for sale or rent on Zillow. This may be different from what's on other websites or public sources.
    Facts & features

    Interior

    Bedrooms & bathrooms
    • Bedrooms: 3
    • Bathrooms: 3
    • Full bathrooms: 2
    • 1/2 bathrooms: 1
    Heating
    • Other
    Cooling
    • Central
    Appliances
    • Laundry: Laundry Closet, Upper Floor
    Features
    • Ceiling Fans(s), Walk-In Closet(s), Thermostat
    • Flooring: Tile, Other, Carpet, Concrete, Hardwood
    • Windows: Blinds
    Interior area
    • Total interior livable area: 1,538 sqft

    Property

    Parking
    • Parking features: Garage
    Features
    • Patio & porch: Screened, Rear Porch
    • Exterior features: Stucco
    Lot
    • Size: 2,617 Square Feet
    Details
    • Parcel number: 182820888000003000250U
    • Zoning: PD

    Construction

    Type & style
    • Home type: Townhouse
    Materials
    • masonry
    • Roof: Composition
    Condition
    • Completed
    • Year built: 2006

    Utilities & green energy

    • Sewer: Public Sewer
    • Water: Public
    • Utilities for property: Cable Available, Public, Street Lights, Electricity Available, Phone Available, Water Available

    Community & HOA

    Community
    • Security: Gated Community, Smoke Detector(s), Security System
    HOA
    • Has HOA: Yes
    • Amenities included: Gated, Maintenance, Cable
    • Services included: Cable TV, Maintenance Grounds, Trash, Maintenance Exterior, Pest Control, Sewer, Water, Manager
    • HOA fee: $275 monthly
    Location
    • Region: Tampa

    Financial & listing details

    • Price per square foot: $205/sqft
    • Tax assessed value: $268,290
    • Annual tax amount: $2,640

    Price history

    DateEventPrice
    12/12/2018Sold$195,500-2.3%$127/sqft
    Source: Public Record Report a problem
    10/25/2018Listed for sale$200,000$130/sqft
    Source: FREYRE REAL ESTATE, LLC #T3137700 Report a problem
    10/25/2018Pending sale$200,000$130/sqft
    Source: FREYRE REAL ESTATE, LLC #T3137700 Report a problem
    10/25/2018Listed for sale$200,000+67.4%$130/sqft
    Source: FREYRE REAL ESTATE, LLC #T3137700 Report a problem
    4/9/2014Sold$119,500-4.3%$78/sqft
    Source: Public Record Report a problem
    2/23/2014Listed for sale$124,900+4.2%$81/sqft
    Source: RE/MAX ACR ELITE GROUP, INC. #T2616207 Report a problem
    1/6/2010Sold$119,900+0.8%$78/sqft
    Source: Public Record Report a problem
    9/12/2009Listed for sale$119,000-49%$77/sqft
    Source: Homes.com #T2384916 Report a problem
    1/25/2007Sold$233,200$152/sqft
    Source: Public Record Report a problem

    Public tax history

    YearProperty taxesTax assessment
    2025$2,640 +8.8%$150,913 +2.9%
    2024$2,426 +4.7%$146,660 +3%
    2023$2,316 +6.7%$142,388 +3%
    2022$2,170 +1.4%$138,241 +3%
    2021$2,141 +4%$134,215 +1.4%
    2020$2,058 +4.6%$132,362 +2.3%
    2019$1,968 $129,386 +17.9%
    2018$1,968 +21%$109,765 -9.3%
    2017$1,627 +1.7%$121,058 +15%
    2016$1,599 +1.5%$105,296 +10%
    2015$1,575 -24.9%$95,683 +6.5%
    2014$2,097 $89,806 +7.8%
    2013$2,097 +10.7%$83,300 +8.7%
    2012$1,895 -8.8%$76,637 -10.3%
    2011$2,077 -0.3%$85,462 -1.1%
    2010$2,083 -15.3%$86,369 -35.7%
    2009$2,460 -13%$134,325 -20.7%
    2008$2,829 -24.7%$169,491 -14%
    2007$3,756 +1797.6%$197,128 +5532.2%
    2006$198 $3,500
    Find assessor info on the county website

    Neighborhood: Leto

    Nearby schools

    GreatSchools rating
    Schools provided by the listing agent
    • Elementary: Crestwood-HB
    • Middle: Pierce-HB
    • High: Leto-HB

    Source: The MLS. This data may not be complete. We recommend contacting the local school district to confirm school assignments for this home.

    Get a cash offer in 3 minutes
    Find out how much your home could sell for in as little as 3 minutes with a no-obligation cash offer.
    Estimated market value
    $315,200
    Get a cash offer in 3 minutes
    Find out how much your home could sell for in as little as 3 minutes with a no-obligation cash offer.
    Estimated market value
    $315,200