Welcome to your beach getaway. Located halfway between Santa Barbara and Malibu living at this gated beach community is like living at a resort. Beautiful clubhouse, pickleball courts, tennis and racquetball courts, fitness center with exercise equipment as well as a lap pool which is heated hear round. Six jacuzzis throughout the community and a beautiful pool at the clubhouse that is designed for children. This upper level condo has ample living space with the 3 decks, beautifully updated kitchen, updated bathrooms, newer furnace and newer carpeting. The spacious 3rd deck is off the dining area and above the 2 car garage. Really needs to been seen to appreciate it.
Sold for $899,000
Listed by: RE/MAX Gold Coast-Beach Marina Office • Florence Gadbois • Contact: florence@bchrealestate.com
Bought with: Coldwell Banker Realty
$899,000
4471 Antigua Way, Oxnard, CA 93035
2beds
1,628sqft
Condominium
Built in 1985
-- sqft lot
$898,700 Zestimate®
$552/sqft
$3,554 Estimated rent
Home value
$898,700
$818,000 - $989,000
$3,554/mo
Zestimate® history
Owner options
List your home for rent
$3,554/mo
Rent Zestimate®
Find your next renter with Zillow Rental Manager. Plus, with online applications, you can quickly screen prospective tenants – for free.
$3,554/mo
Rent Zestimate®
Refinance and save
$6,541/mo
Est. payment
Refinancing to a lower rate could help reduce your monthly payments and save thousands over the life of the loan.
$6,541/mo
Est. payment
Explore your selling options
Work with a Zillow partner agent
Leverage their expertise and Zillow's premium Showcase listings to get your home seen by more buyers.
Get startedList with your own agent
Get your home in front of millions of buyers by listing it on Zillow.
Learn how to do itSell it yourself
Take full control of how buyers see your home on Zillow by listing For Sale by Owner (FSBO).
List your homeWhat's special
Newer furnaceUpdated bathroomsUpdated kitchenNewer carpeting
Zillow last checked:
Listing updated:
Listed by:
Florence Gadbois DRE #01040021 florence@bchrealestate.com,
RE/MAX Gold Coast-Beach Marina Office,
Susan Studebaker DRE #01031968 805-794-5700,
RE/MAX Gold Coast Realtors
Bought with:
Roger Allen Russell, DRE #02031056
Coldwell Banker Realty
Source: CRMLS,MLS#: V1-32075 Originating MLS: California Regional MLS (Ventura & Pasadena-Foothills AORs)
Originating MLS: California Regional MLS (Ventura & Pasadena-Foothills AORs)Facts & features
Interior
Bedrooms & bathrooms
- Bedrooms: 2
- Bathrooms: 2
- Full bathrooms: 2
Rooms
- Room types: Bedroom, Den, Kitchen, Loft, Living Room, Primary Bedroom, Dining Room
Primary bedroom
- Features: Primary Suite
Bedroom
- Features: Bedroom on Main Level
Bathroom
- Features: Bathtub, Remodeled, Separate Shower, Tub Shower
Kitchen
- Features: Quartz Counters, Remodeled, Updated Kitchen
Heating
- Forced Air, Fireplace(s), Natural Gas
Cooling
- None
Appliances
- Included: Dishwasher, Gas Range, Gas Water Heater, Microwave, Refrigerator, Dryer, Washer
- Laundry: Inside
Features
- Breakfast Bar, Balcony, Ceiling Fan(s), Cathedral Ceiling(s), Separate/Formal Dining Room, High Ceilings, Open Floorplan, Bedroom on Main Level, Loft, Primary Suite
- Flooring: Carpet, Vinyl
- Doors: Sliding Doors
- Windows: Screens, Skylight(s), Shutters
- Has fireplace: Yes
- Fireplace features: Gas, Living Room
- Common walls with other units/homes: 1 Common Wall,End Unit
Interior area
- Total interior livable area: 1,628 sqft
Property
Parking
- Total spaces: 2
- Parking features: Controlled Entrance, Door-Single, Garage, Garage Door Opener, Gated, Side By Side
- Attached garage spaces: 2
Features
- Levels: Two
- Stories: 2
- Entry location: ground level with stairs
- Patio & porch: Deck, Balcony
- Exterior features: Balcony
- Has private pool: Yes
- Pool features: Association, Community, In Ground
- Has spa: Yes
- Spa features: Association, Community, In Ground
- Fencing: None
- Has view: Yes
- View description: None
Lot
- Features: Sprinklers None
Details
- Parcel number: 1910430195
- Special conditions: Standard
Construction
Type & style
- Home type: Condo
- Architectural style: Mediterranean
- Property subtype: Condominium
- Attached to another structure: Yes
Materials
- Stucco
- Foundation: Slab
- Roof: Spanish Tile
Condition
- Updated/Remodeled,Turnkey
- Year built: 1985
Details
- Builder model: Capri
- Builder name: Raznick
Utilities & green energy
- Sewer: Public Sewer, Sewer Tap Paid
- Water: Public
- Utilities for property: Cable Connected, Electricity Connected, Natural Gas Connected, Phone Available, Sewer Connected, Underground Utilities, Water Connected
Community & HOA
Community
- Features: Curbs, Street Lights, Sidewalks, Gated, Pool
- Security: Gated with Guard, Gated Community
- Subdivision: The Colony - 2923
HOA
- Has HOA: Yes
- Amenities included: Call for Rules, Clubhouse, Controlled Access, Fitness Center, Maintenance Grounds, Insurance, Paddle Tennis, Pickleball, Pet Restrictions, Pets Allowed, Racquetball, Tennis Court(s), Trash, Cable TV
- Services included: Pest Control
- HOA fee: $885 monthly
- HOA name: The Colony at Mandalay Beach
- HOA phone: 805-985-1577
Location
- Region: Oxnard
Financial & listing details
- Price per square foot: $552/sqft
- Tax assessed value: $634,298
- Date on market: 9/7/2025
- Cumulative days on market: 7 days
- Listing terms: Cash,Conventional
- Inclusions: Refrigerator, washer dryer, wine refrigerator
- Exclusions: water softener is leased
Price history
| Date | Event | Price |
|---|---|---|
| 10/15/2025 | Sold | $899,000$552/sqft |
Source:  CRMLS #V1-32075 Report a problem CRMLS #V1-32075 Report a problem | ||
| 9/26/2025 | Pending sale | $899,000$552/sqft |
Source: CRMLS #V1-32075 Report a problem | ||
| 9/17/2025 | Contingent | $899,000$552/sqft |
Source: CRMLS #V1-32075 Report a problem | ||
| 9/7/2025 | Listed for sale | $899,000+40.7%$552/sqft |
Source: CRMLS #V1-32075 Report a problem | ||
| 9/28/2015 | Sold | $639,000-1.7%$393/sqft |
Source: Public Record Report a problem | ||
| 9/1/2015 | Pending sale | $649,888$399/sqft |
Source: Troop Real Estate #215010396_VCRDS Report a problem | ||
| 8/5/2015 | Price change | $649,888-2.4%$399/sqft |
Source: Troop Real Estate, Inc #215010396 Report a problem | ||
| 7/11/2015 | Listed for sale | $665,888-6.2%$409/sqft |
Source: Troop Real Estate #215010396_VCRDS Report a problem | ||
| 8/19/2004 | Sold | $710,000+177.9%$436/sqft |
Source: Public Record Report a problem | ||
| 2/15/2001 | Sold | $255,500-25.9%$157/sqft |
Source: Public Record Report a problem | ||
| 8/1/2000 | Sold | $345,000$212/sqft |
Source: Public Record Report a problem | ||
Public tax history
| Year | Property taxes | Tax assessment |
|---|---|---|
| 2026 | -- | $634,298 -16.1% |
| 2025 | $9,406 +6.1% | $756,439 +2% |
| 2024 | $8,868 | $741,607 +2% |
| 2023 | $8,868 +3.1% | $727,066 +2% |
| 2022 | $8,602 +0.8% | $712,810 +2% |
| 2021 | $8,534 -1.8% | $698,834 +1% |
| 2020 | $8,692 +2.9% | $691,671 +2% |
| 2019 | $8,448 +1.4% | $678,110 +2% |
| 2018 | $8,330 +5.4% | $664,815 +2% |
| 2017 | $7,907 +3.6% | $651,780 +2% |
| 2016 | $7,631 +44.6% | $639,000 +49.1% |
| 2015 | $5,278 +0.3% | $428,488 +2% |
| 2014 | $5,264 | $420,098 +0.5% |
| 2013 | -- | $418,200 +2% |
| 2012 | -- | $410,000 -21.2% |
| 2011 | -- | $520,000 -12.6% |
| 2009 | -- | $595,000 -15.2% |
| 2007 | -- | $702,000 -3.1% |
| 2006 | -- | $724,200 +2% |
| 2005 | -- | $710,000 +97.8% |
| 2003 | -- | $358,937 +2% |
| 2002 | -- | $351,900 +2% |
| 2001 | $4,154 +39.9% | $345,000 +40.2% |
| 2000 | $2,970 | $246,054 |
Find assessor info on the county website
Neighborhood: Oxnard Shores
Nearby homes
- $874,9002 bd2 ba1.3k sqft4473 Antigua Way, Oxnard, CA 93035Off Market
- $814,6002 bd2 ba1.2k sqft4475 Antigua Way, Oxnard, CA 93035Off Market
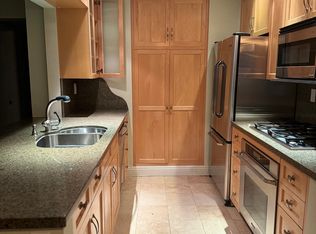
- $931,7002 bd2 ba1.5k sqft4477 Antigua Way, Oxnard, CA 93035Off Market

- $780,0002 bd2 ba1.6k sqft4461 Antigua Way, Oxnard, CA 93035For Sale
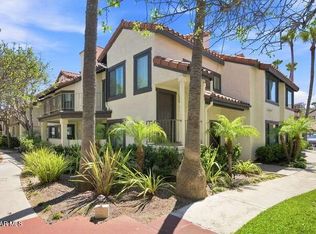
- $771,7002 bd2 ba1.3k sqft4463 Antigua Way, Oxnard, CA 93035Off Market
- $771,5002 bd2 ba1.3k sqft4465 Antigua Way, Oxnard, CA 93035Off Market
- $856,1002 bd2 ba1.6k sqft4467 Antigua Way, Oxnard, CA 93035Off Market
- $650,4002 bd2 ba1.2k sqft4455 Antigua Way, Oxnard, CA 93035Off Market
Nearby schools
GreatSchools rating
- 4/10Christa Mcauliffe Elementary SchoolGrades: K-5Distance: 1.3 mi
- 3/10Fremont Academy of Environmental Science & Innovative DesignGrades: 6-8Distance: 3.5 mi
- 5/10Oxnard High SchoolGrades: 9-12Distance: 3 mi
Get a cash offer in 3 minutes
Find out how much your home could sell for in as little as 3 minutes with a no-obligation cash offer.
Estimated market value
$898,700
Get a cash offer in 3 minutes
Find out how much your home could sell for in as little as 3 minutes with a no-obligation cash offer.
Estimated market value
$898,700
- California
- Ventura County
- Oxnard
- 93035
- Oxnard Shores
- 4471 Antigua Way
Nearby cities
Nearby neighborhoods
Nearby zip codes
Other Oxnard Topics
