Welcome to Walnut Creek where a serene escape from the city awaits you (WITH SELLER FINANCING AVAILABLE)! Come home to a large open concept floor plan where the great room is anchored by a corner fireplace, and highlighted new LVP flooring and fresh paint. The open kitchen boasts dark finished cabinets, SS appliances and beautiful granite counters. A formal dining room and adjacent powder room complete the living space. You’ll also find a bedroom with new carpet and full bath on the first floor for all overnight guests. Upstairs has new carpet throughout each generously-sized bedroom at each corner of the home with 3 full baths. The primary suite sits alone with 2 walk-in closets, hosting a large, spa-worthy en-suite with a walk-in shower, soaking tub, dual vanity and water closet. 2 rear bedrooms share a bath in between and the fourth bedroom, with access to a hall bathroom. The 2nd floor is centered w/ laundry room. Peace and tranquility await you w/ a private fenced-in backyard. Did we mention seller financing available!?
Closed
Zillow last checked:
Listing updated:
Bought with:
Sarah Binns Crawford
Real Broker, LLC
Source: Canopy MLS as distributed by MLS GRID,MLS#: 4279985
Price history
| Date | Event | Price |
|---|---|---|
| 1/9/2026 | Sold | $466,600+0.3%$163/sqft |
Source:  Canopy MLS as distributed by MLS GRID #4279985 Report a problem Canopy MLS as distributed by MLS GRID #4279985 Report a problem | ||
| 11/17/2025 | Price change | $465,000-2.1%$162/sqft |
Source: Canopy MLS as distributed by MLS GRID #4279985 Report a problem | ||
| 10/17/2025 | Price change | $475,000-2%$166/sqft |
Source: Canopy MLS as distributed by MLS GRID #4279985 Report a problem | ||
| 10/8/2025 | Price change | $484,900-2%$169/sqft |
Source: Canopy MLS as distributed by MLS GRID #4279985 Report a problem | ||
| 9/5/2025 | Price change | $494,900-1%$172/sqft |
Source: Canopy MLS as distributed by MLS GRID #4279985 Report a problem | ||
| 7/31/2025 | Listed for sale | $500,000+8.6%$174/sqft |
Source: Canopy MLS as distributed by MLS GRID #4279985 Report a problem | ||
| 6/26/2025 | Sold | $460,250-6.1%$160/sqft |
Source: Public Record Report a problem | ||
| 7/30/2024 | Listing removed | -- |
Source: Canopy MLS as distributed by MLS GRID #4153859 Report a problem | ||
| 7/11/2024 | Price change | $490,000-2%$171/sqft |
Source: Canopy MLS as distributed by MLS GRID #4153859 Report a problem | ||
| 6/28/2024 | Listed for sale | $500,000+0.2%$174/sqft |
Source: Canopy MLS as distributed by MLS GRID #4153859 Report a problem | ||
| 6/3/2024 | Listing removed | -- |
Source: Canopy MLS as distributed by MLS GRID #4127890 Report a problem | ||
| 5/4/2024 | Price change | $499,000-3.1%$174/sqft |
Source: Canopy MLS as distributed by MLS GRID #4127890 Report a problem | ||
| 4/27/2024 | Listed for sale | $515,000+98.1%$179/sqft |
Source: Canopy MLS as distributed by MLS GRID #4127890 Report a problem | ||
| 7/21/2015 | Listing removed | $260,000$91/sqft |
Source: D.R. Horton Report a problem | ||
| 6/13/2015 | Listed for sale | $260,000$91/sqft |
Source: D.R. Horton Report a problem | ||
| 3/26/2015 | Listing removed | $260,000$91/sqft |
Source: D R Horton, Inc #3020775 Report a problem | ||
| 1/4/2015 | Price change | $260,000-1.9%$91/sqft |
Source: D R Horton, Inc #3020775 Report a problem | ||
| 10/14/2014 | Price change | $265,000-0.9%$92/sqft |
Source: D R Horton, Inc #3020775 Report a problem | ||
| 9/21/2014 | Listed for sale | $267,500$93/sqft |
Source: D R Horton, Inc #3020775 Report a problem | ||
Nearby homes
- $515,800-- bd2 ba2.8k sqft4469 Carrington Dr, Lancaster, SC 29720Off Market
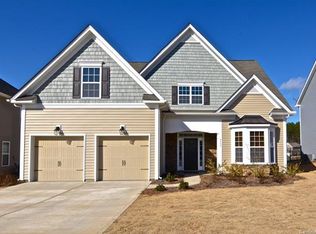
- $458,1004 bd3 ba2.6k sqft4481 Carrington Dr, Lancaster, SC 29720Off Market
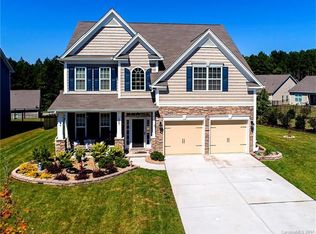
- $480,5004 bd3 ba2.5k sqft4481 Carrington Dr #385, Lancaster, SC 29720Off Market
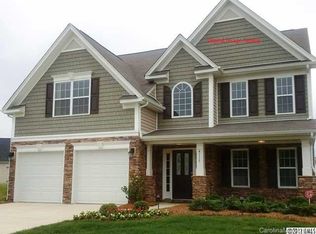
- $545,5004 bd4 ba3.3k sqft4465 Carrington Dr, Lancaster, SC 29720Off Market

Get a cash offer in 3 minutes
Find out how much your home could sell for in as little as 3 minutes with a no-obligation cash offer.
Estimated market value
$454,800
