Welcome to this lovingly maintained home, where over 30 years of cherished memories were made. From family BBQs to poolside gatherings with children and grandchildren, this home has been the heart of countless special moments -- and now it's ready for its next chapter. Ideally situated on a corner lot in a quiet cul-de-sac, this property offers mountain views, privacy, and exceptional curb appeal. Pride of ownership is evident throughout, with thoughtful updates and meticulous care inside and out. As you enter, you're greeted by expansive vaulted ceilings and an inviting open layout. The functional split-bedroom floor plan offers both privacy and flexibility. Just off the entry are three secondary bedrooms with tile flooring and a beautifully remodeled guest bathroom. The heart of the home is the cozy, updated kitchen, featuring staggered cabinetry, newer stainless-steel appliances, quartz countertops, and a charming breakfast nook. The oversized owner's suite is a peaceful retreat complete with a remodeled walk-in shower, quartz countertops, a walk-in closet, and private exterior access to its own patio space. Step outside to the spectacular backyard designed for entertaining and relaxation. Enjoy the pebble-tec pool with waterfall feature, mature landscaping, a large turf area, extended covered patio, and ultimate privacy -- the perfect setting for Arizona living.
Owned Lease to be assumed
Newer ACC - 2yrs old
Newer Roof - 8 yrs old
Newer windows and a sliding glass door
Plantation shutters throughout
2.5-car garage with workbench and storage cabinets
This is more than a home -- it's a lifestyle opportunity in a peaceful setting with space to gather, entertain, and create lasting memories.
Sold for $495,000
$495,000
4471 E KACHINA Trail, Phoenix, AZ 85044
4beds
2,119sqft
Single Family Residence
Built in 1983
8,211 Square Feet Lot
$494,900 Zestimate®
$234/sqft
$2,801 Estimated rent
Home value
$494,900
$455,000 - $539,000
$2,801/mo
Zestimate® history
Owner options
List your home for rent
$2,801/mo
Rent Zestimate®
Find your next renter with Zillow Rental Manager. Plus, with online applications, you can quickly screen prospective tenants – for free.
$2,801/mo
Rent Zestimate®
Refinance and save
$2,866/mo
Est. payment
Refinancing to a lower rate could help reduce your monthly payments and save thousands over the life of the loan.
$2,866/mo
Est. payment
Explore your selling options
Work with a Zillow partner agent
Leverage their expertise and Zillow's premium Showcase listings to get your home seen by more buyers.
Get startedList with your own agent
Get your home in front of millions of buyers by listing it on Zillow.
Learn how to do itSell it yourself
Take full control of how buyers see your home on Zillow by listing For Sale by Owner (FSBO).
List your homeWhat's special
Extended covered patioMountain viewsCozy updated kitchenFunctional split-bedroom floor planInviting open layoutBeautifully remodeled guest bathroomCorner lot
Zillow last checked:
Listing updated:
Listed by:
June Palmer 602-750-0662,
Axen Realty, LLC,
Ronald Palmer 602-750-0755,
Axen Realty, LLC
Bought with:
Deborah Casey-Shasky, BR541669000
West USA Realty
Source: ARMLS,MLS#: 6990005
Facts & features
Interior
Bedrooms & bathrooms
- Bedrooms: 4
- Bathrooms: 2
- Full bathrooms: 2
Heating
- Forced Air
Cooling
- Central Air, Ceiling Fan(s)
Appliances
- Included: Dryer, Washer, Refrigerator, Dishwasher
- Laundry: Inside
Features
- Quartz Countertops, No Interior Steps, Vaulted Ceiling(s), Full Bth Master Bdrm
- Flooring: Carpet, Tile
- Has basement: No
- Number of fireplaces: 1
- Fireplace features: Wood Burning
Interior area
- Total structure area: 2,119
- Total interior livable area: 2,119 sqft
Property
Parking
- Total spaces: 4.5
- Parking features: Attached, RV Gate, Garage Door Opener
- Attached garage spaces: 2.5
- Uncovered spaces: 2
Features
- Stories: 1
- Patio & porch: Covered
- Exterior features: Private Yard
- Has private pool: Yes
- Pool features: Play Pool
- Spa features: None
- Fencing: Back Yard,Block
- Has view: Yes
- View description: Mountain(s)
Lot
- Size: 8,211 Square Feet
- Features: Sprinklers In Rear, Sprinklers In Front, Corner Lot, Desert Front, Cul-De-Sac, Synthetic Grass Back, Auto Timer H2O Front, Auto Timer H2O Back
Details
- Parcel number: 30140792
Construction
Type & style
- Home type: SingleFamily
- Architectural style: Ranch
- Property subtype: Single Family Residence
Materials
- Stucco, Wood Frame
- Roof: Composition
Condition
- Year built: 1983
Utilities & green energy
- Sewer: Public Sewer
- Water: City Water
Green energy
- Energy efficient items: Solar Panels
Community & HOA
Community
- Subdivision: MONTANA DEL SUR 1
HOA
- Has HOA: No
- Services included: No Fees
Location
- Region: Phoenix
Financial & listing details
- Price per square foot: $234/sqft
- Tax assessed value: $410,700
- Annual tax amount: $2,110
- Date on market: 3/12/2026
- Cumulative days on market: 6 days
- Listing terms: Cash,Conventional,1031 Exchange,FHA,VA Loan
- Ownership: Fee Simple
Price history
| Date | Event | Price |
|---|---|---|
| 5/11/2026 | Sold | $495,000-1%$234/sqft |
Source:  ARMLS #6990005 Report a problem ARMLS #6990005 Report a problem | ||
| 3/18/2026 | Pending sale | $500,000$236/sqft |
Source: ARMLS #6990005 Report a problem | ||
| 3/12/2026 | Listed for sale | $500,000$236/sqft |
Source: ARMLS #6990005 Report a problem | ||
Public tax history
| Year | Property taxes | Tax assessment |
|---|---|---|
| 2025 | $2,098 +2.8% | $41,070 -10.7% |
| 2024 | $2,041 +2.2% | $46,000 +115.5% |
| 2023 | $1,997 +4.5% | $21,348 -29.5% |
| 2022 | $1,912 -1.7% | $30,280 +9.6% |
| 2021 | $1,945 +3.3% | $27,620 +15.7% |
| 2020 | $1,883 +3.5% | $23,880 +10% |
| 2019 | $1,819 | $21,700 +5.5% |
| 2018 | $1,819 +4.8% | $20,560 +11% |
| 2017 | $1,736 +10.2% | $18,520 +3.9% |
| 2016 | $1,575 +2.7% | $17,820 +17.9% |
| 2015 | $1,533 | $15,110 +6% |
| 2014 | -- | $14,260 +14% |
| 2013 | -- | $12,510 -8.2% |
| 2012 | -- | $13,630 -12.5% |
| 2011 | -- | $15,580 -14% |
| 2010 | -- | $18,110 -9.2% |
| 2009 | -- | $19,950 -8.3% |
| 2008 | -- | $21,750 +3.1% |
| 2007 | -- | $21,100 +89.2% |
| 2006 | -- | $11,150 |
| 2005 | -- | $11,150 -8.2% |
| 2004 | -- | $12,150 |
| 2003 | -- | $12,150 +16.3% |
| 2002 | -- | $10,450 |
Find assessor info on the county website
Neighborhood: Ahwatukee Foothills
Nearby homes
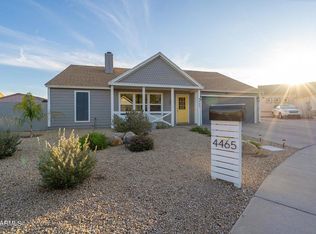
- $495,0003 bd2 ba1.3k sqft4465 E Kachina Trl, Phoenix, AZ 85044Sold
- $458,0003 bd2 ba1.4k sqft4472 E Olney Dr, Phoenix, AZ 85044Off Market

- $518,5003 bd2 ba1.7k sqft4501 E Kachina Trl, Phoenix, AZ 85044Off Market
- $434,6003 bd2 ba1.3k sqft4466 E Olney Dr, Phoenix, AZ 85044Off Market
- $446,200-- bd2 ba1.2k sqft4502 E Olney Dr, Phoenix, AZ 85044Off Market
- $499,400-- bd2 ba1.7k sqft4472 E Kachina Trl, Phoenix, AZ 85044Off Market
- $579,9004 bd2 ba1.8k sqft4466 E Kachina Trl, Phoenix, AZ 85044Off Market
- $545,4003 bd2 ba1.7k sqft4460 E Olney Dr, Phoenix, AZ 85044Off Market
Nearby schools
GreatSchools rating
- 5/10Kyrene De Las Lomas SchoolGrades: PK-5Distance: 1.3 mi
- 4/10Kyrene Centennial Middle SchoolGrades: 4-8Distance: 2.7 mi
- 5/10Mountain Pointe High SchoolGrades: 9-12Distance: 2.1 mi
Schools provided by the listing agent
- Elementary: Kyrene de las Lomas School
- Middle: Kyrene Centennial Middle School
- High: Mountain Pointe High School
- District: Kyrene Elementary District
Source: ARMLS. This data may not be complete. We recommend contacting the local school district to confirm school assignments for this home.
Get a cash offer in 3 minutes
Find out how much your home could sell for in as little as 3 minutes with a no-obligation cash offer.
Estimated market value
$494,900
Get a cash offer in 3 minutes
Find out how much your home could sell for in as little as 3 minutes with a no-obligation cash offer.
Estimated market value
$494,900
- Arizona
- Maricopa County
- Phoenix
- 85044
- Ahwatukee Foothills
- 4471 E KACHINA Trail
Nearby cities
Nearby neighborhoods
Nearby zip codes
Other Phoenix Topics
