Skip main navigation
Under contract
  • $224,900

    4471 Highridge St, Pittsburgh, PA 15214

    3beds
    1,256sqft
    : 
    Loading
    Get pre-qualified
    Single Family Residence
    Built in 1950
    3,781 Square Feet Lot
    $226,600 Zestimate®
    $179/sqft
    $-- HOA

    What's special

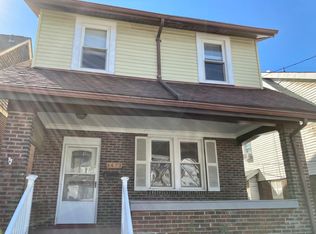
    Beautiful brick exteriorCovered front porchSpacious master bedroomSubway tile backsplashAll white cabinetsNewer retaining wallsBeautiful decorative fireplace
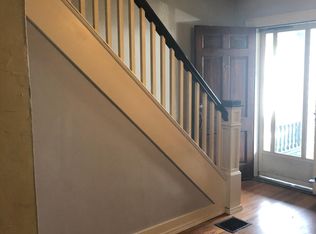
    Welcome to 4471 Highridge Street! This beautifully updated, move-in ready home is located in the highly desirable Summer Hill area of Pittsburgh and is conveniently close to McKnight Road and Route 279, making the commute to places like Downtown Pittsburgh, Ross Park Mall, The Block Northway, and McCandless Crossing all less than a 15 minute drive. Because of its location, this home also fits all requirements for City of Pittsburgh employees. Outside, this home features a beautiful brick exterior, covered front porch, great landscaping and curb appeal, new sidewalks and patio around the side and back of the home, newer retaining walls, and a flat back yard with a newer fence. Inside on the main level, this home features a spacious living room with a beautiful decorative fireplace, a well-lit dining room, and a main floor bedroom all with refinished hardwood flooring. The main floor also features a recently updated full bathroom and an updated, bright and clean kitchen that features all white cabinets, subway tile backsplash, new butcher block countertops, new floors, and all stainless steel appliances. Upstairs features carpeting throughout along with two bedrooms, including the spacious Master Bedroom. There is also ample storage throughout the home and in the large basement. This home comes with all appliances as well. Come see why this home could be a wonderful fit for you!
    23 days
    |
    2,968
    |
    262
    |

    Likely to sell faster than

    Zillow last checked:

    Listing updated:

    Listed by:

    Matthew Bonosky 724-933-8500,

    KELLER WILLIAMS STEEL CITY 724-933-8500

    Source: WPMLS,MLS#: 1759655MLS LogoOriginating MLS: West Penn Multi-List

      Facts & features

      Interior

      Bedrooms & bathrooms
      • Bedrooms: 3
      • Bathrooms: 1
      • Full bathrooms: 1
      Primary bedroom
      • Level: Upper
      • Dimensions: 19x13
      Bedroom 2
      • Level: Main
      • Dimensions: 12x11
      Bedroom 3
      • Level: Upper
      • Dimensions: 13x8
      Dining room
      • Level: Main
      • Dimensions: 13x12
      Kitchen
      • Level: Main
      • Dimensions: 13x11
      Living room
      • Level: Main
      • Dimensions: 16x11
      Heating
      • Forced Air, Gas
      Cooling
      • Central Air
      Appliances
      • Included: Some Gas Appliances, Dryer, Dishwasher, Microwave, Refrigerator, Stove, Washer
      Features
      • Flooring: Hardwood, Tile, Carpet
      • Basement: Full,Interior Entry
      • Number of fireplaces: 1
      • Fireplace features: Decorative
      Interior area
      • Total structure area: 1,256
      • Total interior livable area: 1,256 sqft

      Property

      Parking
      • Total spaces: 2
      • Parking features: On Street
      • Has uncovered spaces: Yes
      Features
      • Levels: Two
      • Stories: 2
      Lot
      • Size: 3,781 Square Feet
      • Dimensions: 0.0868
      Details
      • Parcel number: 0163E00081000000

      Construction

      Type & style
      • Home type: SingleFamily
      • Architectural style: Cape Cod,Two Story
      • Property subtype: Single Family Residence
      Materials
      • Brick
      • Roof: Composition
      Condition
      • Resale
      • Year built: 1950

      Utilities & green energy

      • Sewer: Public Sewer
      • Water: Public

      Community & HOA

      Community
      • Features: Public Transportation
      Location
      • Region: Pittsburgh

      Financial & listing details

      • Price per square foot: $179/sqft
      • Tax assessed value: $115,500
      • Annual tax amount: $2,569
      • Date on market: 6/12/2026

        Estimated market value

        $226,600

        $215,000 - $238,000

        $1,870/mo

        Price history

        DateEventPrice
        6/29/2026Pending sale$224,900$179/sqft
        Source: WPMLS #1759655 Report a problem
        6/12/2026Listed for sale$224,900+73.1%$179/sqft
        Source: WPMLS #1759655 Report a problem
        8/20/2015Sold$129,900+12.5%$103/sqft
        Source: WPMLS #1055871 Report a problem
        8/16/2013Sold$115,500-3.3%$92/sqft
        Source: WPMLS #968089 Report a problem
        6/25/2013Listed for sale$119,500+37.4%$95/sqft
        Source: Howard Hanna - Butler #968089 Report a problem
        7/28/2004Sold$87,000+46.2%$69/sqft
        Source: Public Record Report a problem
        1/6/1999Sold$59,500$47/sqft
        Source: Public Record Report a problem

        Public tax history

        YearProperty taxesTax assessment
        2025$2,400 +6.8%$97,500
        2024$2,246 +387.1%$97,500
        2023$461 $97,500
        2022$461 $97,500
        2021$461 +2%$97,500
        2020$452 -2%$97,500
        2019$461 -79.1%$97,500
        2018$2,206 $97,500
        2017$2,206 +378.4%$97,500
        2016$461 -78.6%$97,500
        2015$2,158 $97,500 +29.8%
        2014-- $75,100
        2013-- $75,100 +36.5%
        2012-- $55,000
        2011-- $55,000
        2010-- $55,000
        2009-- $55,000
        2008-- $55,000
        2007-- $55,000
        2006-- $55,000
        2005-- $55,000 +37.5%
        2004-- $40,000 -27.3%
        2003-- $55,000
        2002-- $55,000

        Find assessor info on the county website

        Monthly payment

        Est. payment

        Payment breakdown

        Explore the cost of this home by adjusting the details. Changes won't be saved.
        All calculations are estimates and provided by Zillow, Inc. for informational purposes only. Actual amounts may vary.
        HOA fees may include property taxes on listings classified as Co-Ops. Contact the listing agent and/or owner for fee details.
        Mortgage interest rates are dependent on a number of factors, including credit score, down payment, and repayment length. Interest rate data provided by Zillow Group Marketplace, Inc. as of 1/1/1970 from various mortgage lenders with which we have lead or other similar arrangements; the Estimated Payment is an average of those rates.
        See how much you could borrow to make a competitive offer.

        Climate risks

        Neighborhood: Summer Hill

        Getting around

        8 / 100
        Car-Dependent
        41 / 100
        Some Transit
        11 / 100
        Somewhat Bikeable

        Nearby schools

        GreatSchools rating
        Schools provided by the listing agent
        • District: Pittsburgh

        Source: WPMLS. This data may not be complete. We recommend contacting the local school district to confirm school assignments for this home.

        A local agent can set up tours, give advice and negotiate with sellers.

        A local lender can help you make sure your offer is ready when you are.

        Browse local experts

        Similar homes

        Skip to the end of the carouselSkip to the beginning of the carousel