Skip main navigation
Off market
  • $697,300

    4471 Iron Horse Trl, Billings, MT 59106

    6beds
    3,494sqft
    SingleFamily
    Built in 2010
    0.26 Acres Lot
    $697,300 Zestimate®
    $200/sqft
    $3,565 Estimated rent

    Home value

    $697,300

    $662,000 - $732,000

    $3,565/mo

    Zestimate® history
    Loading
    Loading...

    Owner options

    List your home for rent

    $3,565/mo

    Rent Zestimate®

    Find your next renter with Zillow Rental Manager. Plus, with online applications, you can quickly screen prospective tenants – for free.

    Learn more

    $3,565/mo

    Rent Zestimate®

    Refinance and save

    $4,334/mo

    Est. payment

    Refinancing to a lower rate could help reduce your monthly payments and save thousands over the life of the loan.

    See today's rates

    $4,334/mo

    Est. payment

    Explore your selling options

    Work with a Zillow partner agent

    Leverage their expertise and Zillow's premium Showcase listings to get your home seen by more buyers.

    Get started

    List with your own agent

    Get your home in front of millions of buyers by listing it on Zillow.

    Learn how to do it

    Sell it yourself

    Take full control of how buyers see your home on Zillow by listing For Sale by Owner (FSBO).

    List your home

    What's special

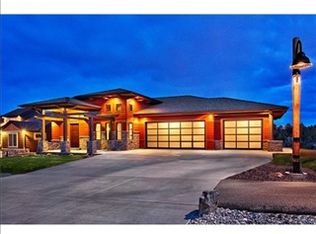
    This property is a rare find in Billings. Close-in, views of open space with trees and sense of privacy, ranch with walk out basement, three car garage, fireplace (this one has two!) with city water. Many properties with this kind on view are either way out of town and on cistern. Walk in the front door and be greeted with a walk of light flooding in through the windows. A dramatic stacked fireplace that extend up to the vaulted ceiling. Before walking out to the low maintenance Trex Deck, check out the 'cooks kitchen' with top of the line Samsung new appliances and all the space for preparing a meal on the granite counters. You could walk out to the deck from the dining room but why not escape to the Master Suite and appreciate the wood trimmed tray ceilings, large walk-in closet, jetted tub, tiled shower and exit out the Master Suite with it's own exit to the deck. The views of the Montana Landscape greets you every day and night. Owners call it 'The Nursery' with all the baby animals that show up in Spring. Enjoy the walk out basement with its own fireplace, wet bar and large area to entertain guests that can spill out the the concrete patio. Beside the 6 bd, 3 ba home the home has easy maintenance flooring as well as plush newer carpet. The outdoors is fully landscaped w/underground sprinkler, invisible fence, 3 car garage, 4 spaces in the drive-way and view. Come see for yourself and schedule a viewing with me or your agent.

    This property is off market, which means it's not currently listed for sale or rent on Zillow. This may be different from what's available on other websites or public sources.
    Facts & features

    Interior

    Bedrooms & bathrooms
    • Bedrooms: 6
    • Bathrooms: 3
    • Full bathrooms: 3
    Heating
    • Forced air, Gas
    Cooling
    • Central
    Appliances
    • Included: Dishwasher, Garbage disposal, Microwave, Range / Oven, Refrigerator
    Features
    • 220 Volt, Ceiling Fan, Pantry
    • Flooring: Carpet, Laminate
    • Basement: Finished
    • Has fireplace: Yes
    Interior area
    • Total interior livable area: 3,494 sqft

    Property

    Parking
    • Total spaces: 3
    • Parking features: Garage - Attached
    Features
    • Exterior features: Shingle, Wood
    • Has view: Yes
    • View description: Park
    Lot
    • Size: 0.26 Acres
    Details
    • Parcel number: 03103222101350000

    Construction

    Type & style
    • Home type: SingleFamily
    Materials
    • Frame
    • Foundation: Concrete
    • Roof: Asphalt
    Condition
    • Year built: 2010

    Utilities & green energy

    • Sewer: City

    Community & HOA

    HOA
    • Has HOA: Yes
    • HOA fee: $23 monthly
    Location
    • Region: Billings

    Financial & listing details

    • Price per square foot: $200/sqft
    • Tax assessed value: $659,551
    • Annual tax amount: $4,398

    Price history

    DateEventPrice
    11/20/2017Sold--
    Source: Agent Provided Report a problem
    10/27/2017Pending sale$439,500$126/sqft
    Source: Magic City Real Estate #275670 Report a problem
    10/2/2017Price change$439,500-2.2%$126/sqft
    Source: Magic City Real Estate #275670 Report a problem
    8/11/2017Price change$449,500-2.1%$129/sqft
    Source: Magic City Real Estate #275670 Report a problem
    7/21/2017Listed for sale$459,000$131/sqft
    Source: Magic City Real Estate #275670 Report a problem

    Public tax history

    YearProperty taxesTax assessment
    2025$4,398 -1.2%$648,500 +31.6%
    2024$4,450 +1.2%$492,700
    2023$4,397 +3.1%$492,700 +14.7%
    2022$4,264 +5.1%$429,600
    2021$4,056 +4.5%$429,600 +4.7%
    2020$3,880 -1.9%$410,200
    2019$3,955 -5.7%$410,200 +5.3%
    2018$4,192 +2.3%$389,700 +0.3%
    2017$4,099 +12.6%$388,400 +9.4%
    2016$3,640 $355,100
    2015$3,640 +2.4%$355,100 +92.4%
    2014$3,554 +17.5%$184,607 +1.4%
    2013$3,024 +0.6%$182,072 +1.6%
    2012$3,005 $179,127
    2011-- --
    Find assessor info on the county website

    Neighborhood: West Alkali Creek

    Nearby schools

    GreatSchools rating
    Schools provided by the listing agent
    • Elementary: Alkali Creek
    • Middle: Castle Rock
    • High: Skyview

    Source: The MLS. This data may not be complete. We recommend contacting the local school district to confirm school assignments for this home.

    Get pre-qualified for a loan
    At Zillow Home Loans, we can pre-qualify you in as little as 5 minutes with no impact to your credit score.

    An equal housing lender. NMLS #10287.

    Sell for more on Zillow
    Get a Zillow Showcase℠ listing at no additional cost and you could sell for .
    $697,300
    2% more
    +$13,946
    With Zillow Showcase(estimated)
    $711,246
