Rare opportunity for Very Attractive, Meticulously-maintained 12 yr old Ranch home in the Ann Arbor school district with 4 bedrooms, 3 full baths and a sharply-finished basement! Spacious Kitchen boasts Cherry Cabinets, Granite Counters and Stainless Steel Appliances with plenty of Counter and Table seating for family and friends. Convenient doorwall access in the kitchen dining area to Low maintenance Trex Deck and Private backyard. 3 Full Baths with Granite Counters and 4 sizable Bedrooms offer plenty of options. Endless opportunities in the custom finished basement that currently includes an Exercise Area, Office, Playroom, Wet Bar, Game/TV room, Windowed Bedroom and Designer Bath with Ceramic Shower. Basement also includes an Xlg, Shelved Storage Rm and Workshop. Pretty covered front porch offers a nice relaxing get-away space. Attached 2 car garage. Walkable to Stores and Restaurants. Convenient to U of M, Eastern University, and Washtenaw Community College, U of M Hospital, Motts Children's Hospital, Ann Arbor VA and Trinity Health Hospitals. Nearby parks Quick access to Freeways. Low Pittsfield Twp Taxes and low Site Condo HOA fees.
Welcome Home!
Sold for $450,500
$450,500
4471 Knollcrest Dr, Ann Arbor, MI 48108
4beds
2,533sqft
Single Family Residence
Built in 2012
0.27 Acres Lot
$452,800 Zestimate®
$178/sqft
$3,358 Estimated rent
Home value
$452,800
$398,000 - $512,000
$3,358/mo
Zestimate® history
Owner options
List your home for rent
$3,358/mo
Rent Zestimate®
Find your next renter with Zillow Rental Manager. Plus, with online applications, you can quickly screen prospective tenants – for free.
$3,358/mo
Rent Zestimate®
Refinance and save
$3,019/mo
Est. payment
Refinancing to a lower rate could help reduce your monthly payments and save thousands over the life of the loan.
$3,019/mo
Est. payment
Explore your selling options
Work with a Zillow partner agent
Leverage their expertise and Zillow's premium Showcase listings to get your home seen by more buyers.
Get startedList with your own agent
Get your home in front of millions of buyers by listing it on Zillow.
Learn how to do itSell it yourself
Take full control of how buyers see your home on Zillow by listing For Sale by Owner (FSBO).
List your homeWhat's special
Exercise areaPrivate backyardRear deckCovered front porchGranite countersWet barWindowed bedroom
Zillow last checked:
Listing updated:
Listed by:
Kathleen A Drew 248-990-4196,
3DX Real Estate-Brighton
Bought with:
Richard O'Neal, 6501419298
The Home Buyer's Agent of AA
Source: Realcomp II,MLS#: 20250006206
Facts & features
Interior
Bedrooms & bathrooms
- Bedrooms: 4
- Bathrooms: 3
- Full bathrooms: 3
Primary bedroom
- Level: Entry
- Area: 240
- Dimensions: 16 x 15
Bedroom
- Level: Entry
- Area: 144
- Dimensions: 12 x 12
Bedroom
- Level: Entry
- Area: 132
- Dimensions: 12 x 11
Bedroom
- Level: Basement
- Area: 144
- Dimensions: 12 x 12
Primary bathroom
- Level: Entry
- Area: 70
- Dimensions: 10 x 7
Other
- Level: Entry
- Area: 48
- Dimensions: 8 x 6
Other
- Level: Basement
- Area: 70
- Dimensions: 10 x 7
Other
- Level: Entry
- Area: 108
- Dimensions: 9 x 12
Family room
- Level: Entry
- Area: 323
- Dimensions: 19 x 17
Flex room
- Level: Basement
- Area: 242
- Dimensions: 22 x 11
Game room
- Level: Basement
- Area: 156
- Dimensions: 13 x 12
Great room
- Level: Basement
- Area: 300
- Dimensions: 25 x 12
Kitchen
- Level: Entry
- Area: 168
- Dimensions: 14 x 12
Heating
- ENERGYSTAR Qualified Furnace Equipment, Natural Gas
Cooling
- Ceiling Fans, Central Air
Appliances
- Included: Disposal, Energy Star Qualified Dryer, Energy Star Qualified Dishwasher, Energy Star Qualified Washer, Free Standing Gas Range, Free Standing Refrigerator, Humidifier, Microwave, Stainless Steel Appliances
- Laundry: Gas Dryer Hookup, Other, Washer Hookup
Features
- High Speed Internet, Programmable Thermostat, Wet Bar
- Windows: Egress Windows
- Basement: Finished,Full
- Has fireplace: No
Interior area
- Total interior livable area: 2,533 sqft
- Finished area above ground: 1,414
- Finished area below ground: 1,119
Property
Parking
- Total spaces: 2
- Parking features: Two Car Garage, Attached
- Attached garage spaces: 2
Features
- Levels: One
- Stories: 1
- Entry location: GroundLevel
- Patio & porch: Covered, Deck, Porch
- Pool features: None
Lot
- Size: 0.27 Acres
- Dimensions: 74 x 158
- Features: Irregular Lot, Sprinklers
Details
- Parcel number: L01212230221
- Special conditions: Short Sale No,Standard
Construction
Type & style
- Home type: SingleFamily
- Architectural style: Ranch
- Property subtype: Single Family Residence
Materials
- Vinyl Siding
- Foundation: Basement, Passive Radon Mitigation, Poured, Sump Pump
- Roof: Asphalt
Condition
- New construction: No
- Year built: 2012
- Major remodel year: 2021
Details
- Warranty included: Yes
Utilities & green energy
- Electric: Circuit Breakers
- Sewer: Public Sewer
- Water: Public
- Utilities for property: Cable Available, Underground Utilities
Community & HOA
Community
- Features: Sidewalks
- Security: Carbon Monoxide Detectors, Exterior Video Surveillance, Smoke Detectors
- Subdivision: ARBOR WOODS CONDOS III
HOA
- Has HOA: Yes
- HOA fee: $15 monthly
- HOA phone: 800-324-0400
Location
- Region: Ann Arbor
Financial & listing details
- Price per square foot: $178/sqft
- Tax assessed value: $131,514
- Annual tax amount: $5,283
- Date on market: 1/29/2025
- Cumulative days on market: 4 days
- Listing agreement: Exclusive Right To Sell
- Listing terms: Cash,Conventional
Price history
| Date | Event | Price |
|---|---|---|
| 3/7/2025 | Sold | $450,500+1.2%$178/sqft |
Source:  Realcomp II #20250006206 Report a problem Realcomp II #20250006206 Report a problem | ||
| 2/3/2025 | Pending sale | $445,000$176/sqft |
Source: Realcomp II #20250006206 Report a problem | ||
| 1/29/2025 | Listed for sale | $445,000+141.8%$176/sqft |
Source: Realcomp II #20250006206 Report a problem | ||
| 5/10/2013 | Sold | $184,000$73/sqft |
Source:  MichRIC #23096617 Report a problem MichRIC #23096617 Report a problem | ||
Public tax history
| Year | Property taxes | Tax assessment |
|---|---|---|
| 2025 | $5,421 | $201,964 +12.8% |
| 2024 | -- | $179,078 +12.4% |
| 2023 | -- | $159,300 +6.2% |
| 2022 | -- | $150,000 +13.2% |
| 2021 | -- | $132,500 +2.5% |
| 2020 | $4,182 | $129,300 +4.5% |
| 2019 | -- | $123,700 +10.2% |
| 2018 | -- | $112,300 +1.4% |
| 2017 | -- | $110,700 +17.8% |
| 2016 | -- | $93,956 +0.3% |
| 2015 | -- | $93,675 +66.5% |
| 2014 | -- | $56,267 |
| 2013 | -- | $56,267 +298.3% |
| 2012 | -- | $14,128 +2.7% |
| 2011 | -- | $13,757 +1.7% |
| 2010 | -- | $13,528 -0.3% |
| 2009 | -- | $13,569 +4.4% |
| 2008 | -- | $12,998 +2.3% |
| 2007 | -- | $12,706 -52.9% |
| 2005 | -- | $27,000 +8% |
| 2004 | -- | $25,000 +6.4% |
| 2003 | -- | $23,500 |
Find assessor info on the county website
Neighborhood: 48108
Nearby homes
- $503,700-- bd3 ba2.1k sqft4449 Center Valley Dr, Ann Arbor, MI 48108Off Market
- $392,5004 bd3 ba1.6k sqft4447 Knollcrest Rd, Ann Arbor, MI 48108Off Market
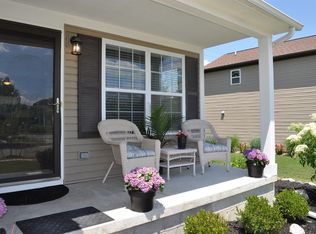
- $410,5004 bd3 ba1.6k sqft4447 Knollcrest Dr, Ann Arbor, MI 48108Off Market
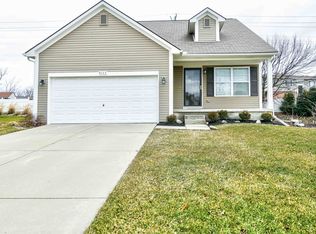
- $452,000-- bd2 ba2.1k sqft4422 Knollcrest Dr, Ann Arbor, MI 48108Off Market
- $475,7004 bd3 ba2.1k sqft4437 Center Valley Dr, Ann Arbor, MI 48108Off Market
- $396,4004 bd2 ba1.6k sqft4435 Knollcrest Dr, Ann Arbor, MI 48108Off Market
- $476,0004 bd4 ba2.2k sqft4459 Knollcrest Dr, Ann Arbor, MI 48108Sold
- $435,9003 bd2 ba1.6k sqft4423 Knollcrest Dr, Ann Arbor, MI 48108Sold
Nearby schools
GreatSchools rating
- 5/10Carpenter SchoolGrades: K-5Distance: 0.6 mi
- 6/10Scarlett Middle SchoolGrades: 6-8Distance: 1.1 mi
- 8/10Huron High SchoolGrades: 9-12Distance: 3.2 mi
Get a cash offer in 3 minutes
Find out how much your home could sell for in as little as 3 minutes with a no-obligation cash offer.
Estimated market value
$452,800
Get a cash offer in 3 minutes
Find out how much your home could sell for in as little as 3 minutes with a no-obligation cash offer.
Estimated market value
$452,800
- Michigan
- Washtenaw County
- Ann Arbor
- 48108
- 4471 Knollcrest Dr
