Luxury Pool Home in Prime Sarasota Location Designed for unforgettable family gatherings and effortless entertaining, this exceptional pool home offers the perfect blend of luxury, comfort, and Florida lifestyle in one of Sarasota's highly desirable school districts. Conveniently located just 6 miles from world-famous Siesta Key Beach and a short walk to the Legacy Trail, this home combines an outstanding location with impressive amenities. Filled with natural light, the open-concept floor plan features spacious living areas designed for both everyday living and entertaining. The home offers 3 bedrooms and a luxurious primary suite complete with an extra large newly renovated walk-in shower, relaxing garden tub, and spa-like atmosphere. Two oversized gathering spaces provide exceptional flexibility, including a dedicated media/movie room and a large banquet-style dining and entertainment area ideal for hosting family and friends. A separate home office with beautiful bay windows overlooks the front garden, creating an inviting work-from-home environment. Additional interior features include elegant porcelain wood-look tile flooring, impact windows, impressive 8-foot double front entry doors, and an oversized 25-foot-deep 2-car garage with abundant storage space and a separate exterior access door. Step outside to your private backyard retreat featuring an oversized screened pool deck, relaxing jacuzzi hot tub, and fully fenced yard, providing the ideal setting for outdoor entertaining, recreation, and year-round enjoyment. Additional highlights include private well irrigation, low HOA fees of only $55 per month, and attractive community mailboxes. Built with quality craftsmanship and timeless architectural details, this remarkable residence offers exceptional value and an outstanding Sarasota lifestyle.
Sold for $678,000
$678,000
4471 MCINTOSH LAKE AVENUE, SARASOTA, FL 34233
3beds
2,375sqft
Single Family Residence
Built in 1995
10,000 Square Feet Lot
$677,600 Zestimate®
$285/sqft
$4,228 Estimated rent
Home value
$677,600
$623,000 - $739,000
$4,228/mo
Zestimate® history
Owner options
List your home for rent
$4,228/mo
Rent Zestimate®
Find your next renter with Zillow Rental Manager. Plus, with online applications, you can quickly screen prospective tenants – for free.
$4,228/mo
Rent Zestimate®
Refinance and save
$4,420/mo
Est. payment
Refinancing to a lower rate could help reduce your monthly payments and save thousands over the life of the loan.
$4,420/mo
Est. payment
Explore your selling options
Work with a Zillow partner agent
Leverage their expertise and Zillow's premium Showcase listings to get your home seen by more buyers.
Get startedList with your own agent
Get your home in front of millions of buyers by listing it on Zillow.
Learn how to do itSell it yourself
Take full control of how buyers see your home on Zillow by listing For Sale by Owner (FSBO).
List your homeWhat's special
Fully fenced yardPrivate well irrigationSeparate home officeThree well-appointed bedroomsFilled with natural sunlightCharming matching private mailboxesBeautiful bay windows
Zillow last checked:
Listing updated:
Listed by:
Rigo Rivera 941-587-3767,
PREFERRED SHORE LLC 941-999-1179
Bought with:
Kathy Callahan, 3359516
MICHAEL SAUNDERS & COMPANY
Source: Stellar MLS,MLS#: A4695012 Originating MLS: Sarasota - Manatee
Originating MLS: Sarasota - Manatee
Facts & features
Interior
Bedrooms & bathrooms
- Bedrooms: 3
- Bathrooms: 2
- Full bathrooms: 2
Rooms
- Room types: Attic, Den/Library/Office, Family Room, Dining Room, Living Room, Great Room
Primary bedroom
- Features: Ceiling Fan(s), Walk-In Closet(s)
- Level: First
- Area: 273 Square Feet
- Dimensions: 21x13
Bedroom 2
- Features: Ceiling Fan(s), Built-in Closet
- Level: First
- Area: 154 Square Feet
- Dimensions: 11x14
Bedroom 3
- Features: Ceiling Fan(s), Built-in Closet
- Level: First
- Area: 154 Square Feet
- Dimensions: 11x14
Primary bathroom
- Features: Dual Sinks, Garden Bath, Handicapped Accessible, Tub with Separate Shower Stall, Water Closet/Priv Toilet, Window/Skylight in Bath, Linen Closet
- Level: First
- Area: 144 Square Feet
- Dimensions: 12x12
Bathroom 2
- Features: Single Vanity, Tub With Shower, Window/Skylight in Bath
- Level: First
- Area: 52.5 Square Feet
- Dimensions: 7x7.5
Family room
- Level: First
- Area: 270 Square Feet
- Dimensions: 15x18
Kitchen
- Features: Pantry
- Level: First
- Area: 182 Square Feet
- Dimensions: 13x14
Laundry
- Features: Window/Skylight in Bath
- Level: First
- Area: 47.2 Square Feet
- Dimensions: 5.9x8
Living room
- Features: Ceiling Fan(s)
- Level: First
- Area: 356.96 Square Feet
- Dimensions: 19.4x18.4
Office
- Features: Ceiling Fan(s)
- Level: First
- Area: 143 Square Feet
- Dimensions: 11x13
Heating
- Central, Electric
Cooling
- Central Air
Appliances
- Included: Dishwasher, Disposal, Dryer, Electric Water Heater, Kitchen Reverse Osmosis System, Microwave, Range, Refrigerator, Washer
- Laundry: Inside, Laundry Room
Features
- Ceiling Fan(s), Coffered Ceiling(s), Crown Molding, High Ceilings, Kitchen/Family Room Combo, Living Room/Dining Room Combo, Open Floorplan, Primary Bedroom Main Floor, Tray Ceiling(s), Vaulted Ceiling(s), Walk-In Closet(s)
- Flooring: Carpet, Porcelain Tile, Tile
- Doors: Sliding Doors
- Windows: Window Treatments
- Has fireplace: Yes
- Fireplace features: Family Room, Wood Burning
Interior area
- Total structure area: 3,125
- Total interior livable area: 2,375 sqft
Property
Parking
- Total spaces: 2
- Parking features: Driveway, Garage Door Opener, Oversized
- Attached garage spaces: 2
- Has uncovered spaces: Yes
- Details: Garage Dimensions: 25x20
Features
- Levels: One
- Stories: 1
- Patio & porch: Covered, Enclosed, Patio, Screened
- Exterior features: Garden, Irrigation System, Private Mailbox, Private Yard, Sidewalk
- Has private pool: Yes
- Pool features: Gunite, Heated, In Ground, Lighting, Other, Screen Enclosure, Tile
- Has spa: Yes
- Spa features: In Ground
- Fencing: Wood
- Waterfront features: Lake
Lot
- Size: 10,000 Square Feet
- Residential vegetation: Mature Landscaping, Trees/Landscaped
Details
- Parcel number: 0071080058
- Zoning: RSF2
- Special conditions: None
Construction
Type & style
- Home type: SingleFamily
- Architectural style: Florida
- Property subtype: Single Family Residence
Materials
- Block, Concrete, Stucco
- Foundation: Slab
- Roof: Concrete,Tile
Condition
- Completed
- New construction: No
- Year built: 1995
Details
- Warranty included: Yes
Utilities & green energy
- Sewer: Public Sewer
- Water: Public
- Utilities for property: Electricity Connected, Public, Sewer Connected, Sprinkler Well, Water Connected
Community & HOA
Community
- Features: Lake, Deed Restrictions, Sidewalks
- Security: Smoke Detector(s)
- Pet fee: $0 monthly
- Subdivision: MCINTOSH LAKE
HOA
- Has HOA: Yes
- Services included: Cable TV, Reserve Fund, Maintenance Grounds, Manager
- HOA fee: $54 monthly
- HOA name: Mcintosh Lake Association, Casey Management
Location
- Region: Sarasota
Financial & listing details
- Price per square foot: $285/sqft
- Tax assessed value: $521,600
- Annual tax amount: $4,874
- Date on market: 5/28/2026
- Cumulative days on market: 8 days
- Listing terms: Cash,Conventional,VA Loan
- Ownership: Fee Simple
- Total actual rent: 0
- Electric utility on property: Yes
- Road surface type: Asphalt
Price history
| Date | Event | Price |
|---|---|---|
| 7/23/2026 | Sold | $678,000$285/sqft |
Source:  Stellar MLS #A4695012 Report a problem Stellar MLS #A4695012 Report a problem | ||
| 7/8/2026 | Contingent | $678,000$285/sqft |
Source: Stellar MLS #A4695012 Report a problem | ||
| 6/7/2026 | Pending sale | $678,000$285/sqft |
Source: Stellar MLS #A4695012 Report a problem | ||
| 6/2/2026 | Price change | $678,000-0.1%$285/sqft |
Source: Stellar MLS #A4695012 Report a problem | ||
| 5/28/2026 | Listed for sale | $679,000+94%$286/sqft |
Source: Stellar MLS #A4695012 Report a problem | ||
| 4/6/2016 | Sold | $350,000-5.1%$147/sqft |
Source: Public Record Report a problem | ||
| 3/8/2016 | Price change | $369,000+2.8%$155/sqft |
Source: Coldwell Banker Residential Real Estate - East Manatee #A4142458 Report a problem | ||
| 1/16/2016 | Pending sale | $359,000$151/sqft |
Source: Coldwell Banker Residential Real Estate - East Manatee #A4142458 Report a problem | ||
| 1/14/2016 | Listed for sale | $359,000+44.2%$151/sqft |
Source: Coldwell Banker Residential Real Estate - East Manatee #A4142458 Report a problem | ||
| 1/9/1996 | Sold | $249,000$105/sqft |
Source: Public Record Report a problem | ||
Public tax history
| Year | Property taxes | Tax assessment |
|---|---|---|
| 2025 | $4,874 +4.2% | $392,785 +2.9% |
| 2024 | $4,677 +4% | $381,715 +3% |
| 2023 | $4,498 +3.3% | $370,597 +3% |
| 2022 | $4,356 +1.2% | $359,803 +3% |
| 2021 | $4,304 -0.3% | $349,323 +1.4% |
| 2020 | $4,315 -4% | $344,500 -5.1% |
| 2019 | $4,493 | $362,900 +4.2% |
| 2018 | $4,493 +4.6% | $348,300 -2.3% |
| 2017 | $4,294 +41.7% | $356,600 +13.8% |
| 2016 | $3,030 | $313,400 +14% |
| 2015 | $3,030 | $275,000 +20.7% |
| 2014 | $3,030 +0.5% | $227,910 |
| 2013 | $3,014 +2.7% | $227,910 +1.7% |
| 2012 | $2,934 -2.4% | $224,100 -3.8% |
| 2011 | $3,006 -8.4% | $233,000 -5.6% |
| 2010 | $3,280 +8.8% | $246,700 +2.2% |
| 2009 | $3,014 | $241,469 +0.1% |
| 2008 | $3,014 -2.1% | $241,228 +3% |
| 2007 | $3,080 | $234,202 +2.5% |
| 2006 | -- | $228,490 +3% |
| 2005 | -- | $221,835 +3% |
| 2004 | $3,212 -1.2% | $215,374 +1.9% |
| 2003 | $3,252 +1.1% | $211,358 +2.4% |
| 2002 | $3,215 +7.3% | $206,404 +1.6% |
| 2001 | $2,997 +2.5% | $203,154 +3% |
| 2000 | $2,925 | $197,237 |
Find assessor info on the county website
Neighborhood: Bee Ridge
Nearby homes
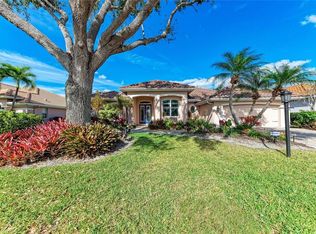
- $658,4004 bd3 ba2.3k sqft4465 McIntosh Lake Ave, Sarasota, FL 34233Sold
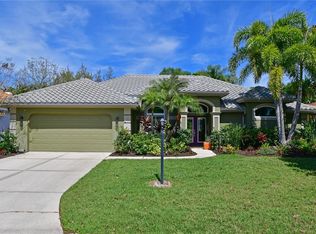
- $795,0004 bd3 ba2.6k sqft4477 McIntosh Lake Ave, Sarasota, FL 34233Sold
- $724,5003 bd2 ba2k sqft4499 McIntosh Lake Ave, Sarasota, FL 34233Off Market

- $375,0003 bd2 ba1.6k sqft4312 Maygog Rd, Sarasota, FL 34233Sold
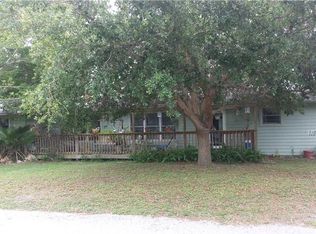
- $541,1003 bd2 ba2.1k sqft4459 McIntosh Lake Ave, Sarasota, FL 34233Off Market
- $585,4004 bd3 ba2.3k sqft4489 McIntosh Lake Ave, Sarasota, FL 34233Off Market
- $616,1004 bd3 ba2.4k sqft4476 McIntosh Lake Ave, Sarasota, FL 34233Off Market
- $478,9003 bd2 ba1.7k sqft4300 Maygog Rd, Sarasota, FL 34233Off Market
Nearby schools
GreatSchools rating
- 10/10Ashton Elementary SchoolGrades: PK-5Distance: 1.2 mi
- 9/10Sarasota Middle SchoolGrades: 6-8Distance: 1.2 mi
- 7/10Riverview High SchoolGrades: PK,9-12Distance: 2.3 mi
Schools provided by the listing agent
- Elementary: Ashton Elementary
- Middle: Sarasota Middle
- High: Riverview High
Source: Stellar MLS. This data may not be complete. We recommend contacting the local school district to confirm school assignments for this home.
Get a cash offer in 3 minutes
Find out how much your home could sell for in as little as 3 minutes with a no-obligation cash offer.
Estimated market value
$677,600
Get a cash offer in 3 minutes
Find out how much your home could sell for in as little as 3 minutes with a no-obligation cash offer.
Estimated market value
$677,600
- Florida
- Sarasota County
- Sarasota
- 34233
- Bee Ridge
- 4471 MCINTOSH LAKE AVENUE
Nearby cities
Nearby neighborhoods
Nearby zip codes
Other Sarasota Topics
