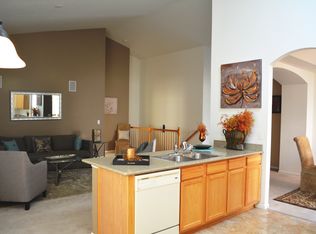
Welcome to this sprawling, 4,400+ square foot executive home perfectly designed for premium comfort, multi-generational living, or a seamless corporate relocation. Avoid the massive logistical headache of moving heavy living area furniture and mounting electronics this high-amenity estate provides top-tier entertainment and essential staging hubs while leaving select bedrooms customizable to your personal bedding preferences.
The Layout & Included Premium Furnishings:
THE LOWER LEVEL CLUB SUITE: A fully furnished, self-contained walk-out oasis. Features an expansive entertainment zone with a massive 77" OLED smart TV, deep full couch, custom bar setup, and a premium pool/ping-pong combination table. This level includes 2 fully furnished bedrooms (beds and nightstands included) and a full bathroom perfect for a private guest floor, older children, or multi-generational living.
THE MAIN LEVEL: A bright, open floor plan perfect for gathering. The living room includes a comfortable full couch, media console, and a mounted smart TV. The chef's kitchen feeds into two separate dining areas: a casual small kitchen table and an elegant, separate formal dining room boasting a grand 8-person dining table. This level also includes 1 ready-to-use Queen bedroom.
THE UPSTAIRS RETREAT: Includes a secondary living loft with a full-size couch. The massive primary master suite features an executive desk setup perfect for working from home. The master bedroom and 2 secondary upstairs bedrooms are left completely open and unfurnished, allowing you to easily bring your own personalized mattresses and bedding layouts.
Security & Smart Home Features:
The home is fully outfitted with a premium Vivint Smart Security System, including a central touch wall panel and high-definition exterior cameras covering the perimeter. Tenants will be granted full personalized remote user access via the Vivint app to monitor and protect the home during their tenancy, while master account administration remains secure with the property owner. Available Move-in: September 2026
Utilities: Tenant is fully responsible for all utilities (gas, electricity, water, and internet set up).
Renter is responsible for all utilities.
House for rent
Accepts Zillow applications
$4,000/mo
4471 Mount Princeton St, Brighton, CO 80601
6beds
4,761sqft
This listing now includes required monthly fees in the total monthly price. Price shown reflects the lease term provided. Learn more|
Single family residence
Available Tue Sep 15 2026
No pets
Air conditioner, central air
In unit laundry
Attached garage parking
Central
What's special
Two separate dining areasExpansive entertainment zoneMassive primary master suiteCustom bar setupSecondary living loftComfortable full couchBright open floor plan
- 7 days |
- -- |
- -- |
Zillow last checked:
Listing updated:
Travel times
Facts & features
Interior
Bedrooms & bathrooms
- Bedrooms: 6
- Bathrooms: 4
- Full bathrooms: 4
Heating
- Central
Cooling
- Air Conditioner, Central Air
Appliances
- Included: Dishwasher, Dryer, Freezer, Microwave Oven, Oven, Refrigerator, Washer
- Laundry: In Unit
Features
- Flooring: Carpet
Interior area
- Total interior livable area: 4,761 sqft
Property
Parking
- Parking features: Attached, Garage
- Has attached garage: Yes
- Details: Contact manager
Details
- Additional structures: Garage(s)
- Parcel number: 0156910206010
Construction
Type & style
- Home type: SingleFamily
- Property subtype: Single Family Residence
Community & HOA
Location
- Region: Brighton
Financial & listing details
- Lease term: 1 Year
Price history
| Date | Event | Price |
|---|---|---|
| 8/24/2026 | Price change | $4,000-3.6%$1/sqft |
Source: Zillow Rentals Report a problem | ||
| 8/23/2026 | Listed for rent | $4,151-17%$1/sqft |
Source: Zillow Rentals Report a problem | ||
| 8/28/2025 | Listing removed | $5,000$1/sqft |
Source: Zillow Rentals Report a problem | ||
| 8/14/2025 | Listed for rent | $5,000$1/sqft |
Source: Zillow Rentals Report a problem | ||
| 9/23/2021 | Sold | $570,000+42.5%$120/sqft |
Source: Public Record Report a problem | ||
| 2/8/2017 | Listing removed | $399,900$84/sqft |
Source: RE/MAX ALLIANCE #2943885 Report a problem | ||
| 2/8/2017 | Listed for sale | $399,900$84/sqft |
Source: RE/MAX ALLIANCE #2943885 Report a problem | ||
| 2/6/2017 | Sold | $399,900$84/sqft |
Source: Public Record Report a problem | ||
| 12/22/2016 | Pending sale | $399,900$84/sqft |
Source: RE/MAX ALLIANCE #2943885 Report a problem | ||
| 12/16/2016 | Price change | $399,900-4.8%$84/sqft |
Source: RE/MAX ALLIANCE #2943885 Report a problem | ||
| 9/29/2016 | Price change | $419,900-2.1%$88/sqft |
Source: RE/MAX ALLIANCE #2943885 Report a problem | ||
| 9/6/2016 | Listed for sale | $429,000+19.5%$90/sqft |
Source: RE/MAX ALLIANCE #2943885 Report a problem | ||
| 10/4/2008 | Listing removed | $359,000$75/sqft |
Source: Keller Williams Realty #675688 Report a problem | ||
| 7/5/2008 | Listed for sale | $359,000+16.7%$75/sqft |
Source: Keller Williams Realty #675688 Report a problem | ||
| 5/23/2006 | Sold | $307,730$65/sqft |
Source: Public Record Report a problem | ||
Neighborhood: 80601
Nearby schools
GreatSchools rating
- 5/10Mary E Pennock Elementary SchoolGrades: PK-5Distance: 0.8 mi
- 3/10Overland Trail Middle SchoolGrades: 6-8Distance: 2.3 mi
- 3/10Brighton High SchoolGrades: 9-12Distance: 2.6 mi